
Before & After: Copious Book and Vinyl Storage Cozies Up a Calgary Bungalow
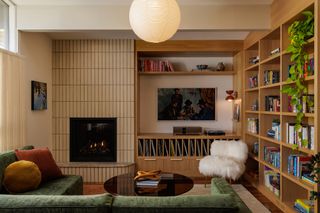
After a mid-aughts remodel left this midcentury feeling cold and gray, Studio Felix warmed up the interiors with honey oak, custom millwork, and a few colorful surprises.
After a mid-aughts remodel left this midcentury feeling cold and gray, Studio Felix warmed up the interiors with honey oak, custom millwork, and a few colorful surprises.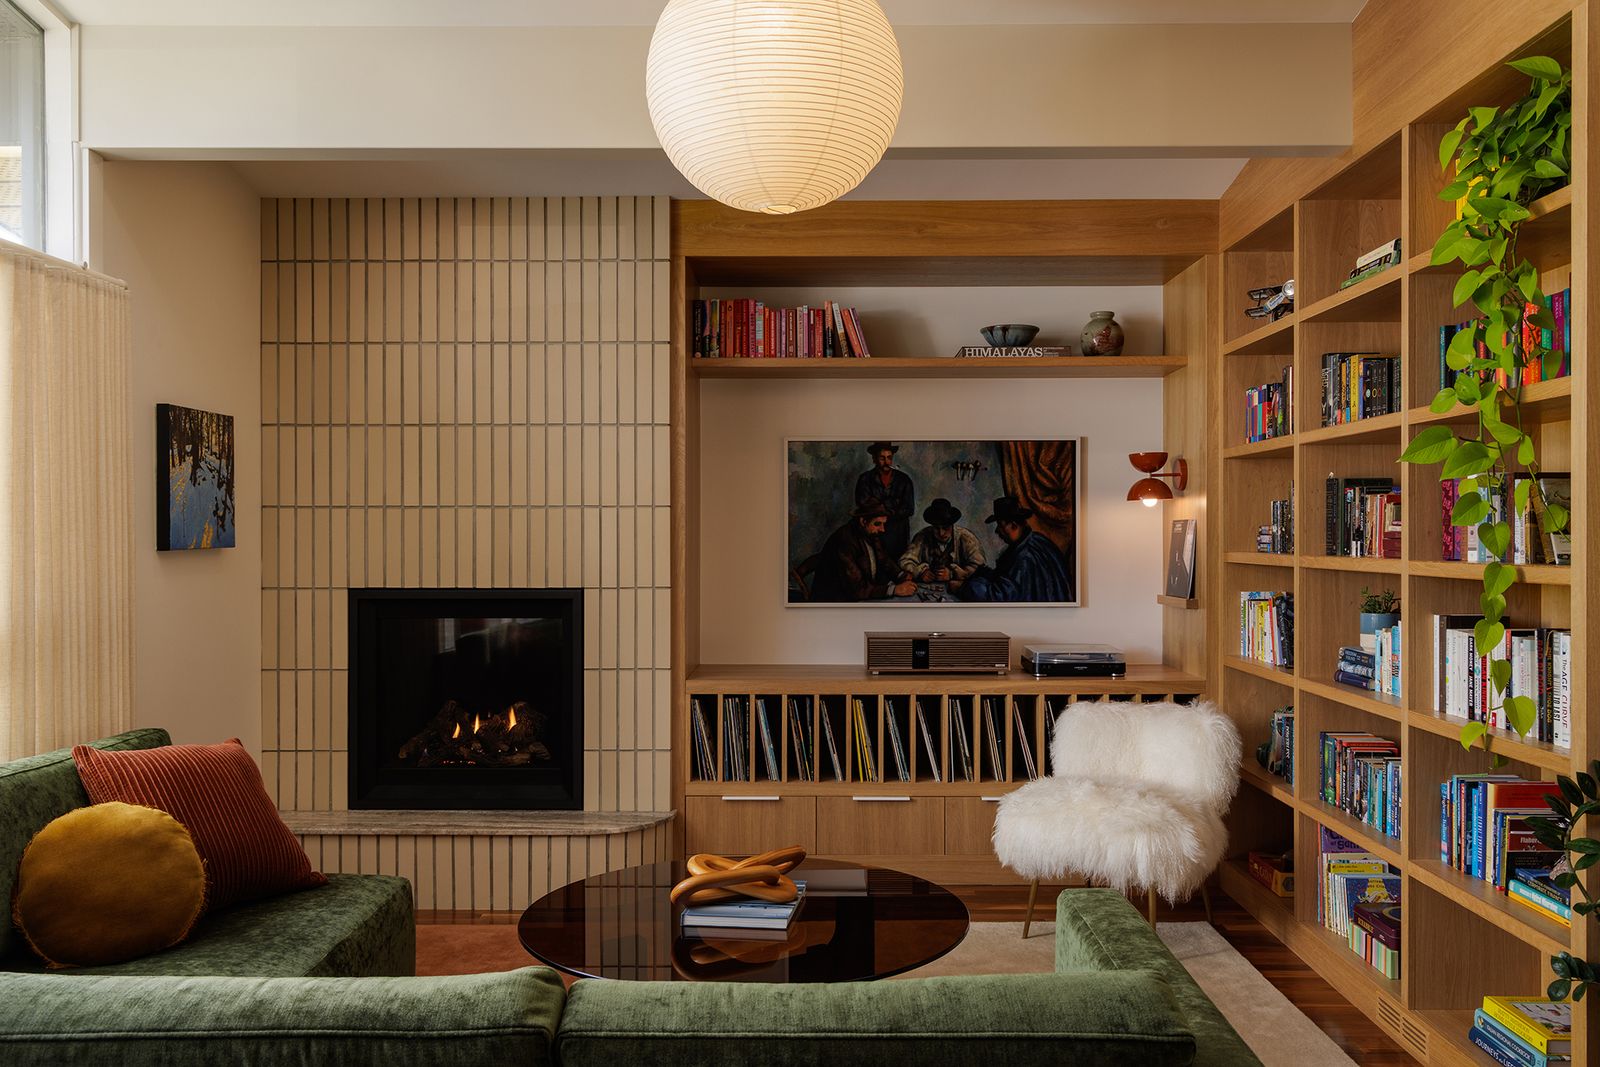
When Kelly and Alex Yard started looking to move from a condo to a house in Calgary, Alberta, Canada, this midcentury bungalow in the Wildwood neighborhood didn’t make the cut. "When we initially saw it listed, we saw the photos and we were like, ‘Ugh,’" says Kelly. The lackluster interior had gray tile, gray cabinets, and "lots of stainless steel," says Kelly. "They kind of stripped all the midcentury charm out of it, and it was very gray."
Still, the couple—she works in investor relations for an oil and gas company, and he is a geologist in gold exploration—liked the neighborhood, and the proximity to Edworthy Park, with its 169 hectares and miles of trails. "It’s a great neighborhood for outdoor lovers," says Kelly, so they went to go see the house anyway.
Once inside, they liked the layout—there’s three bedrooms on the main floor, so they could expand their family—and the things that photographed so badly were primarily cosmetic. They bought the home with the intent to remodel, and they started two years later in 2025, after finding interior designer Suzanne Tetrault, the owner of Studio Felix, on Instagram. "Her style is warm, with lots of color, and cozy—the antithesis of what this place was before," says Kelly.
Before: Staircase
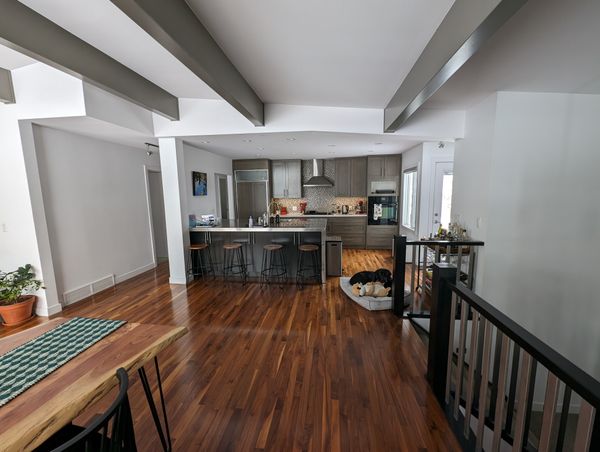
Before: When Kelly and Alex Yard bought this midcentury Calgary bungalow in 2023, it had been remodeled to include "lots of metal everywhere," says their interior designer Suzanne Tetrault of Studio Felix. Even the balusters on the staircase were metal.
Courtesy of Studio Felix
After: Staircase
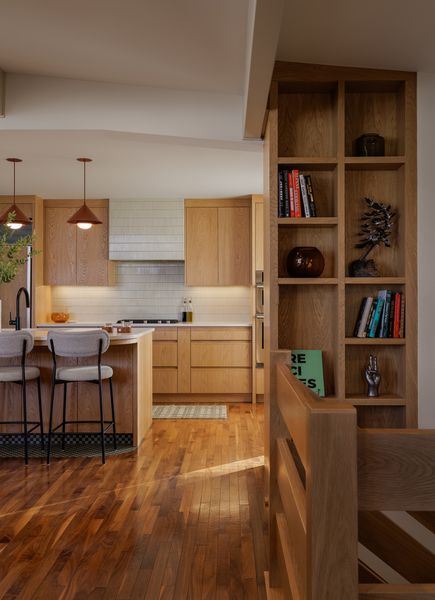
Tetrault extended storage on the kitchen side and installed a coffee bar there. There was extra room on the other side, so she added built-in shelves. "It could have just been drywall," says Tetrault. "But we thought, why not add an interesting feature so when you come in from the front entry, you can see this beautiful bookshelf."
Joel Klassen
Tetrault’s main challenge was to fit more storage into the kitchen, while still working within the room’s layout. As it was, the existing cabinets were packed, and the couple were tired of digging around to find a spice bottle, or a serving bowl. "It was an exercise in adding little pieces here and there," says Tetrault.
She started by incorporating a shallow, eight-inch-deep bank of cabinets at the end of the island for collectibles and glassware. Everything inside, from wine bottles to the gravy boat, stays within easy reach, yet the fluted glass fronts don’t reveal too much. "People are tidy, but they’re only so tidy," says Tetrault. "It’s nice to have a little bit of obscuring for that reason."
While the fixtures stayed in the same places, and much of the cabinetry dimensions are similar, Tetrault was able to slip in two spice drawers on either side of the stove. For a couple that likes to cook often, it’s one of the best payoffs. "Now everything’s on display and I can have matching alphabetized jars," says Kelly. "We love good organization."
Before: Kitchen
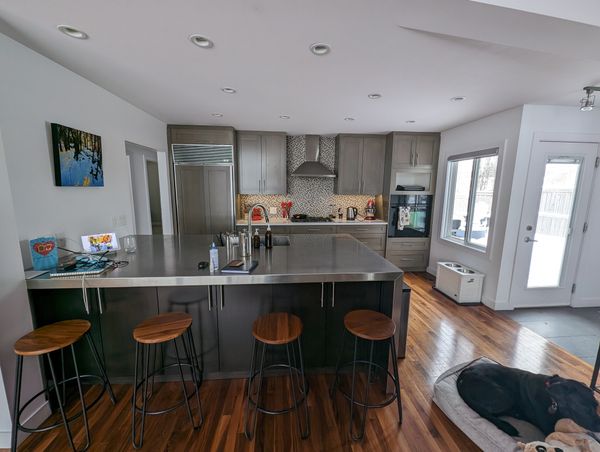
Before: The existing layout was functional, so the goal was to stick with the plan.
Courtesy of Studio Felix
See the full story on Dwell.com: Before & After: Copious Book and Vinyl Storage Cozies Up a Calgary Bungalow
Related stories: