Before & After: Curvy Cabinetry and Minty Marble Refresh a Former Bachelor Pad in Mumbai
Kaviar Collaborative helps a couple turn a lackluster event space into a cozy home with flowing spaces and storage to spare.
Kaviar Collaborative helps a couple turn a lackluster event space into a cozy home with flowing spaces and storage to spare.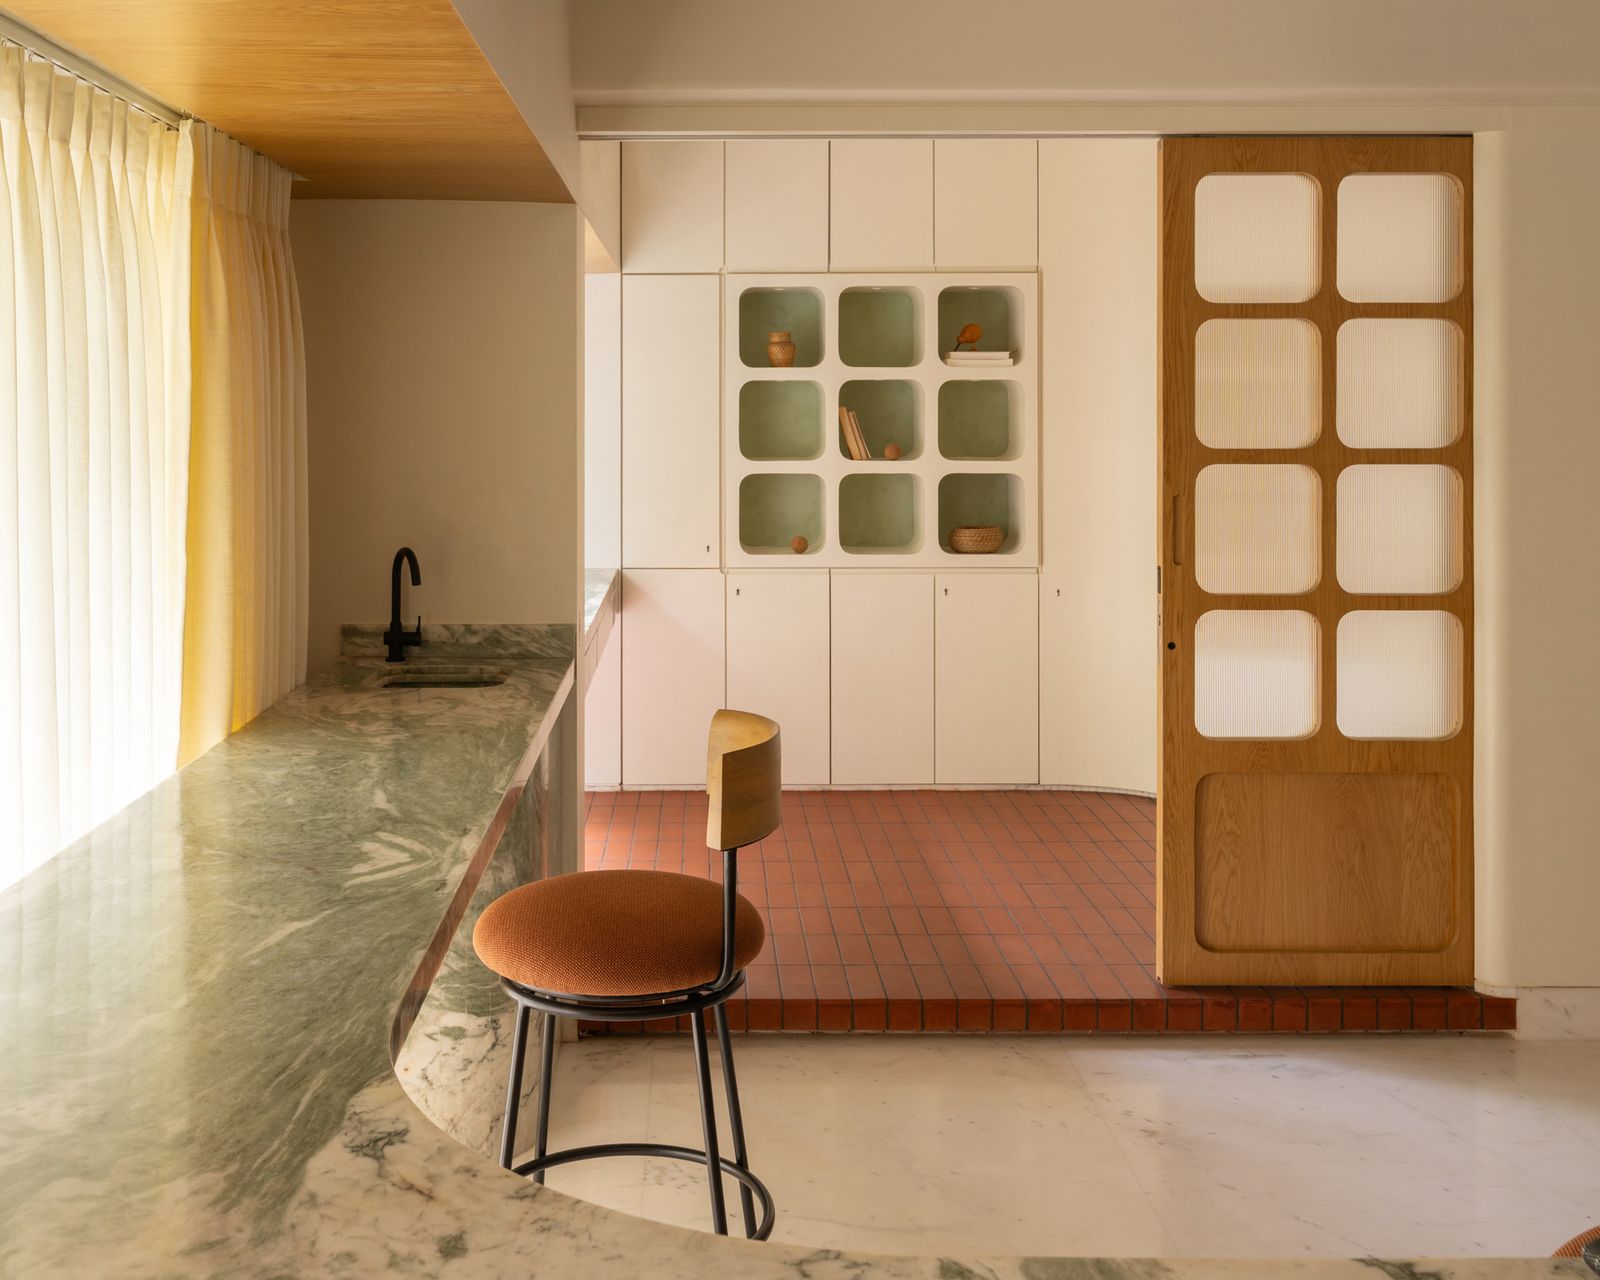
When Ardith Vijh and Nikita Rijhwani were looking to move in together, they didn’t have to search far. Ardith had inherited a flat in the building where he grew up, in the Bandra suburb of Mumbai. The apartment had been sectioned off from another family unit, and it was primarily used for parties and events.
For that purpose, it was very well equipped. There were no real dividing walls, so people could move easily between the bar, pool table, and home theater, with its row of recliners and permanent projector screen. It had a DJ booth instead of bedrooms, and Ardith would often hang out in the space with his friends. "It was basically his bachelor pad before he met me," jokes Nikita.
Still, at 1,500 square feet, the footprint was generous, and the couple—Nikita is a doctor, and Ardith works in finance—approached it as a blank slate. "It wasn’t designed to be a home," says Ardith. "The objective was to rebuild it from scratch. Whether it was the flooring, the walls, or the windows, we wanted to build everything fresh." They hired Kasturi Wagh and Vineet Hingorani, partners and principal architects at Kaviar Collaborative, for the job after their first meeting went well. "We just clicked," says Wagh.
Before: Bar and Pool Table
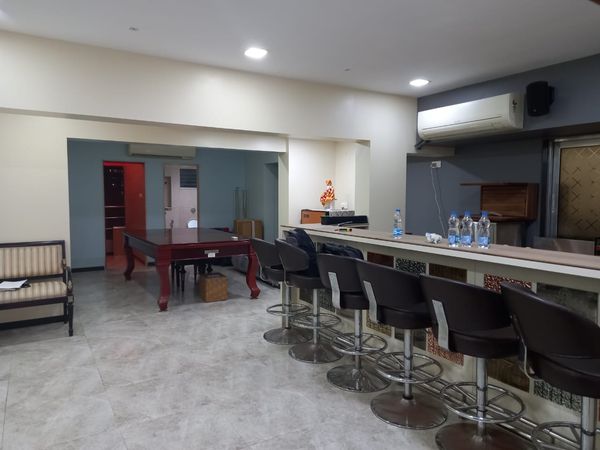
Before: When Ardith Vijh and Nikita Rijhwani inherited Ardith’s family’s event space in a building in Mumbai, India, they planned to turn it into their very first home together.
Courtesy of Kaviar Collaborative
After: Living Room
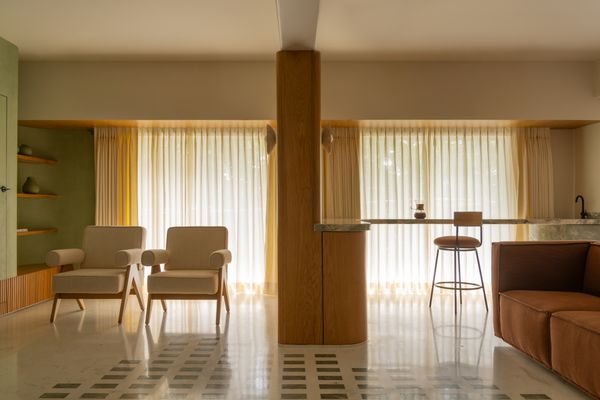
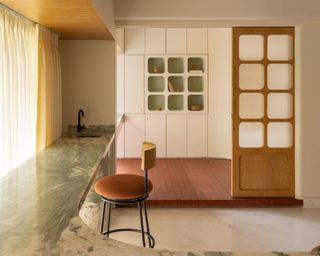
A custom coffee bar anchors one side of the living room, which now has expanded windows. The bar can double as a serving area when the couple entertain.
Photo by Syam Sreesyalam
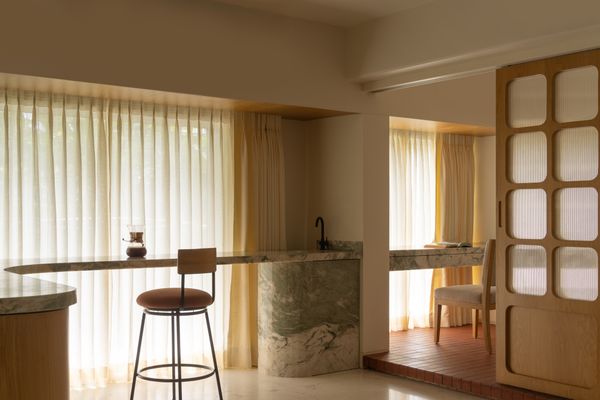
A sliding door separates Nikita’s study from the main room. The custom bar chair is by Kaviar Collaborative.
Photo by Syam Sreesyalam
See the full story on Dwell.com: Before & After: Curvy Cabinetry and Minty Marble Refresh a Former Bachelor Pad in Mumbai
Related stories: