Budget Breakdown: In Montana, They Built a $277K Tiny House With Big Sky Views
Fritz Tiny Homes branches out into modular construction to deliver a prefab that brings a family together—and closer to nature.
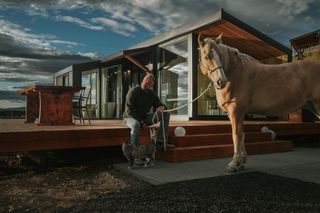
Fritz Tiny Homes branches out into modular construction to deliver a prefab that brings a family together—and closer to nature.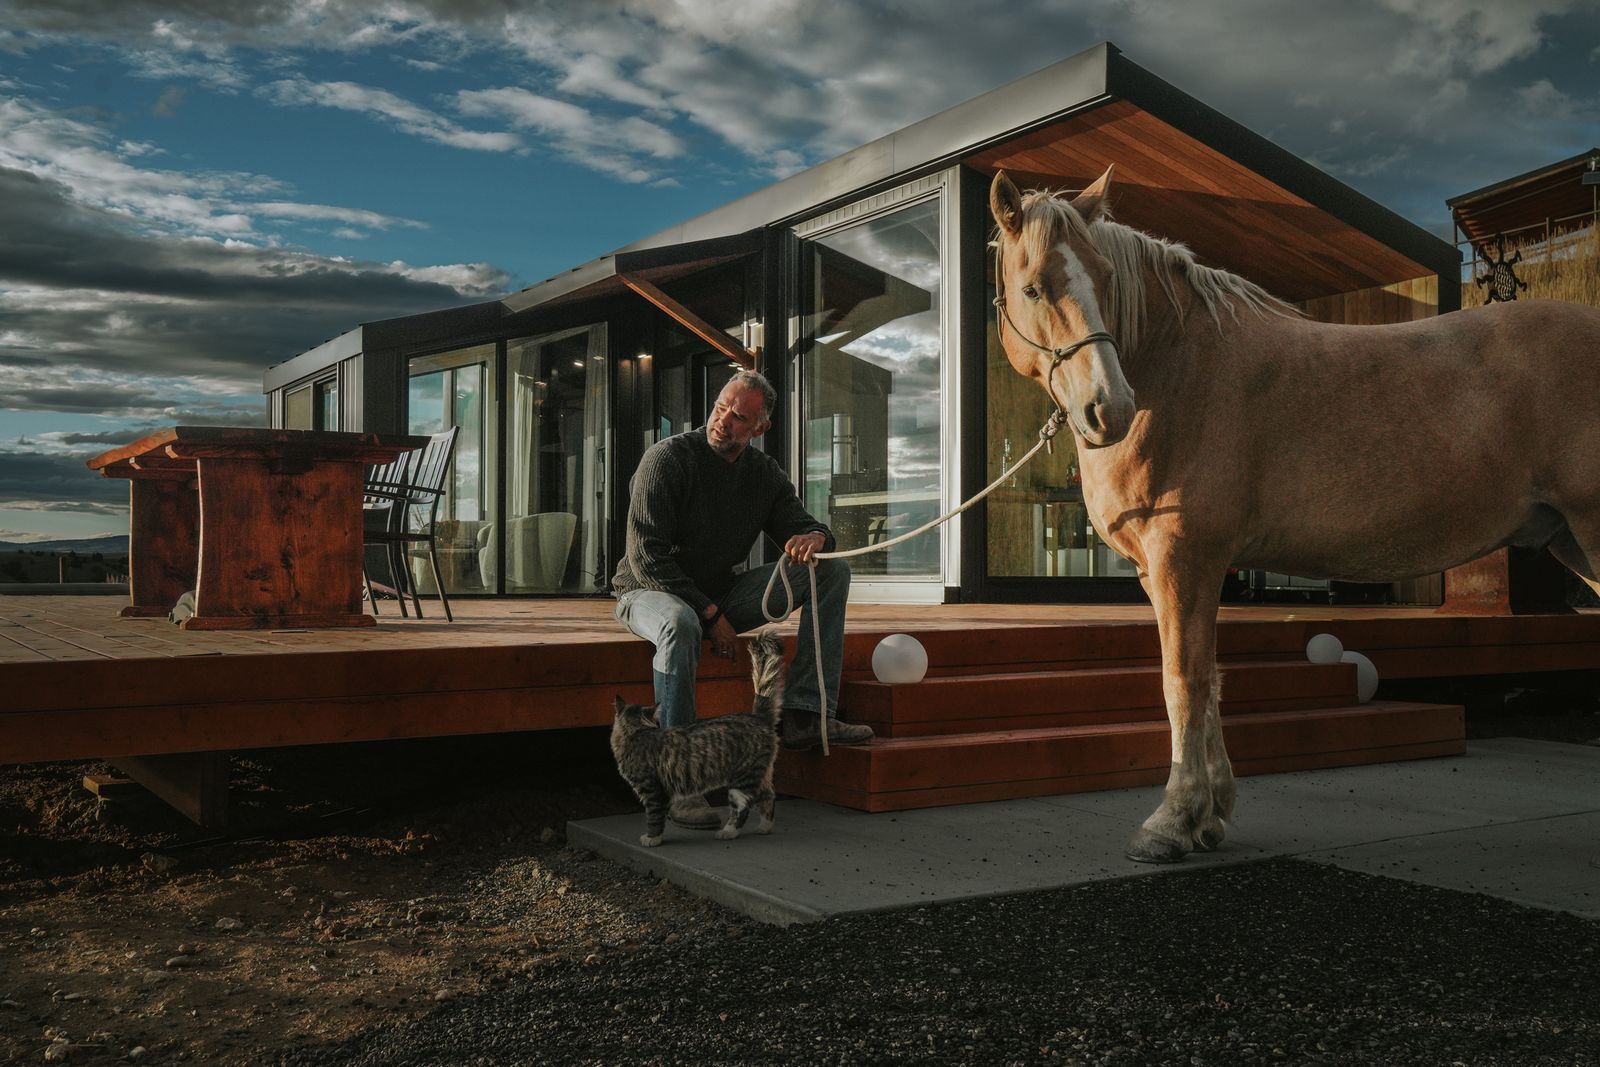
When Caitlyn Becher and Arne Ericson asked Kevin and Heather Fritz of Fritz Tiny Homes to design and build a prefabricated modular tiny house on their Bozeman, Montana, property, they had one request: Make it so irresistible that family will visit time and again. "The thinking was, ‘If we build it, they will come,’" Kevin says.
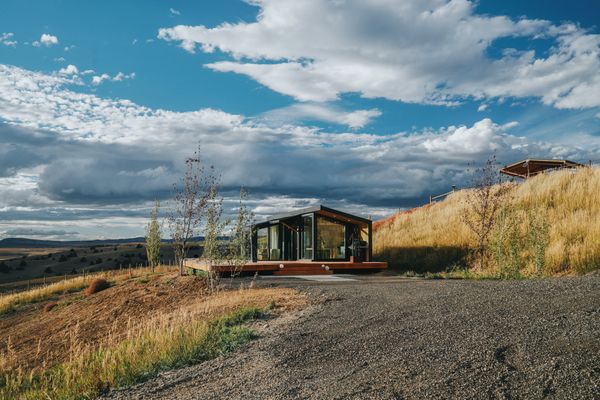
This modular, prefabricated guesthouse—designed, built, and shipped for $277K—was designed by Fritz Tiny Homes for Caitlyn Becher and Arne Ericson. It has a shed-style roof, standing-seam metal siding, and as much glass as possible for a supreme indoor/outdoor living experience.
Photo: Justine Esslinger
Caitlyn and Arne, who have five children ranging from school age to young adulthood, live full-time with their younger kids in the main house on their property, and they wanted to build a striking guesthouse to lure their older children to come and stay more often.
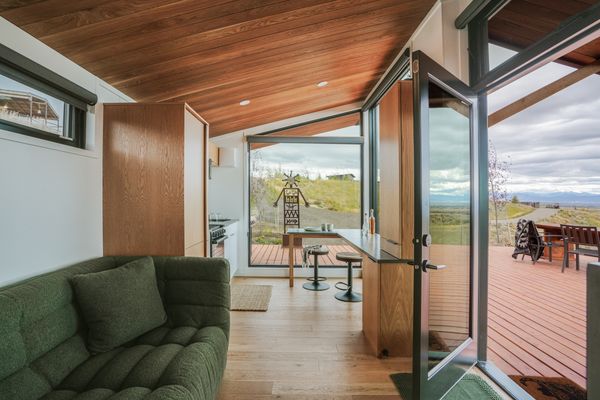
The guesthouse’s glass walls and doors bring views of the rolling countryside into the open-plan interior.
Photo: Justine Esslinger
The 40-acre property—roamed by horses, miniature donkeys, alpacas, chickens, dogs, and cats—overlooks gently rolling hills and valleys that stretch for miles. "The sunsets are spectacular," Caitlyn says. "What I love most is the sense of openness and tranquility—there’s something incredibly peaceful about watching the horses graze against that backdrop."
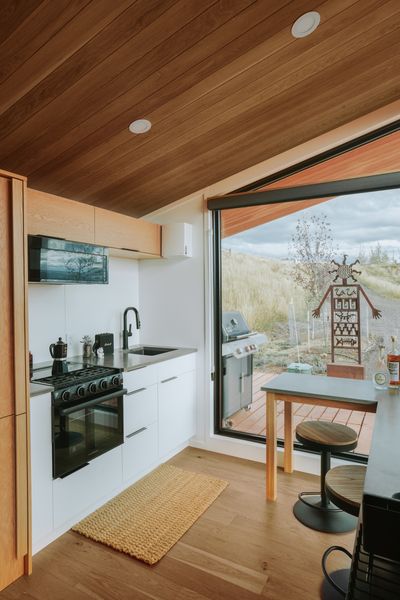
For $3,650, Caitlyn and Arne upgraded from maple to white oak ceiling beams, flooring, and cabinetry (by Selenium Interiors). The kitchen features a microwave hood vent, a gas range, a full-size integrated refrigerator, and a custom concrete counter by Phoenix Concrete Works.
Photo: Justine Esslinger
See the full story on Dwell.com: Budget Breakdown: In Montana, They Built a $277K Tiny House With Big Sky Views
Related stories: