
Before & After: How a Seattle Couple Gave Their Boring Garage the Best View in the House
Best Practice Architecture retooled the structure into a colorful ADU with a bed nook, storage to spare, and windows for the resident dog and its owners.
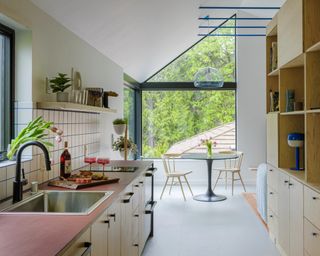
Best Practice Architecture retooled the structure into a colorful ADU with a bed nook, storage to spare, and windows for the resident dog and its owners.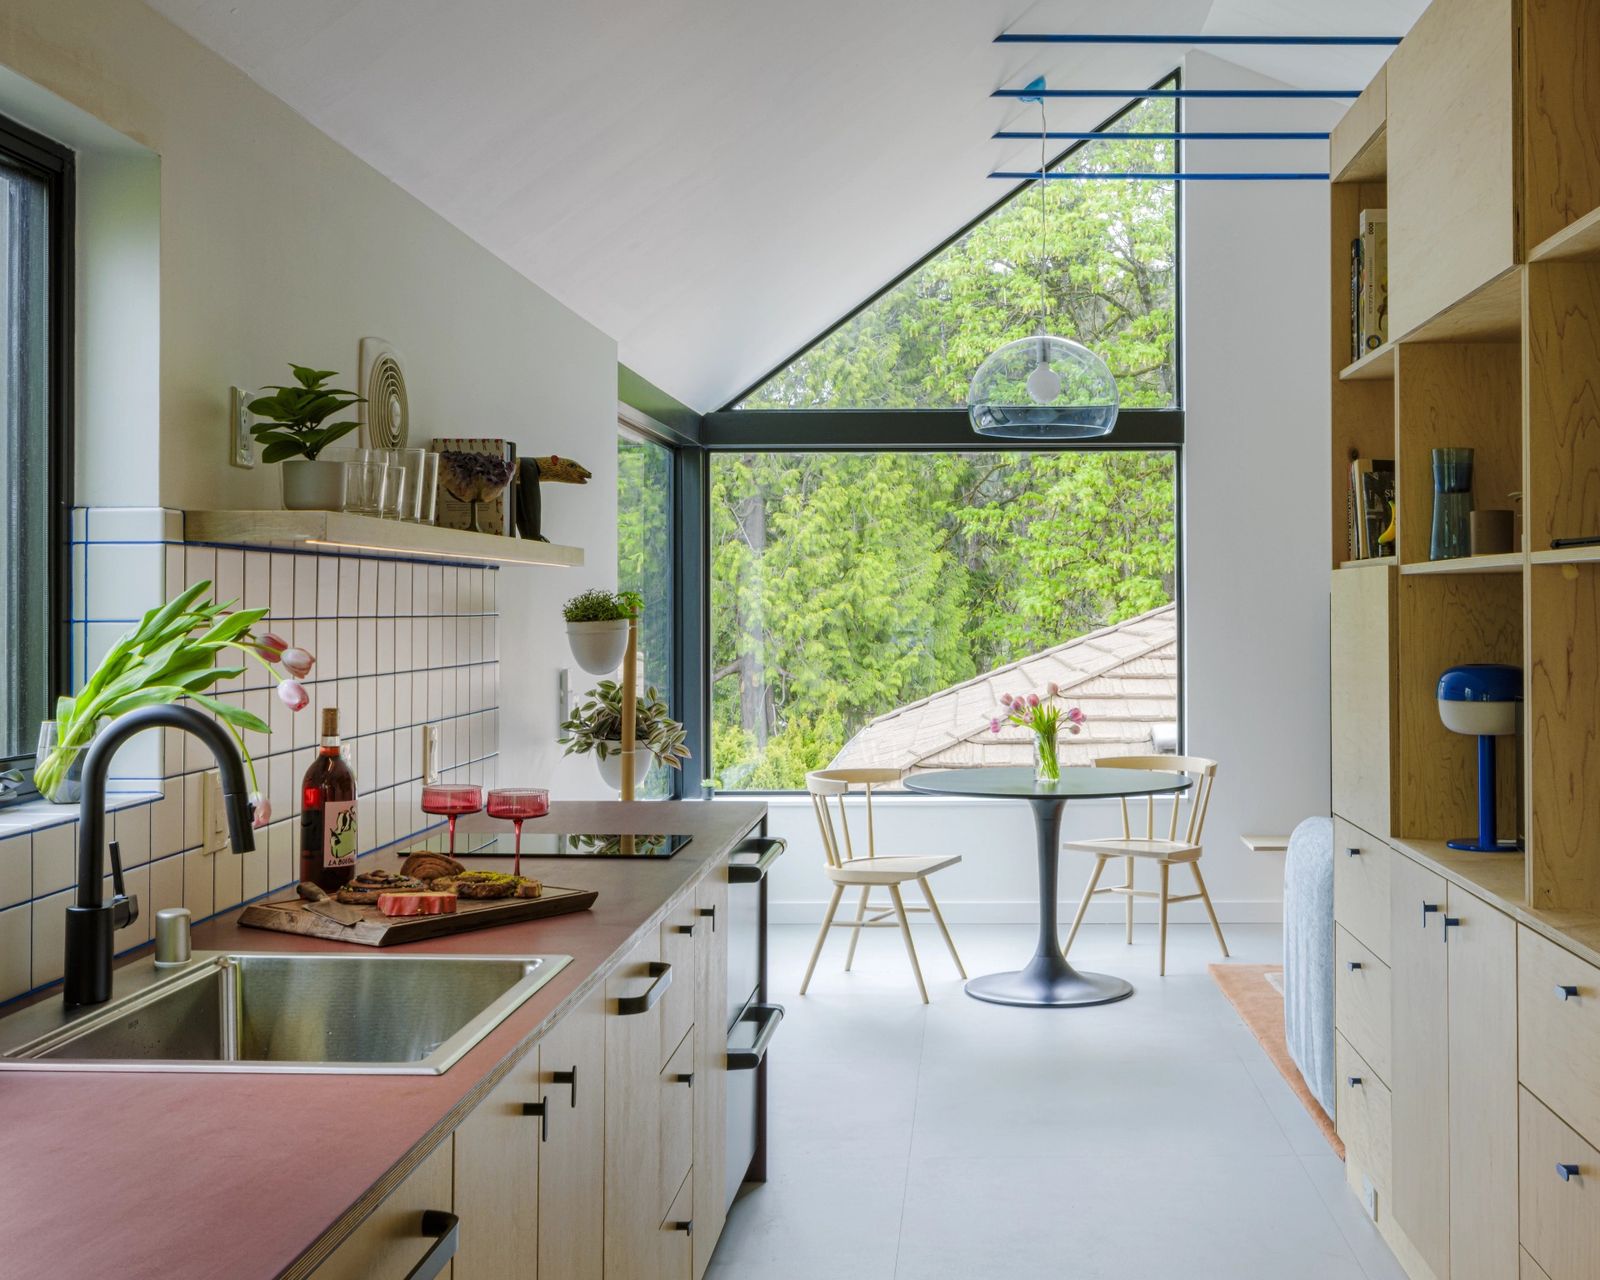
When Rachel Lauter and Sean Vanaman were trying to decide if they should convert their standard Seattle garage into a detached ADU, their decision was made after they climbed up on its roof. "That’s when we realized the view was going to be pretty incredible," recalls Rachel.
Sure enough, adding a second-floor unit to the 400-square-foot garage would give them a flex space and guest quarters—and great sight lines to nearby Lake Washington. The couple already knew that the garage needed a new foundation. "It was sinking into the earth," says Rachel. Granted the extensive work needed to save the building, they decided to tack on a new level too, which is allowed per Seattle’s density rules.
"We started brainstorming with Best Practice Architecture about building something on top of the garage to have more usable space," says Rachel, referring to the firm they worked with to remodel their 1953 rambler in 2022, which Dwell previously covered. "We wanted to build something that felt like it could have a lot of uses."
Before: Exterior
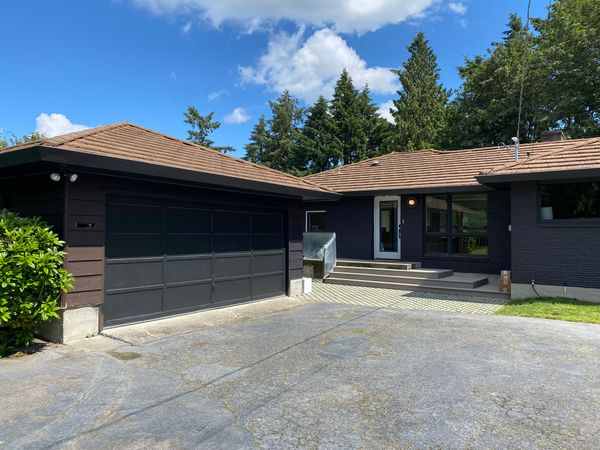
Before: Rachel Lauter and Sean Vanaman bought their 1953 rambler in Seattle’s Seward Park neighborhood in 2020. After completing a whole-house remodel with Best Practice Architecture in 2022, they asked the firm to convert the 400-square-foot garage into a detached accessory dwelling unit.
Courtesy of Best Practice Architecture
After: Exterior
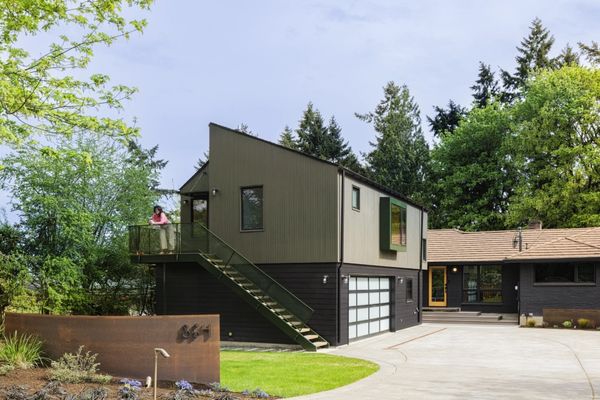
The team rebuilt the garage into a two-level, 1487-square-foot ADU. The lower level is a garage, while the upper level has a 780-square-foot apartment.
Photo by Ed Sozinho
Architect Ian Butcher wanted the new building to complement the main house, framing the entrance to the property and anchoring the driveway, while also letting it "be its own thing," he says. To that end, Butcher expanded the lower level to 710 square feet, keeping its functionality as a two-car garage while adding a small gym (with a window), a utility space (with a water heater, laundry machines, and a sink), gear storage, and an area for Sean’s woodworking studio.
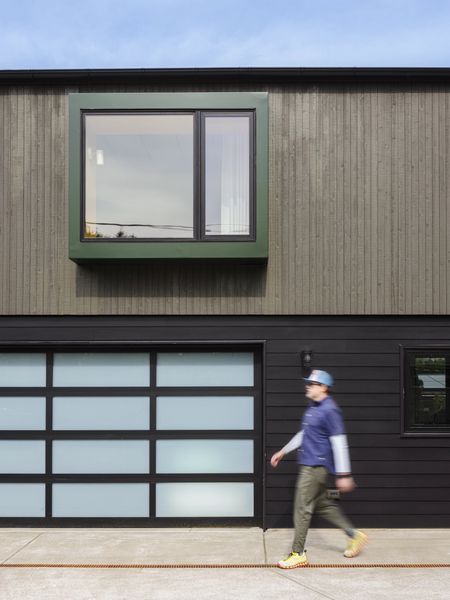
The lower level has an Elegant EL100 aluminum and glass garage door and horizontal siding painted the same color as the main house. The upper level has vertical siding with a bay window wrapped in forest-green metal.
Photo by Ed Sozinho
See the full story on Dwell.com: Before & After: How a Seattle Couple Gave Their Boring Garage the Best View in the House
Related stories:








