Before & After: The Finishing Touch for This Firehouse Loft Was a 300-Person Pride Party
Designer Mariano Testa leaned into the Brooklyn building’s history and imperfections—including a concrete floor scuffed by his friends’ footprints—as he breathed new life into the space.

Designer Mariano Testa leaned into the Brooklyn building’s history and imperfections—including a concrete floor scuffed by his friends’ footprints—as he breathed new life into the space.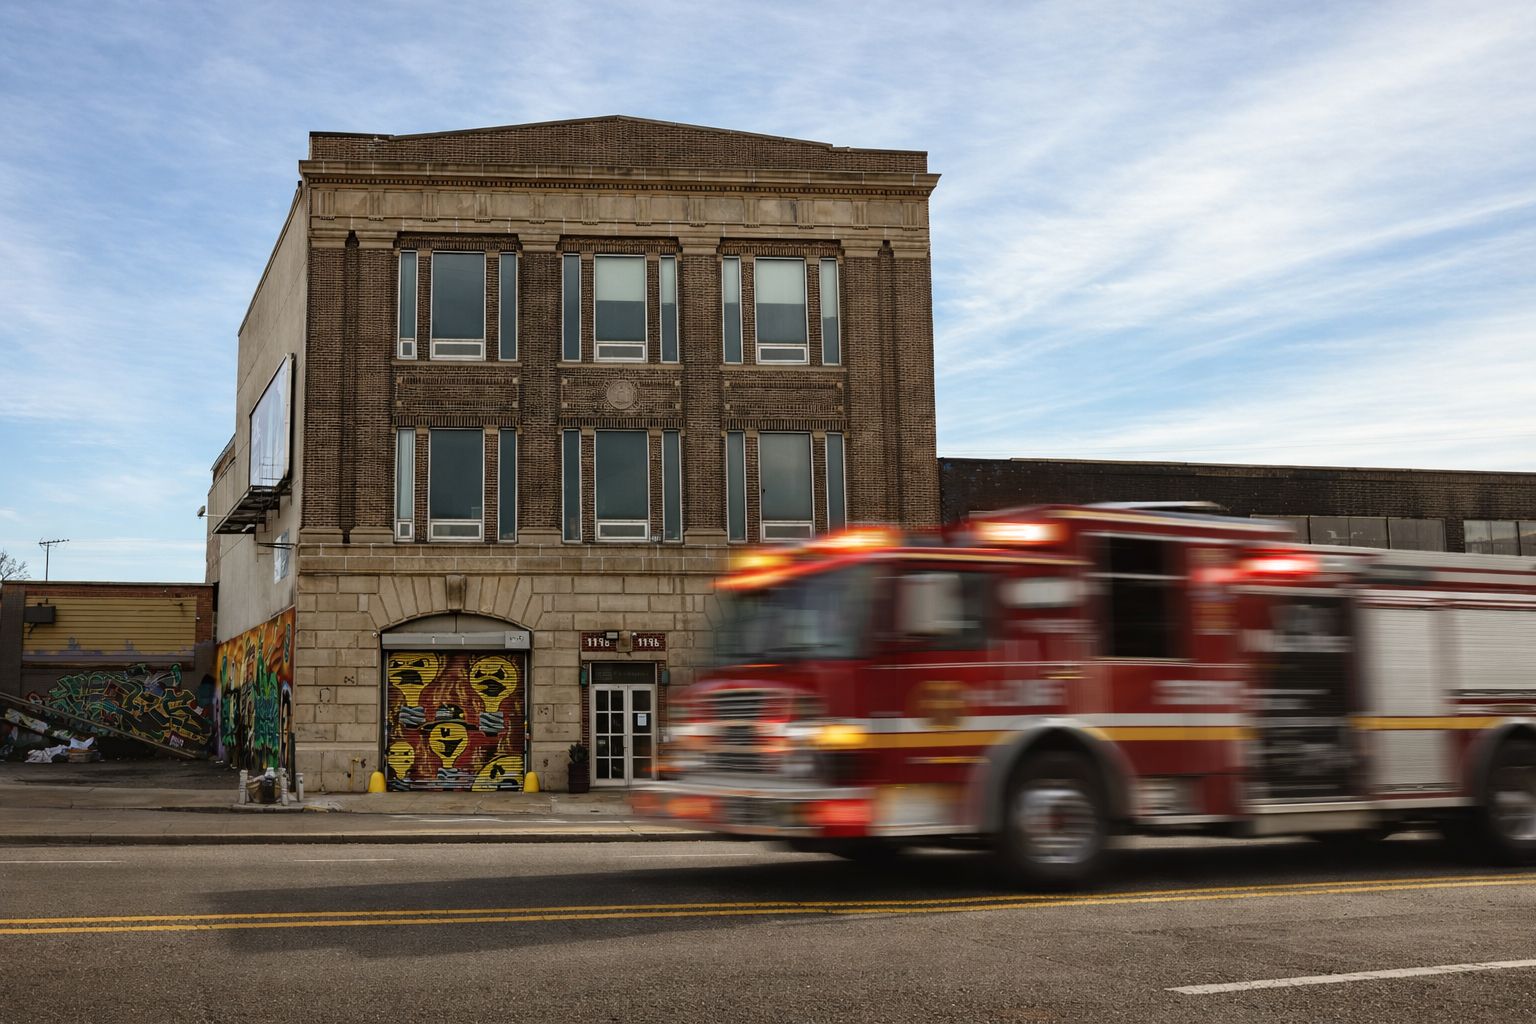
Mariano Testa lives in a former firehouse, and there’s a heavy metal door that opens to his loft. On the inside of the door, he pins various scraps and mementos from the year—a friend’s wedding invitation, a picture of his dog, Luna, fortune cookie messages. "The door becomes this beautiful record of the year and what’s happening in my life, good and bad," says Mariano. "Maybe like a real-life Instagram wall or something, you know?"
As the founder of Studio Testa and a longtime creative director working for heritage brands like Ralph Lauren and Kiehl’s, it’s no wonder that Mariano landed in a building that has just as many stories to tell. It was 2024, and Mariano had just sold a house in Hudson, New York, when he ran into his real estate agent at a party. He mentioned wanting a bigger apartment in the city, and the agent sent a listing for this Brooklyn loft two days later. "I was not looking for a place, but my agent showed me this firehouse, and when I got into the apartment, it was my dream," says Mariano.
Before: Entry
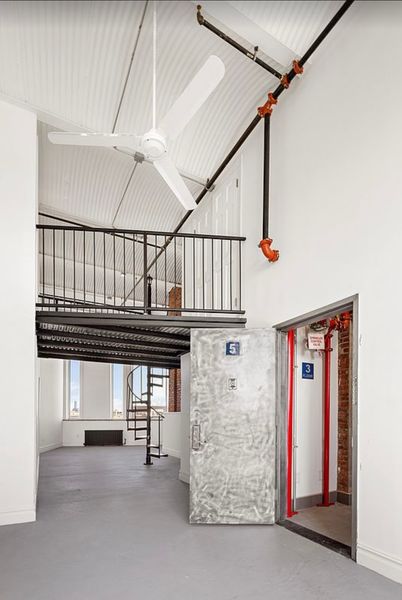
Before: The loft had a mezzanine level accessed by a small spiral staircase, and a lot of drywall covering the original brick walls.
Courtesy of Studio Testa
After: Entry
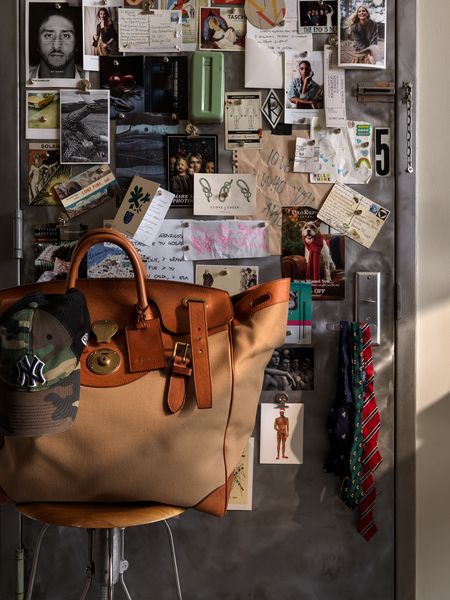
The back of Mariano’s front door is covered with ephemera from the past year.
Photo: Ellen McDermott
Mariano was enamored with the 16-foot-tall, barrel-vaulted ceilings, exposed brick walls, and 1,500-square-foot layout with an outdoor terrace and a mezzanine. The history was good, too, as the building had first housed a local engine company, and then an underground music venue with artist lofts for decades, before it was converted into condos. Less appealing were some of the design decisions that had been made in that latter transformation: the loft had a small, cramped kitchen, no bathroom upstairs, and a tight spiral staircase up to the mezzanine.
After he bought the apartment, Mariano prioritized removing the finishes that concealed its bones, starting with all of the drywall covering the brick. "I love Americana. I love workwear. I love when a pair of jeans is ripped and then you have to stitch it and fix it," says Mariano, who grew up in Buenos Aires, studied design in Barcelona, and has lived in New York for two decades. "When it comes to spaces, I like authenticity."
Before: Living Area
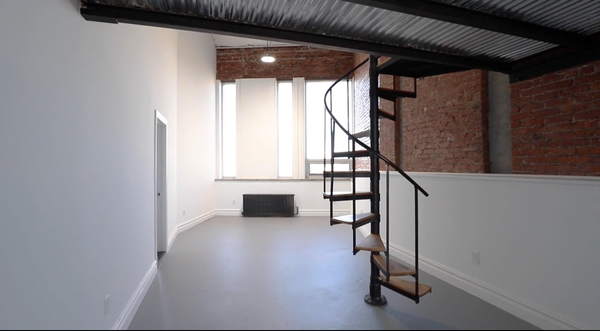
Before: Mariano removed the dividing wall to create a bigger living room at the rear of the apartment.
Courtesy of Studio Testa
See the full story on Dwell.com: Before & After: The Finishing Touch for This Firehouse Loft Was a 300-Person Pride Party
Related stories: