
Budget Breakdown: She Turned a Long Island Cottage Into a Creative Retreat for $418K
Writer and filmmaker Lisa Sardinas opened up the interiors, put in a Reform kitchen, and splashed out on a new pool.
Writer and filmmaker Lisa Sardinas opened up the interiors, put in a Reform kitchen, and splashed out on a new pool.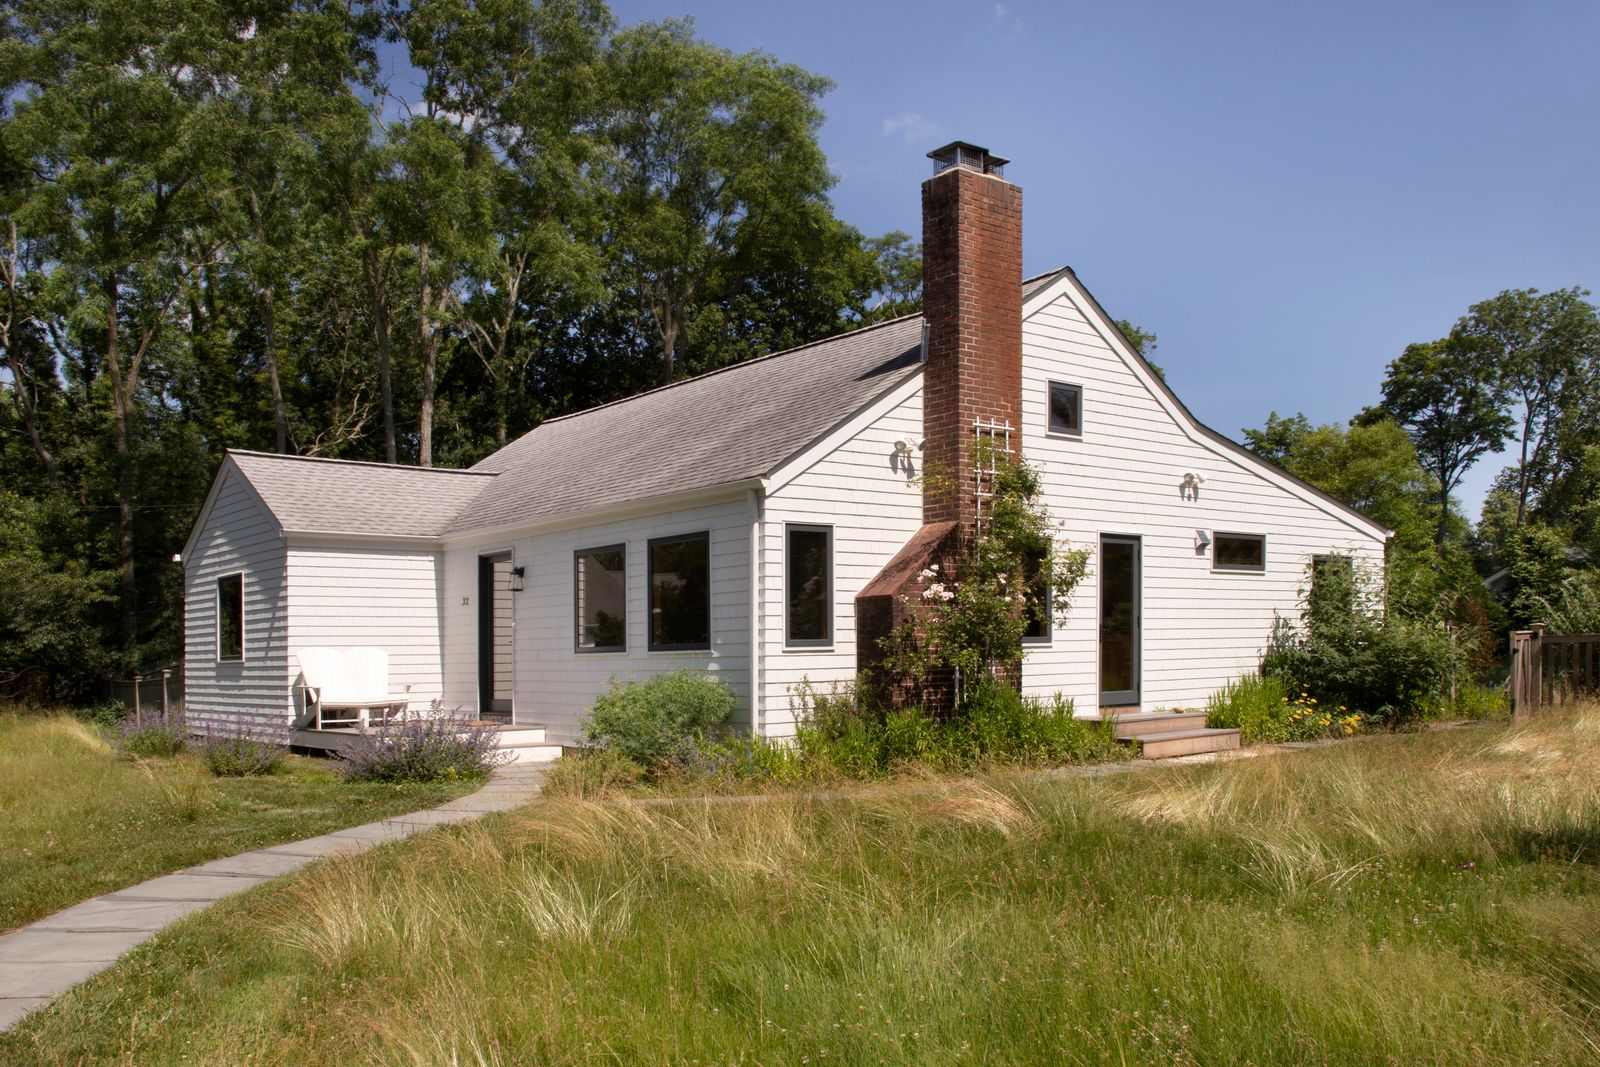
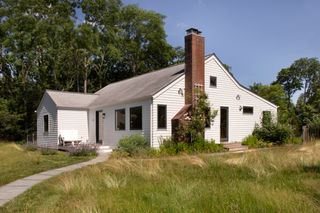
A few years ago, Lisa Sardinas, a writer and filmmaker based in Brooklyn, was ready for a fresh start after a divorce. This life change led her to a small 1950s house in Bellport, a village on Long Island known as "Unhampton" for its charm and modesty compared to its flashier neighbor further east. The house was simple—a three bedroom, one-story structure with clapboards and a brick chimney—and she initially dismissed it, but an established beech tree on the property, plus its large garden, intrigued her. "I knew that with the right architects, I could turn it into something that I would love," Lisa says. She closed on the house in 2022, the very same day she received her divorce decree.
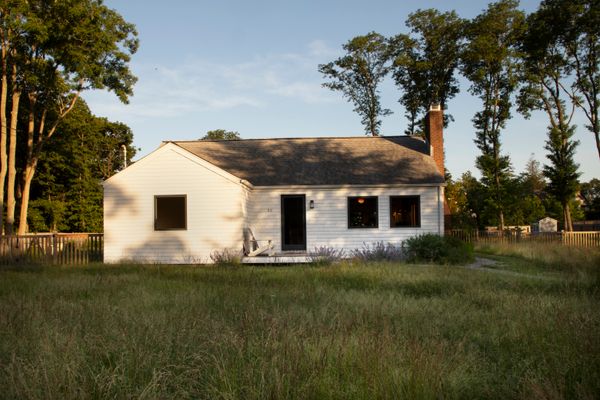
Lisa hired Clementina Ruggieri and Michele Busiri Vici, founders of the New York firm Space4Architecture, to reimagine the home as a retreat. In addition to being longtime friends, the trio share a similar modernist sensibility rooted in simple and warm materiality. They decided to keep the exterior identity of the house the same so that it matches the character of the neighborhood, but to untangle the cramped interiors and "see if we can create more airiness, more flow in the space yet keeping a bit of tradition," Ruggieri says. "We didn’t want to make it too modern."
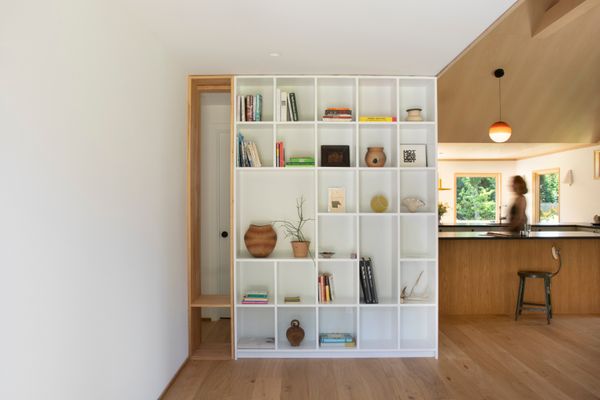
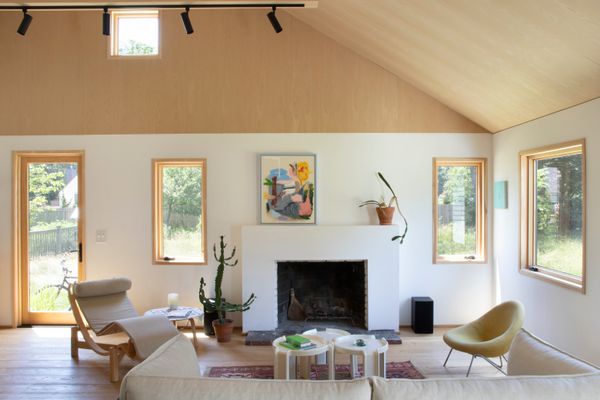
Lisa and the architects conceived of the interior as two "wings:" a bedroom suite for Lisa and one for her son, separated by another bedroom. They also opened up the eight-foot ceilings where they could—in the living room, kitchen, and part of the primary bedroom—in order to create more verticality. They then clad everything inside above eight feet in plywood. "It reproportions the space to a human scale so that it doesn’t become too loud or too luminous," Ruggieri says. "It’s still in line with the feel that Bellport has and that it should have…It’s an honest house."
See the full story on Dwell.com: Budget Breakdown: She Turned a Long Island Cottage Into a Creative Retreat for $418K
Related stories:








