Budget Breakdown: You’ve Definitely Never Seen a Bachelor Pad Like This One
A pool table anchors the colorful $1.14M renovation in San Francisco, demanding spatial efficiency at every corner and curve of the 1,401-square-foot plan.
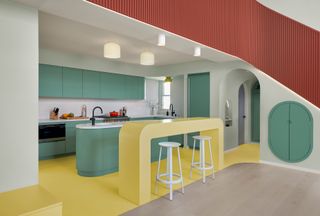
A pool table anchors the colorful $1.14M renovation in San Francisco, demanding spatial efficiency at every corner and curve of the 1,401-square-foot plan.nottoscale, along with Hay Revolver Bar Stools, offers flexible and casual seating—giving loft guests the opportunity to participate in kitchen conversations, or quickly swivel to face the pool table and living room." height="1078" src="https://images.dwell.com/photos-6133435856926433280/7518239149708967936-large/in-lieu-of-kitchen-or-dining-table-a-custom-breakfast-bar-by-lessa-hrefhttpswwwnottoscalecomgreaternottoscalelessagreater-along-with-lessa-hrefhttpswwwhaycomhayfurnitureseatingbar-stoolrevolver-bar-stoolgreaterhay-revolver-bar-stoolslessagreater-offers-fl.jpg" width="1600">
For Scott Komoto, the decision to move back to San Francisco after an extended hiatus was an easy one. A retired pharmacist, he’d been living in San Anselmo, California—a Marin County suburb about 20 miles north—when, after a divorce, he decided to return with his Boston terrier, Bella. "I loved living in the city," says Scott, who had attended UCSF in the 1980s. "I just always thought that someday I was going to go back."
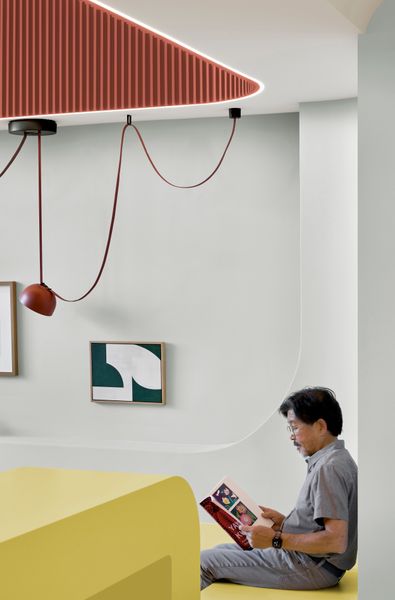
Scott Komoto purchased a Potrero Hill loft in 2023, collaborating with architect Peter Strzebniok to rework the 1,401-square-foot space. "We looked at how we can optimize it to really get the most usage out of it—to make sure that the flow in here is perfect for what he does," Strzebniok says.
Photo by Cesar Rubio Photography
The subsequent home search, however, would prove more challenging; the inventory, which was limited, didn’t spark much inspiration. "I just wasn't that impressed," he says. "It was very surprising how similar contemporary lofts and condos are. It was quite honestly kind of boring."
After searching for nearly nine months, Scott eventually came across a promising 1,401-square-foot, top-floor loft in San Francisco’s Potrero Hill. Built in 1999, the one-bedroom, one-and-a-half-bath space, although bland and outdated, felt voluminous and expansive. "What struck me was its potential," says Scott. "It was kind of a blank slate, so I could create the kind of space that I wanted to live in." In contrast to condos with chopped up floor plans that he’d seen, the loft’s 17-foot ceilings and spatial flexibility immediately elicited the sense of openness Scott was looking for. "It just feels a lot better," he says.
| $199,430 General Requirements | $16,750 Sitework | $3,850 Concrete |
| $348,428 Woods and Plastics | $3,300 Insulation | $11,420 Doors and Windows |
| $140,470 Finishes | $24,750 Window Shades | $67,001 Mechanical |
| $26,661 Electrical | $84,206 Contractor Overhead & Profit | $213,329 Change Orders |
| Grand Total: $1,139,595 | ||
SofTop polyurethane flooring from Sherwin-Williams—more commonly found in hospitals and industrial applications—was selected for the kitchen due its color compatibility and ergonomic properties. "It has a slight give," Strzebniok notes, which creates a more comfortable walking and standing surface.
Photo by Cesar Rubio Photography
After purchasing the home in 2023, Scott engaged architect Peter Strzebniok, principal of Bay Area firm nottoscale, to collaborate on the loft’s transformation. Over an initial Zoom call, which lasted an hour and a half, Scott and Strzebniok found they had a lot in common—from their extensive travels to an affinity for prefab design. Strzebniok had been an early participant in former Dwell editor-in-chief Allison Arieff-led discussion groups with other Bay Area architects exploring prefab design concepts, while Scott, as it turns out, owned one of the first Michelle Kaufmann-designed prefab homes—the Sunset Breezehouse—in Healdsburg, California.
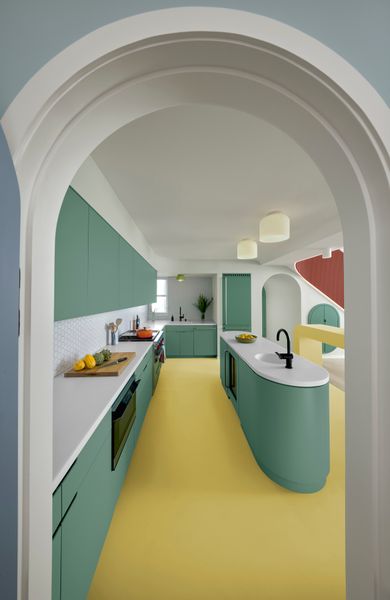
Viewed from inside the spacious new pantry, the home’s kitchen features Corian countertops in Glacier White, custom millwork and kitchen island by nottoscale, Moen Cia One-Handle High Arc faucets, paneled Sub-Zero refrigerator and wine fridge, Wolf gas range, Bosch dishwasher, Pablo Totem Flush pendant lights, and a two-inch hexagon tile backsplash.
Photo by Cesar Rubio Photography
See the full story on Dwell.com: Budget Breakdown: You’ve Definitely Never Seen a Bachelor Pad Like This One
Related stories: