Along the Crossing Walls — A Minimalist Forest House
A minimalist forest house in Poland uses two intersecting brick walls to separate living, private and service spaces, with the garden forming a fourth zone.
Every house brings together different functions, degrees of privacy and ways of living. In a single-storey residence, where individual floors cannot naturally separate these zones, defining their relationships becomes an important part of the architectural concept.
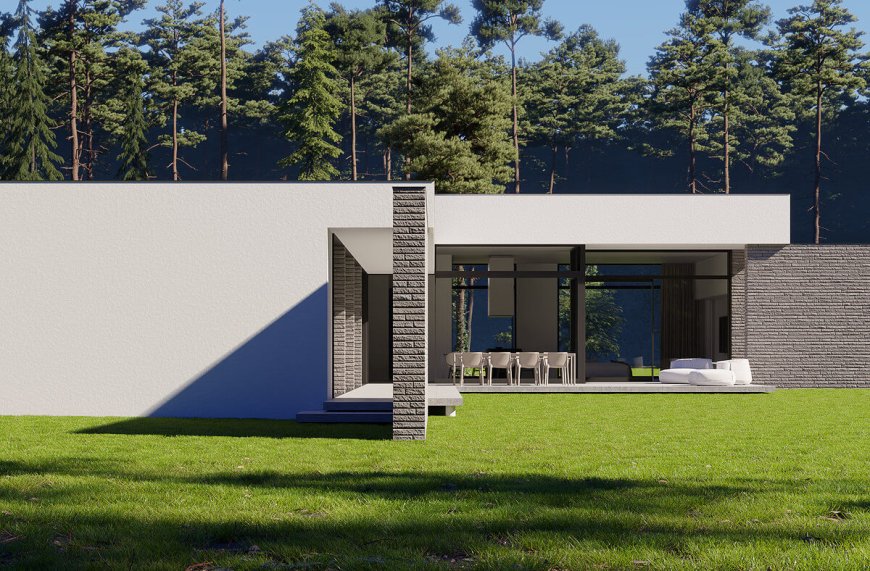
For this custom-designed house in northwestern Poland, architect Konrad Idaszewski took the challenge a step further, introducing a simple but uncompromising system of two walls intersecting at right angles. Their position divides the residence into three clearly defined segments, each assigned to a different function.
Living, service and private areas occupy their own distinct parts of the house. One segment brings together the living room, dining area and kitchen beneath a higher ceiling, creating a more generous shared space.
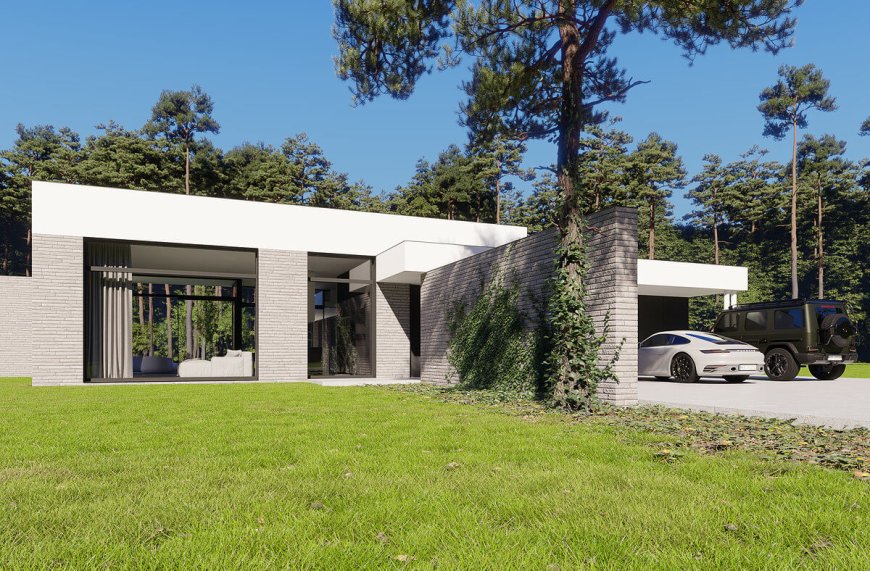
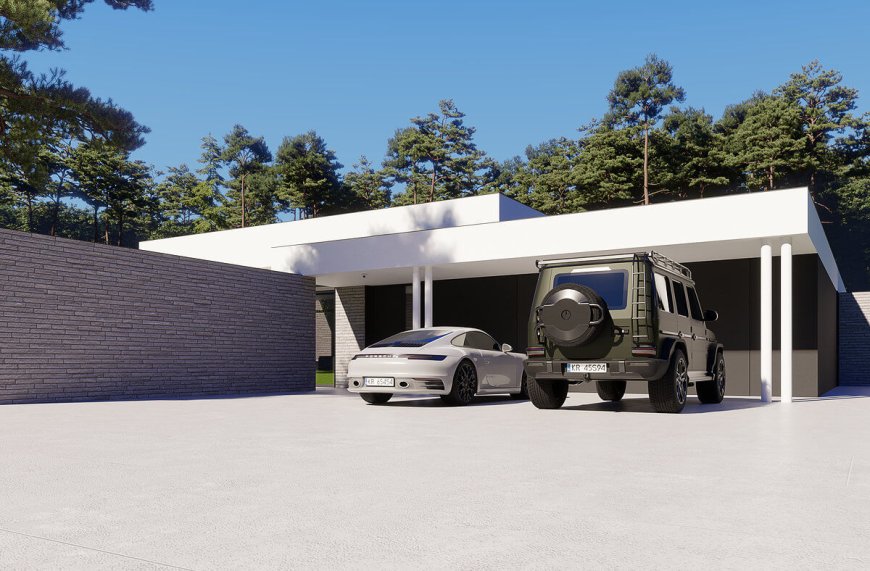
Another contains the garage and technical rooms, while the most intimate part accommodates the bedrooms, bathrooms and dressing rooms.
Beyond these three zones, the garden becomes a fourth, implicit part of the composition, extending the domestic programme into the surrounding landscape.
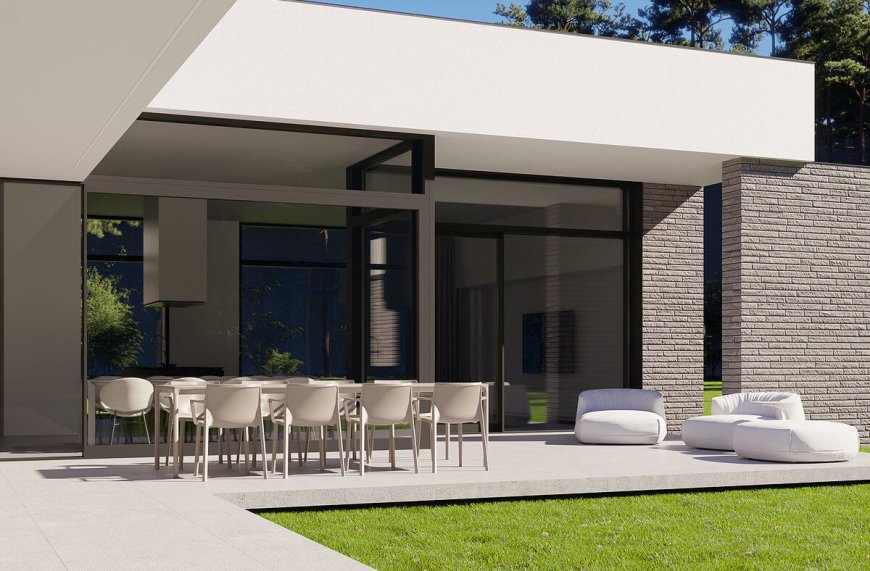
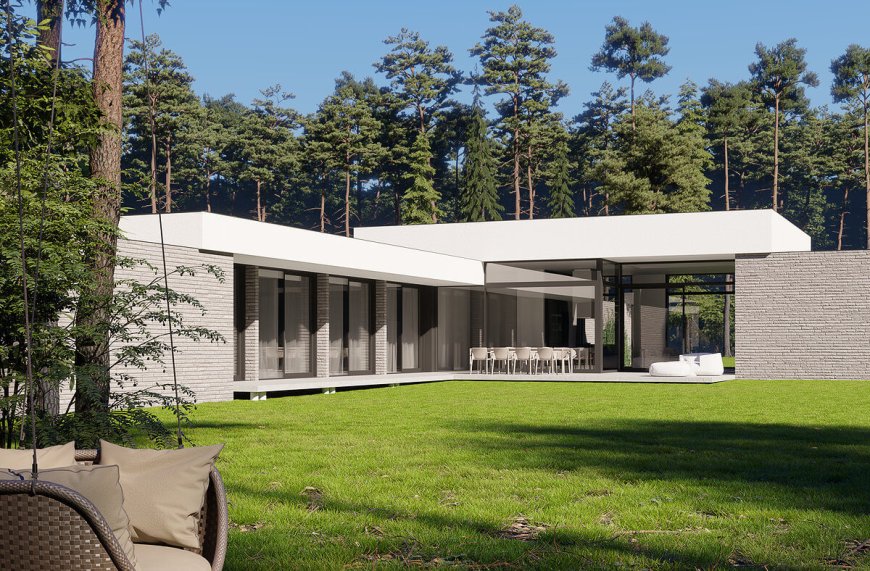
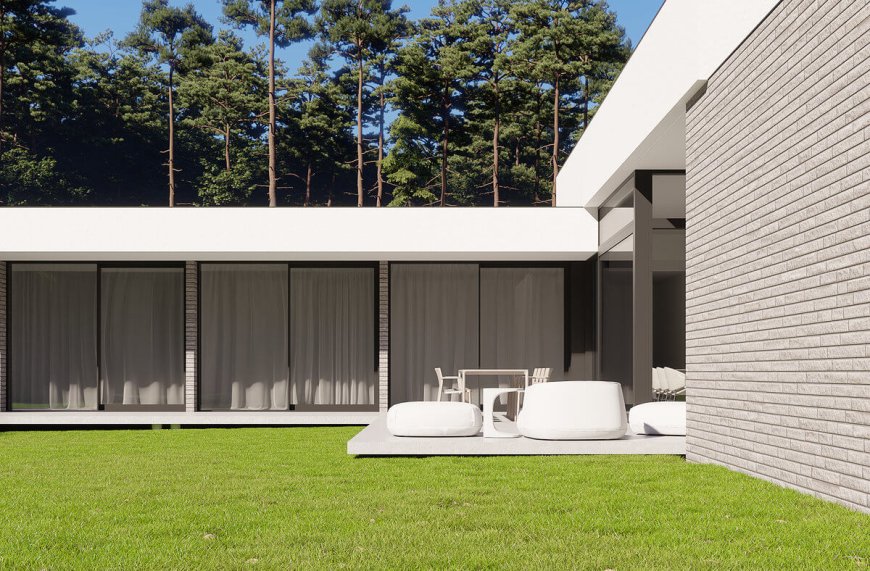
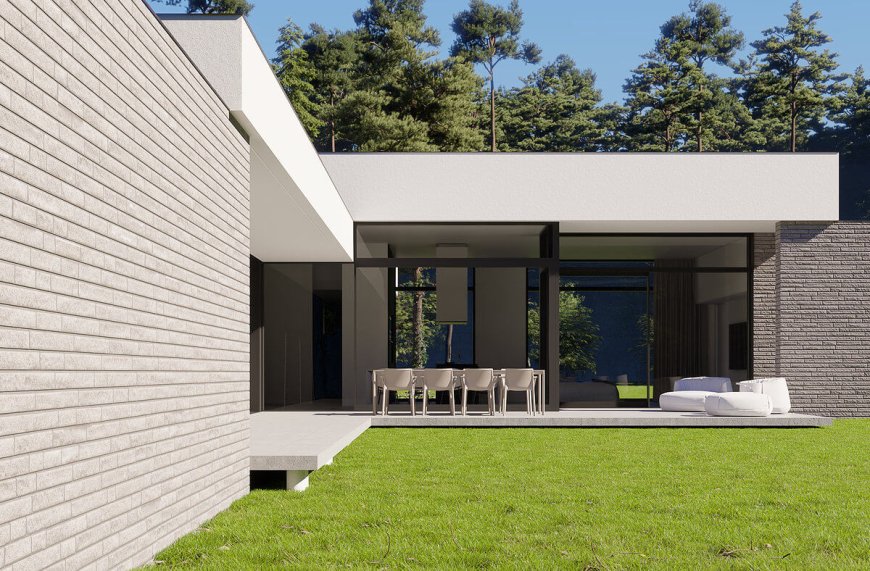
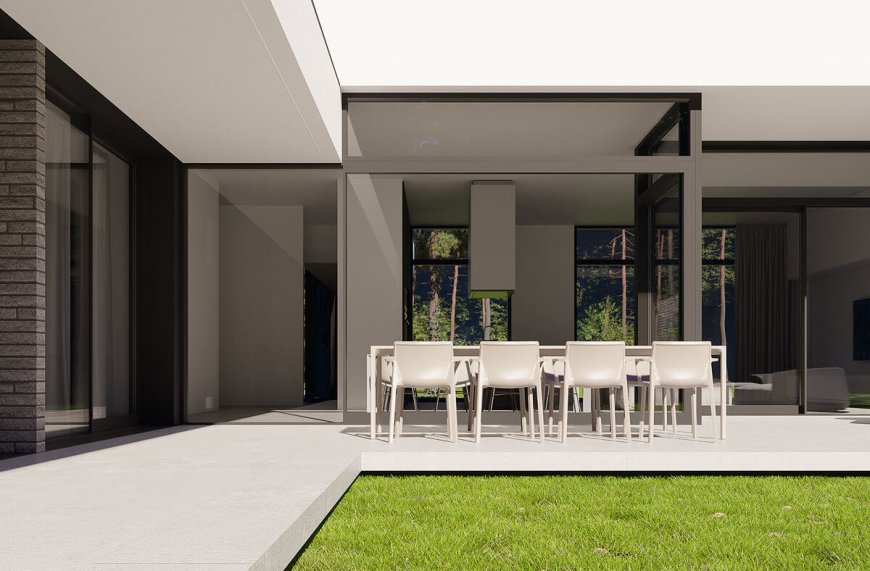
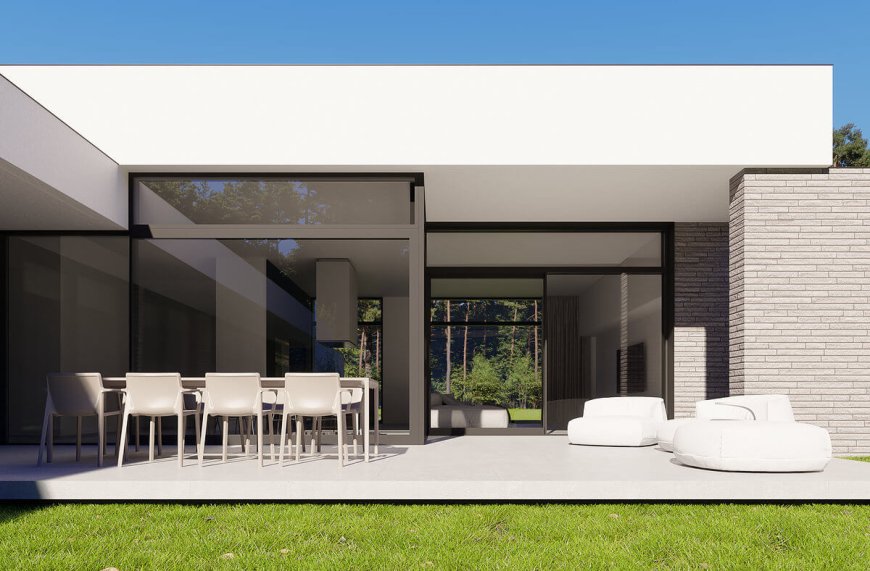
Garden spaces consequently become an integral part of the architectural concept. Intersecting walls continue beyond the enclosed volume, forming sheltered outdoor areas and establishing different relationships between the interior, terraces and surrounding woodland. Large glazed openings connect the main living spaces with these external zones, allowing the forest to become part of everyday life.
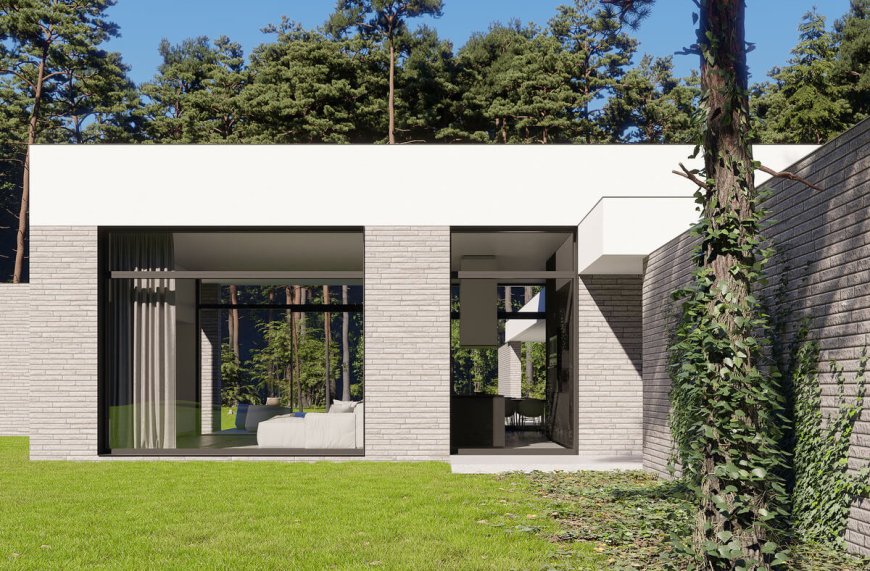
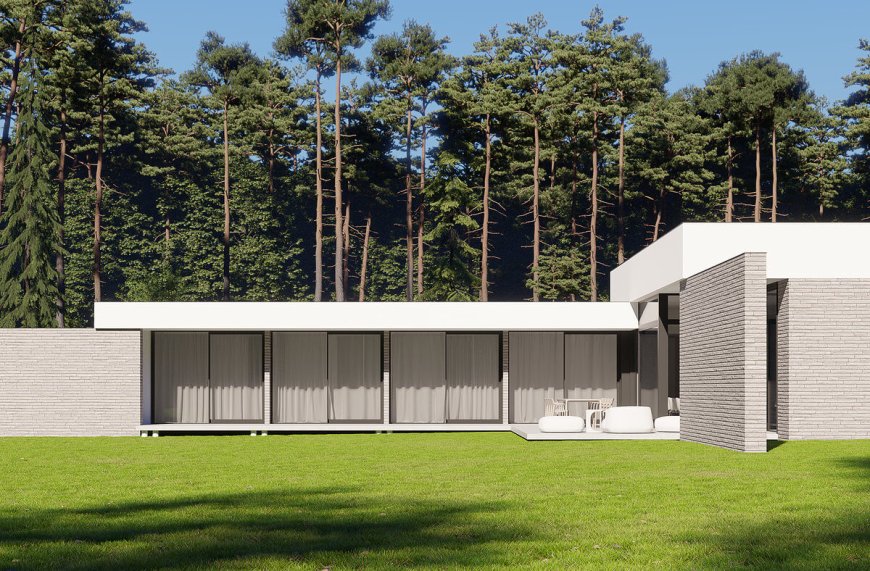
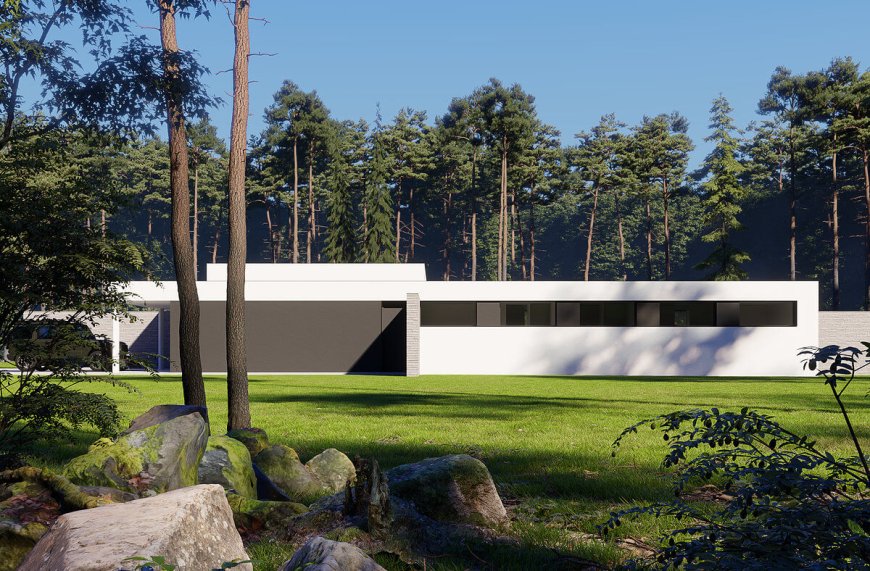
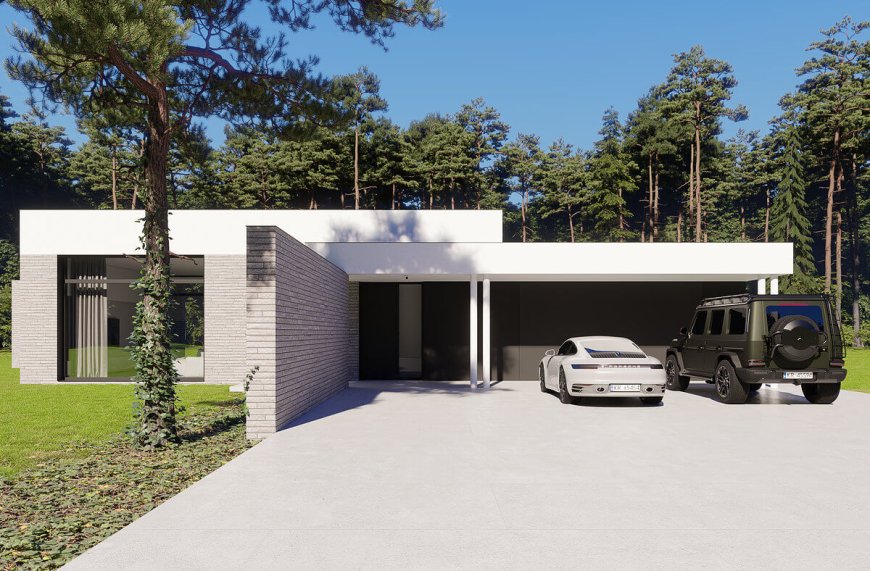
Set within a forest clearing in northwestern Poland, the residence maintains a deliberately low horizontal profile. White flat roof planes sit above elongated walls finished in Longbrick masonry, while dark-framed glazing introduces carefully controlled openings between the solid elements. Timber, concrete, steel, brick and glass form a restrained palette that reinforces the clarity of the composition.
Material composition follows the same hierarchy established by the functional organisation. Two intersecting walls form the principal axes of the composition and carry the greatest architectural weight, so they are finished in Longbrick clinker brick. Their tactile, substantial character gives the primary elements of the house a distinct material presence and reinforces their role as the framework around which the remaining spaces are organised. Secondary elements receive a quieter treatment. White plaster gives the remaining parts of the building a lighter and more homogeneous appearance, allowing the brick walls to remain visually dominant. Dark-framed glazing adds another layer of contrast, marking the openings and strengthening the relationship between solid walls and transparent surfaces.
Different parts of the house establish different relationships with the landscape. Private rooms remain more enclosed, while the living area opens towards terraces and woodland. Covered outdoor spaces extend the interior sequence beyond the building envelope, creating intermediate zones between domestic life and the forest.
Material hierarchy reinforces spatial hierarchy throughout the residence. Elements responsible for dividing and organising the house receive the strongest material expression, while secondary volumes recede visually. Function, structure, material and landscape consequently remain closely connected within a deliberately simple architectural system.
Project: Crossline House
Architect: STUDIO KONDE | Konrad Idaszewski Architekt
Location: Northwestern Poland
Area: 217 m²
Status: Unbuilt