Deck Açucena
Located within the Atlantic Forest in Nova Lima, Brazil, Açucena Deck extends Açucena House with a new space dedicated to relaxation and contemplation. Featuring a swimming pool and sauna, the project combines a slender steel structure with dark finishes that blend subtly into the surrounding vegetation. While maintaining its own architectural identity, the Deck shares the house’s commitment to preserving the natural landscape, creating a harmonious dialogue between architecture, water, and nature.
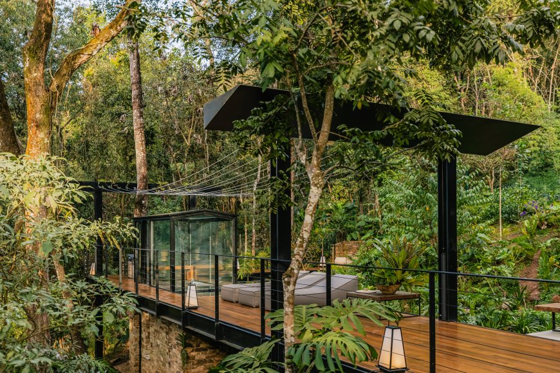
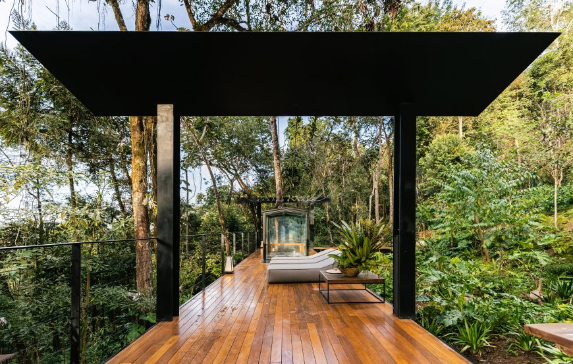
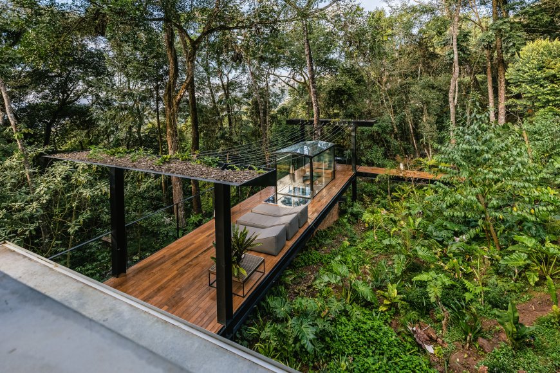
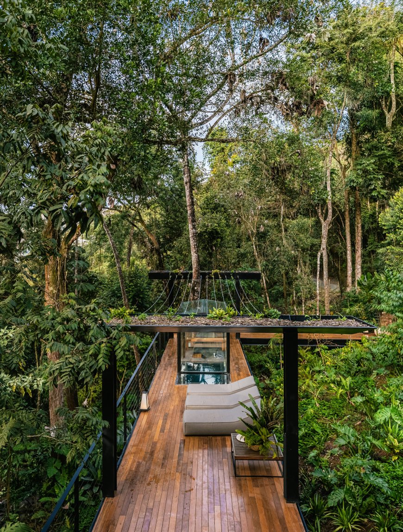
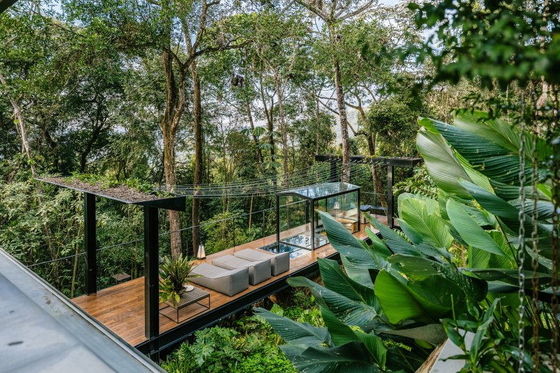
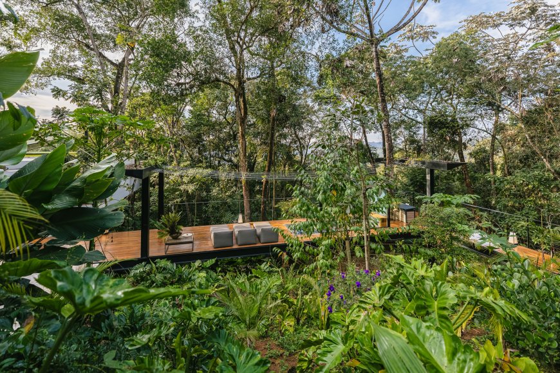
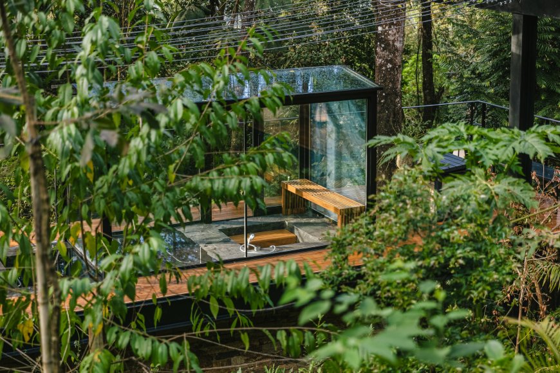
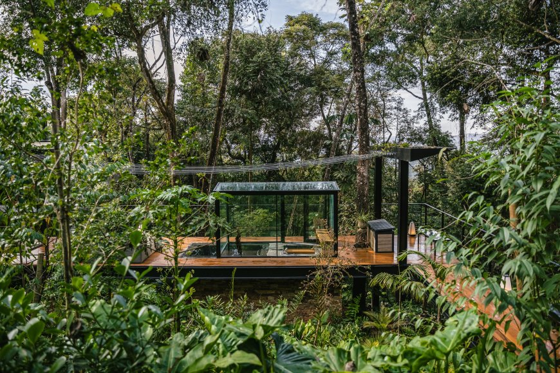
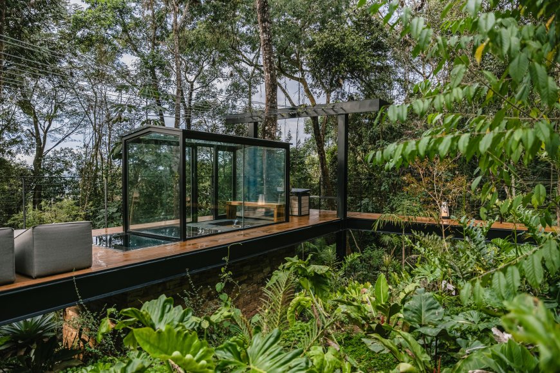
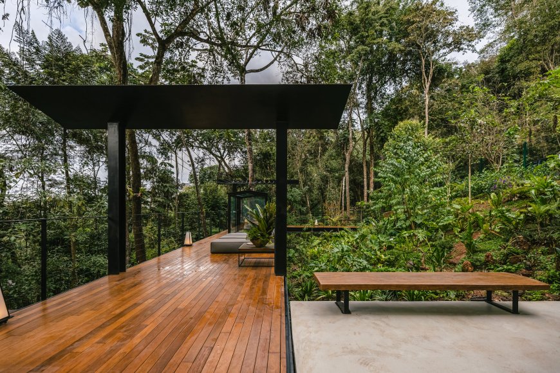
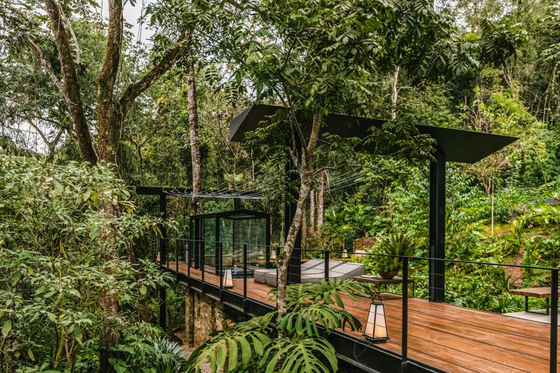
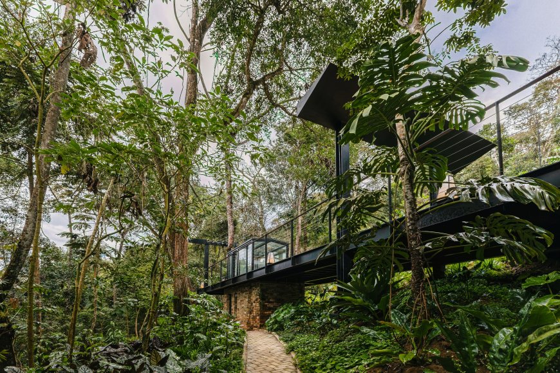
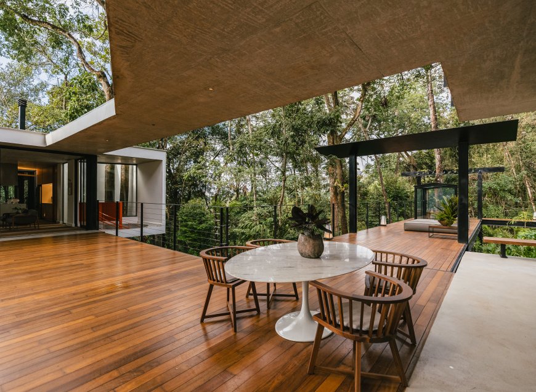
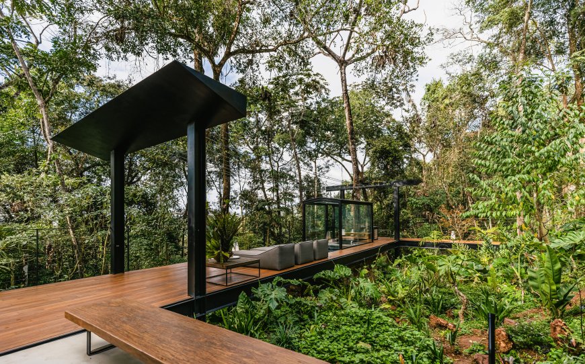
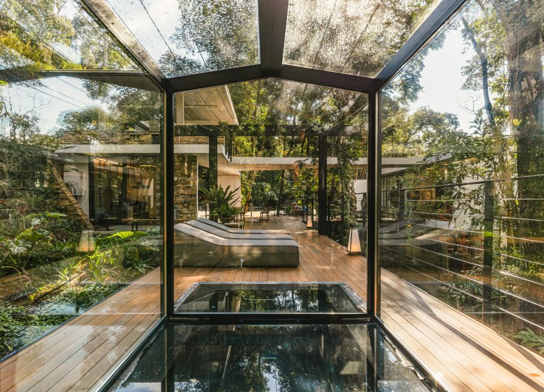
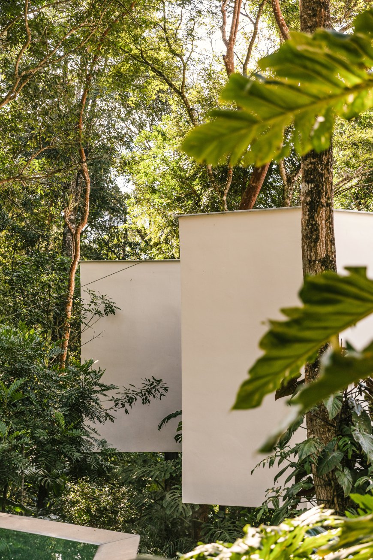
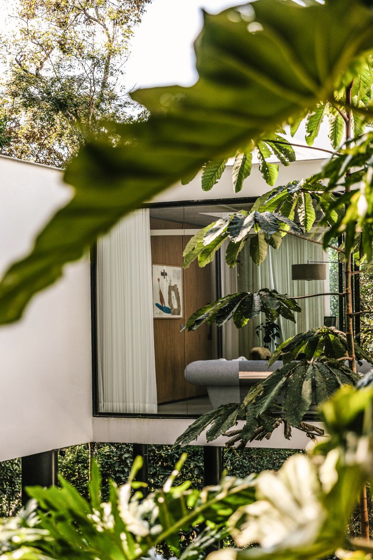
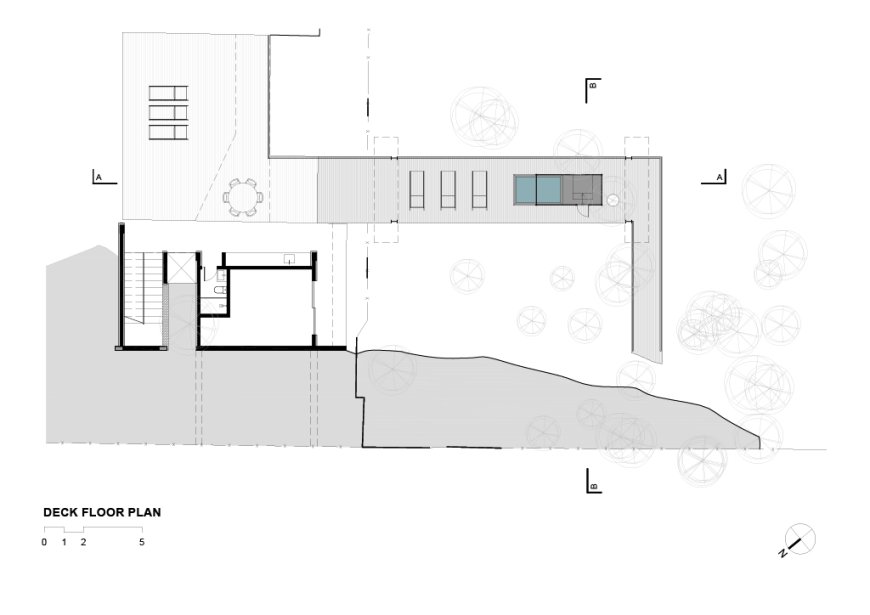
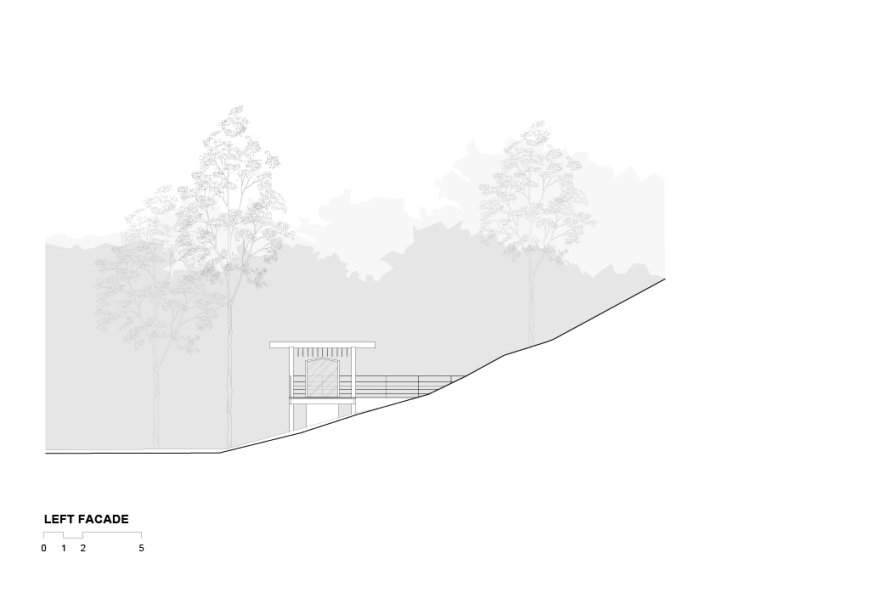
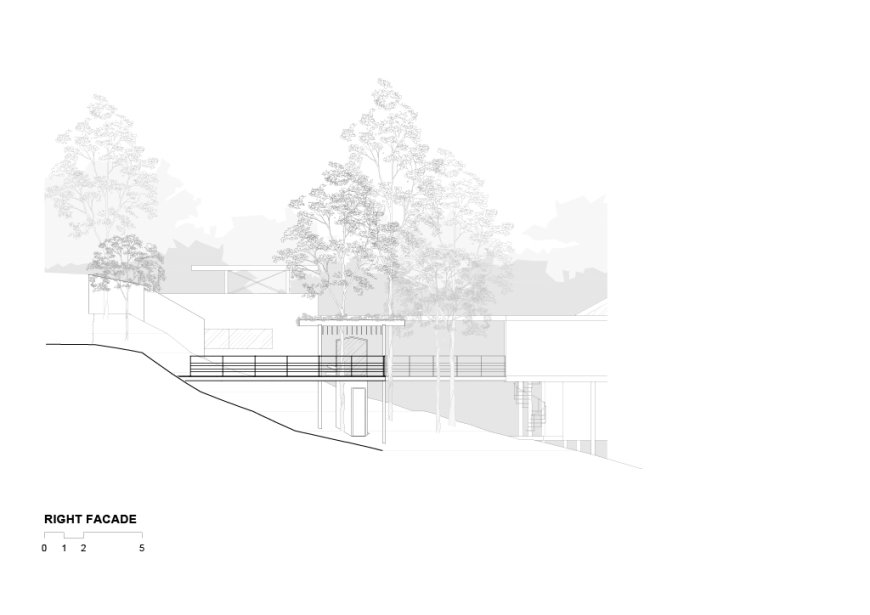
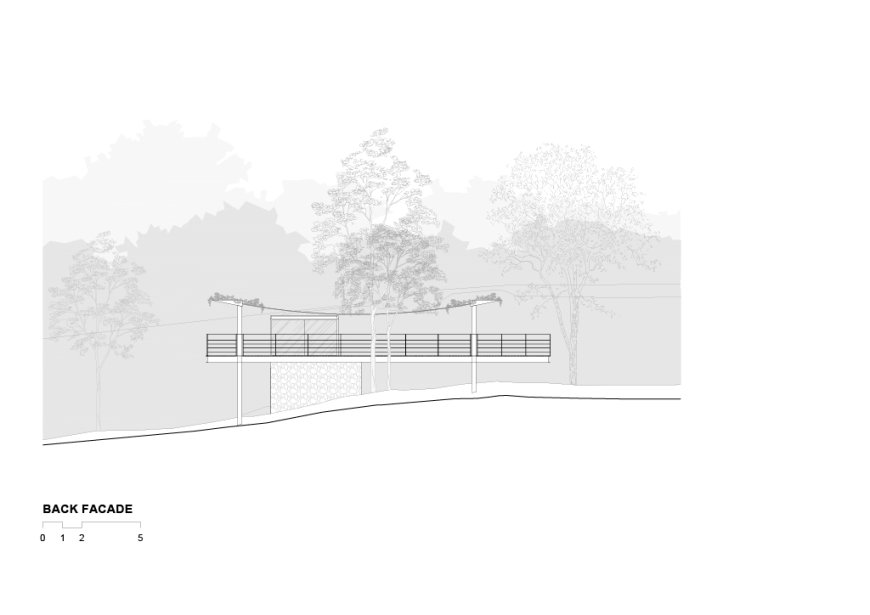
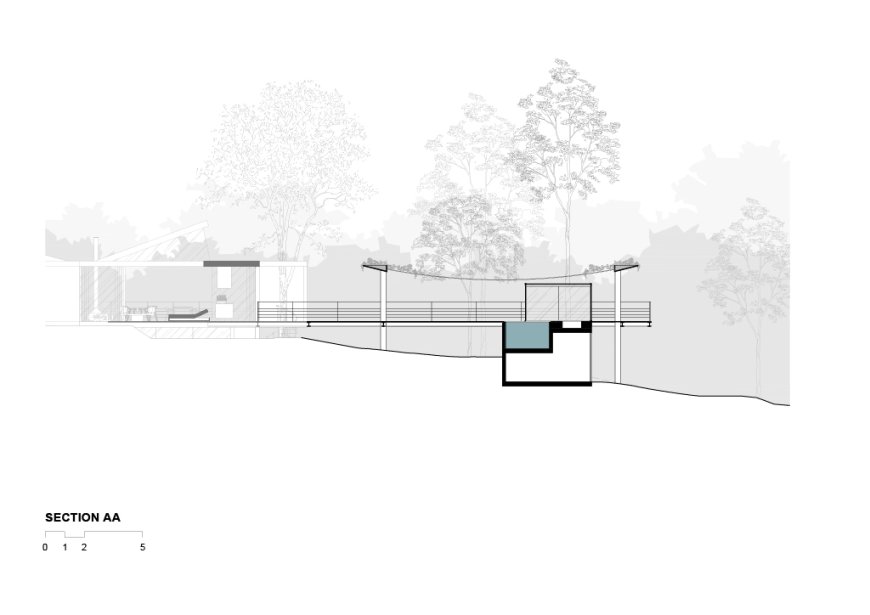
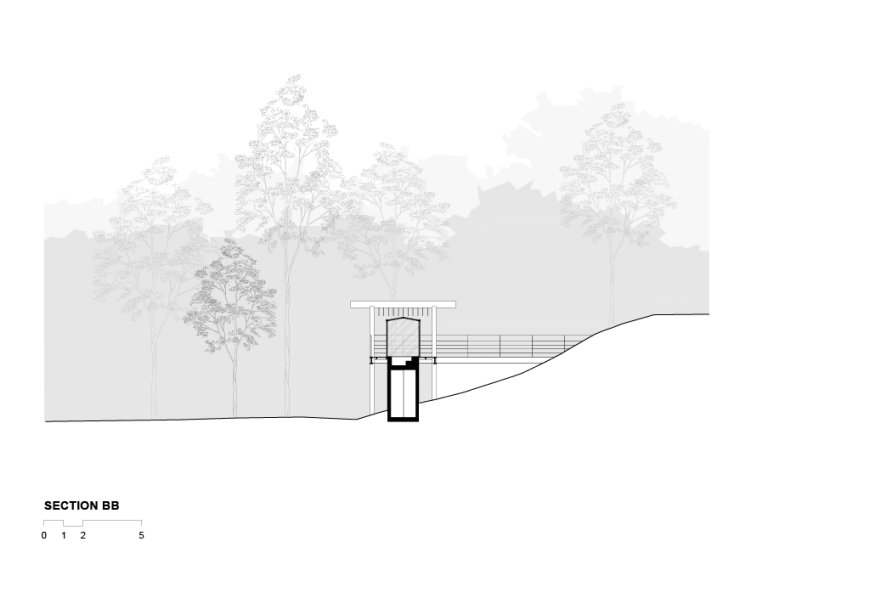
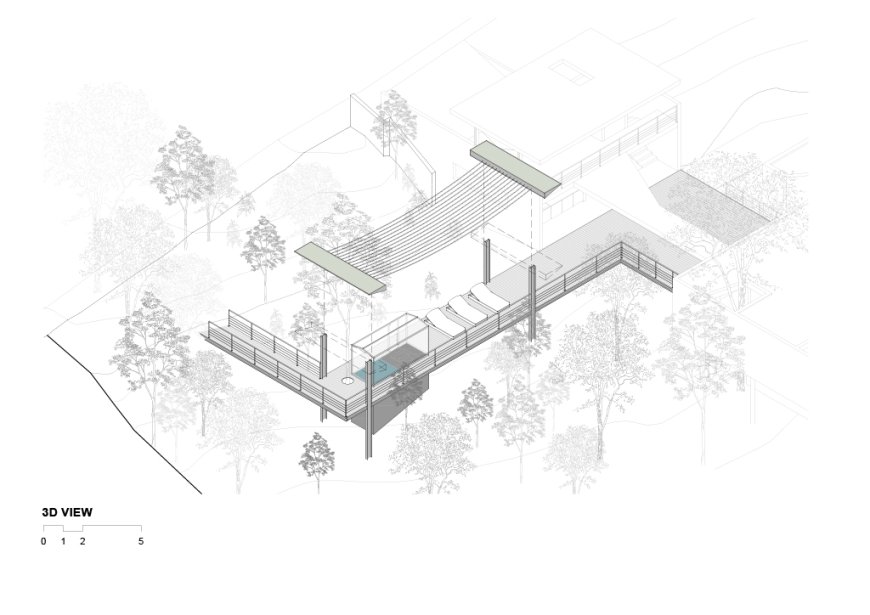
Located on a steeply sloping site surrounded by the dense vegetation of the Atlantic Forest in Nova Lima, Minas Gerais, Açucena Deck was designed as an extension of Açucena House. Built after the completion of the residence, the new structure introduces a space dedicated to relaxation, contemplation, and a closer connection with the natural surroundings.
Açucena House was originally conceived around the question of how to build among the trees while preserving the site's natural characteristics. The Deck follows the same principle, yet develops its own architectural response. How can a new structure establish a distinct architectural language while maintaining a harmonious relationship with the existing house and the surrounding landscape?
The project accommodates a swimming pool and a sauna, creating an environment for relaxation immersed in the vegetation. Beyond extending the residential program, the
Deck proposes a different way of experiencing the site, bringing together water, architecture, and nature.
The steel structure and dark fi nishes were selected to establish a visual connection with the tones and shadows of the surrounding forest. While Açucena House stands out as a white fl ower amid the vegetation, the Deck adopts a more restrained presence, blending into the landscape. The slenderness of its structural elements reinforces this approach, allowing the new intervention to integrate subtly with its natural setting.
Despite their distinct architectural expressions, Açucena Deck and Açucena House share the same underlying principle: an approach to architecture informed by a careful reading of the site, in which nature is understood not as a backdrop, but as an integral part of the design. Together, the two structures establish a dialogue between diff erent architectural languages, connected by a shared commitment to preserving and engaging with the landscape.
Responsable Architects: Carlos Maia, Débora Mendes e Igor Macedo
Location: Nova Lima, Minas Gerais, Brasil
-20.0375668, -43.8960731,14
Completion Year: 2026
Plot Area: 5000 m²
Total Built Area (m²): 78,22 m²
Photography: Luisa Lage
Contributors:
Sabrina Freitas
Márcia Aline
Bruna Maciel
Thiago Oliveira
List of Manufacturers
Construction: Engecapo
Structure: Renner - Calcular projetos
Glazing and Window System: Metal Nobre
Timber decking: Solid boutique de madeiras
Sauna: Bom Calor
Stone Cladding: Art pedras
Landscaping: Nativa Paisagismo