This Cloudlike Home in Spain Is Finished in Sprayed Cork
The materials was used on the facade and roof, which features a row of barrel-vaulted ceilings sized to the function of each room.
The materials was used on the facade and roof, which features a row of barrel-vaulted ceilings sized to the function of each room.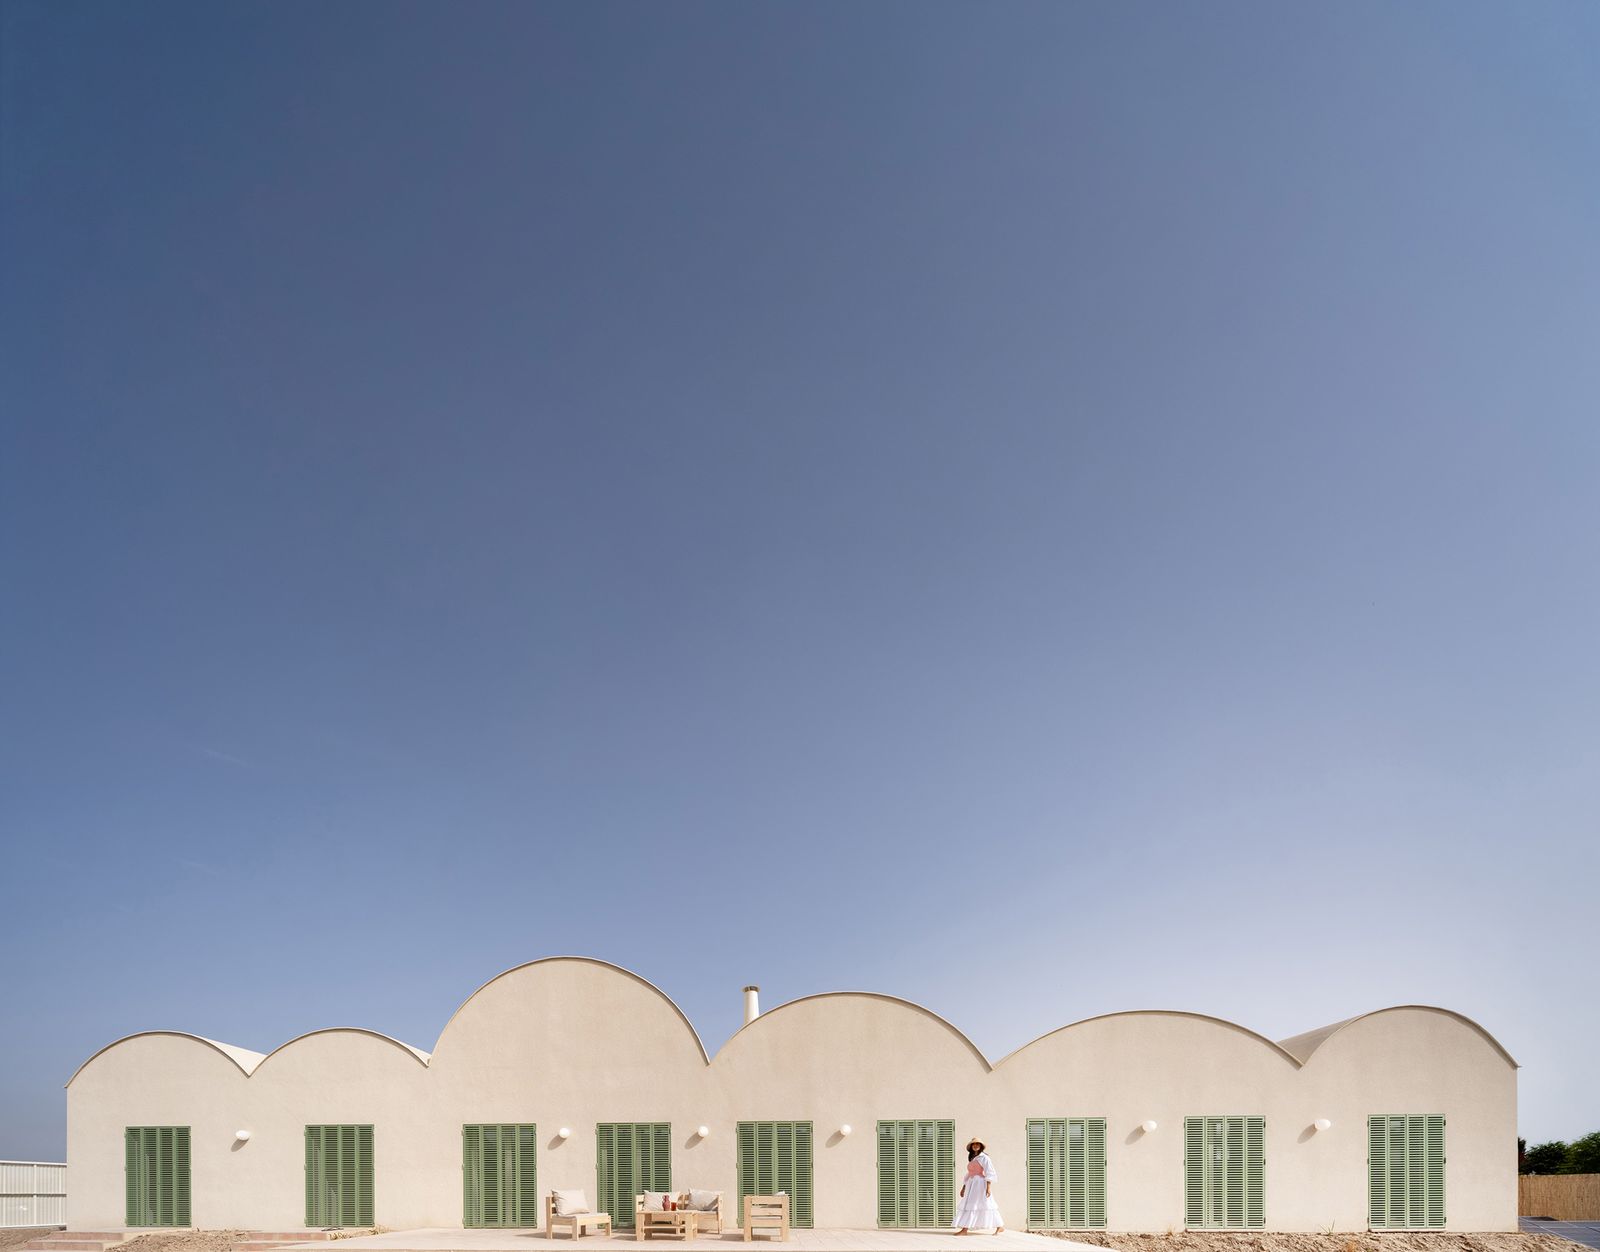
Houses We Love: Every day we feature a remarkable space submitted by our community of architects, designers, builders, and homeowners. Have one to share? Post it here.
Project Details:
Location: Los Ramos, Spain
Architect: L'aura Ortín Architecture for Happiness / @lauraortinarquitectura
Footprint: 2,583 square feet
Builder: Coprosaro
Structural Engineer: CYD
Civil Engineer: Otarin Estudio
Photographer: David Frutos / @davidfrutos_fotografia
From the Architect: "Casa Vereda stems from a simple idea: to inhabit nature without competing with it. The project blends into the landscape through an architecture that seeks to become part of its surroundings. Volumes, materials, and textures engage in a dialogue with vegetation, light, and the memory of the place, creating a house that seems to have always been there. Each space seeks comfort through both environmental and sensory qualities: orientation, shade, ventilation, the relationship with the outdoors, and the constant presence of light (and of shadow).
"The curved roofs are built using the traditional technique of Catalan vaulting with handcrafted brick. Each space has the height and width required by its use. Lower ceilings in the bedrooms create a more intimate atmosphere that is easier to heat and cool, while higher ceilings in the communal areas accommodate greater activity and a larger number of people sharing the space.
"The interior flooring is terrazzo. In winter, it absorbs the sun’s warmth and retains it thanks to its high thermal mass. In summer, protected by the shutters, it remains cool. The choice of timber comes as a surprise: natural pine lacquered in a cherry tone, which sits perfectly alongside the rest of the materials.
"Outside, and along the window sills, handcrafted terra-cotta takes center stage. This natural material provides an authentic, tactile underfoot quality and a rural character that connects the house with the region’s agricultural heritage. The facade and roof are finished with sprayed cork, with a carefully controlled grain to improve thermal performance while maintaining material continuity throughout the building.
"The shutters, designed by the studio, draw inspiration from traditional Mediterranean Mallorcan shutters, reinterpreted in a contemporary way. Made from powder-coated aluminum in a leaf-green tone, they have been reduced to their simplest expression to enhance security and solar protection while reconnecting with the collective memory of local architecture."
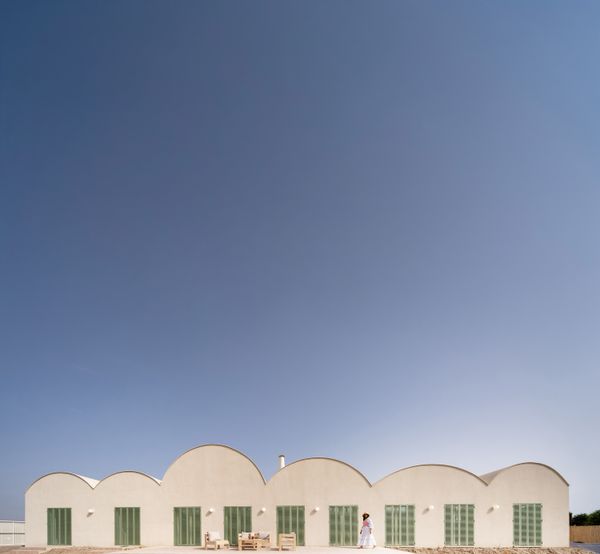
Photo by David Frutos
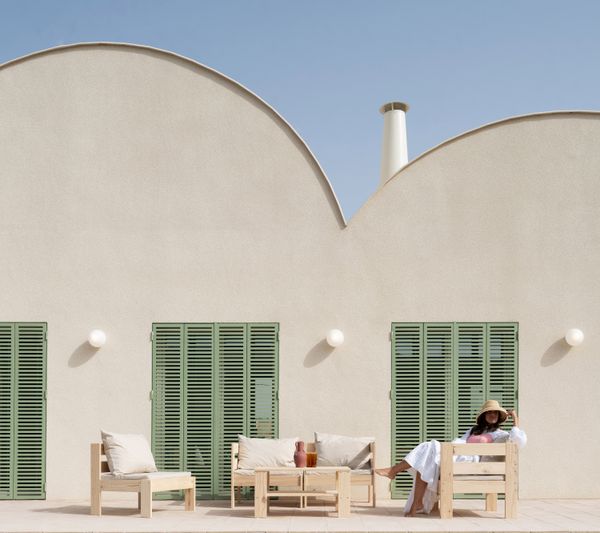
Photo by David Frutos
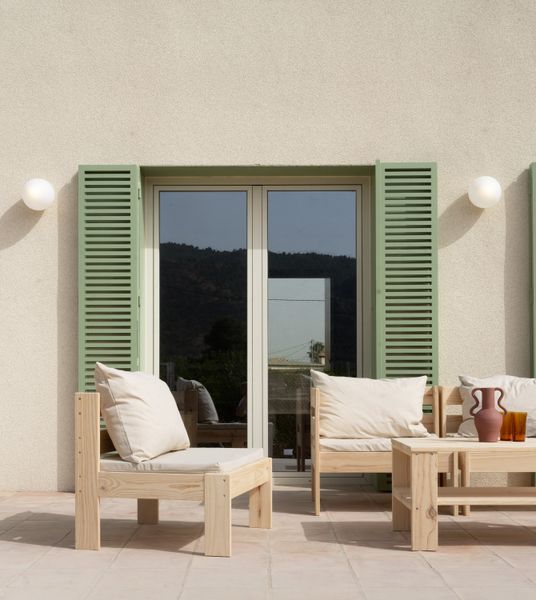
Photo by David Frutos
See the full story on Dwell.com: This Cloudlike Home in Spain Is Finished in Sprayed Cork