
Editor’s Letter: Small Houses Make Good Neighbors
A confined floor plan often leads to an expansive community.
A confined floor plan often leads to an expansive community.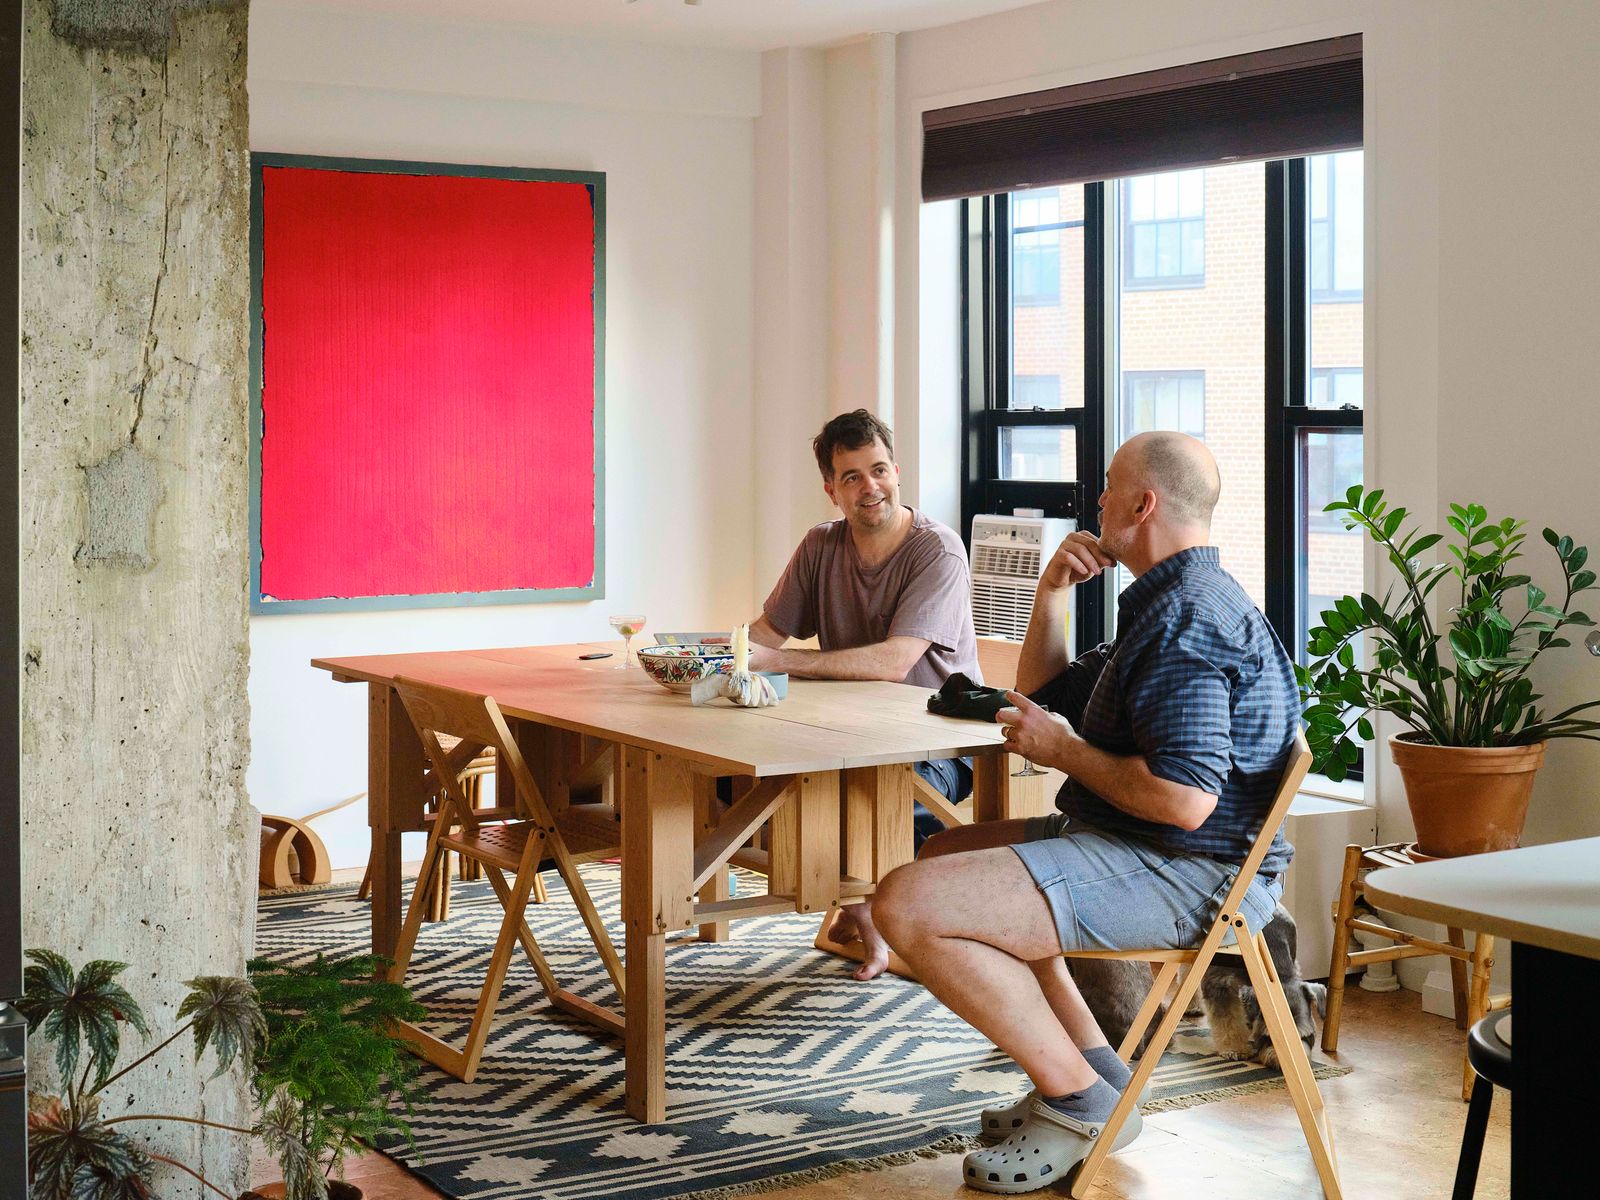
These aren’t tiny houses. They’re not cozy cottages. And they’re not the kind of homes with impossibly tight floor plans made dubiously habitable with Murphy beds and other built-in contraptions. I like those things in moderation, but in this issue, "small spaces" means homes where actual people actually live with an economy of square footage.
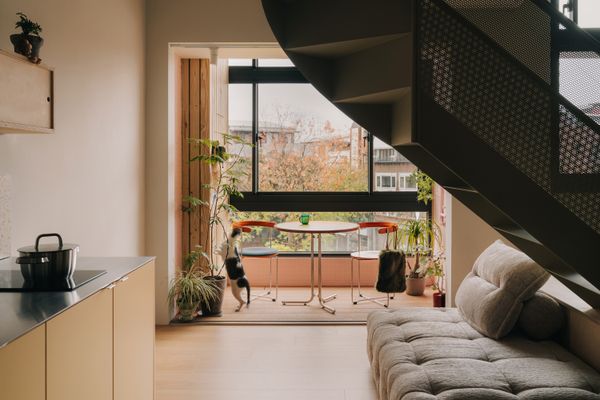
Photo by Migdał Studio
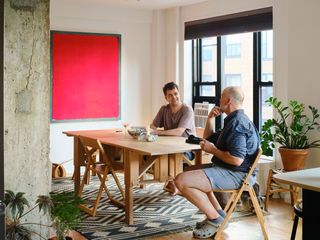
I have lived in apartments for most of my life, and I know a thing or two about making a cookie-cutter space into something that feels like your own. One of my places was not too far from the Clinton Hill Co-ops in Brooklyn. Built in the middle of the 20th century to help house workers at the Brooklyn Navy Yard, the cluster of 12 brick towers are now home to more than 1,000 households and a fixture in the neighborhood. Dwell contributor Ela Zawadzki grew up there, and for this issue she walked familiar ground to see how residents have creatively reconfigured similar, 700- to 800-square-foot floor plans to accommodate their own particular needs and tastes—don’t miss the couple who installed a breeze-block partition or the designer who added judiciously retro pink finishes to her kitchen. Similarly, two sisters in Taipei found a place near their mother’s apartment that, at about 500 square feet, required some interior acrobatics to make room for both of them. Check out the "before" images to see how a storage platform under a sleeping area and an open metal stair leading to a loft gave the constricted apartment a surprising feeling of breathy lightness.
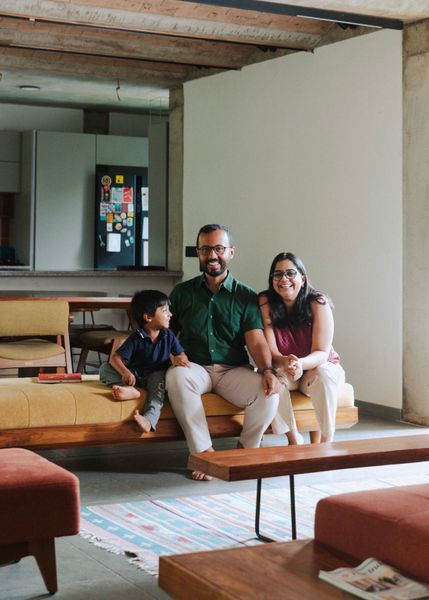
Photo: Keerthana Kunnath
Meanwhile, some of the homes in this issue are designed to be temporary. In Ahmedabad, India, a couple fell in love with the idea of providing places for travelers to stay while visiting the city. After finding a property abutting a tree-filled university campus, they built a three-story building supporting a co-living setup with a series of modest apartments that embraces the spirit of collectivity honed in Auroville, the experimental intentional community in southern India built in the 1960s. They live there with their son in small rooms, just like their guests, all oriented above a common kitchen, living room, dining room, and a flexible public space open for both events and coworking.
All of these homes overcome their limitations in ways that are both spatial and social. Whether the connections they create are with fellow stakeholders in a co-op, family, or like-minded strangers, these homes feel more expansive thanks to the connections that they make.
Top photo by Nicholas Calcott
—