
Her Multifamily Detroit Home Is Part Design Studio, Part Neighborhood Gathering Spot
Designer Chelsea Hyduk lets anyone take a shortcut through her yard.
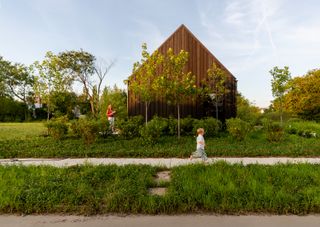
Designer Chelsea Hyduk lets anyone take a shortcut through her yard.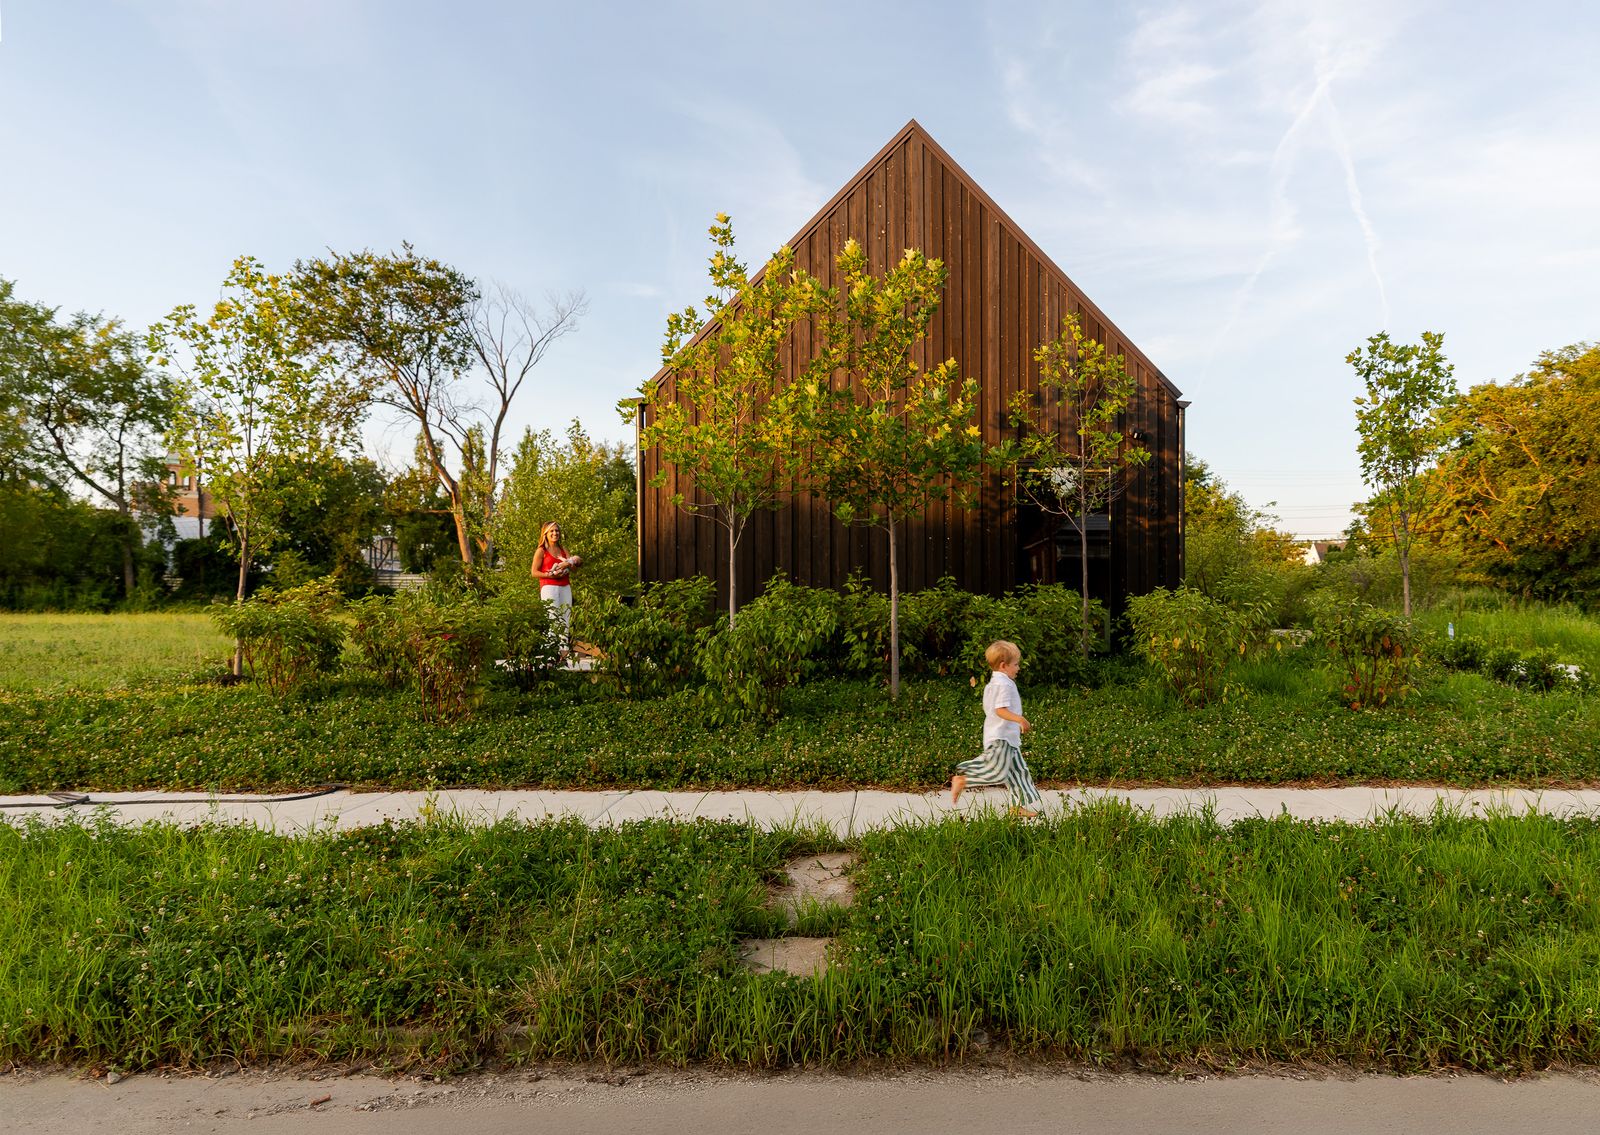
Early in her career, designer Chelsea Hyduk worked for a prefab-home company. You can see how the experience shaped her aesthetic when you look at Gable North, the 2,300-square-foot, two-unit residential building she recently designed in collaboration with Michelle Kleinman in Detroit’s burgeoning Core City neighborhood. It was built using precut structural insulated panels, and Chelsea chose to leave the oriented strand board raw as a unifying finish for the lofted interiors. "It’s like wallpaper, adding warmth and texture to the space," she says.
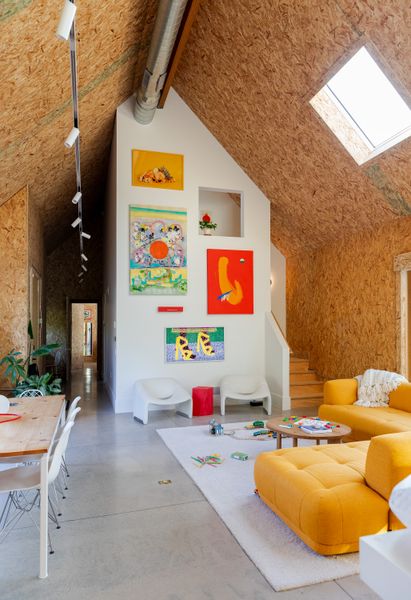
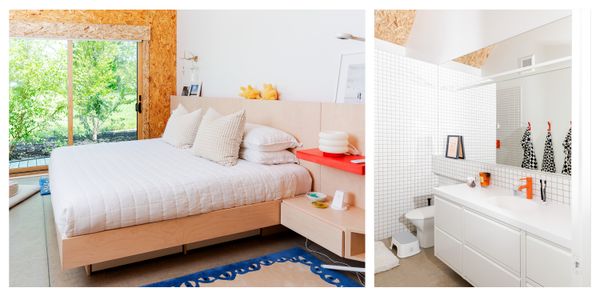
Resourcefulness defines the compact yet airy homes in many ways. While Chelsea, her husband, David Axelson, and their sons, Milo and Sol, occupy the 1,500-square-foot, two-bedroom unit, her brother lives in the 800-square-foot one-bedroom up front. Each dwelling has an open-plan, full-height living area, and the bedrooms and bathrooms hug the quieter northern side of the property. In Chelsea’s home, a stair leads up to a playroom, while a ladder in her brother’s bedroom accesses a lofted flex space.
See the full story on Dwell.com: Her Multifamily Detroit Home Is Part Design Studio, Part Neighborhood Gathering Spot
Related stories:








