Split-Level Residence in Puszczykowo, Poland
Contemporary house in Puszczykowo near Poznań by STUDIO KONDE, shaped by the site's natural slopes, carefully oriented spaces, natural light and a restrained material palette.
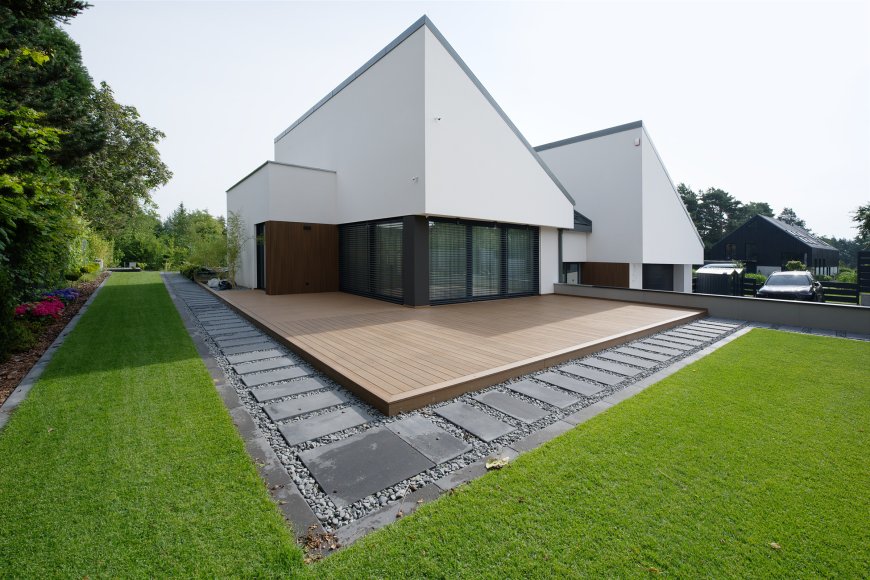
Designed by STUDIO KONDE | Konrad Idaszewski Architekt, this contemporary residence in Puszczykowo near Poznań is shaped by the distinctive topography of its site.
Two intersecting slopes define the character of the plot and become an important starting point for the building’s form, orientation and internal organization.
Responding closely to the terrain, the concept developed by an architect from Poznań takes the form of a custom-designed house, shaped specifically by the site's natural contours and the way daylight moves across the property.
Its architecture combines a restrained material palette with carefully considered openings, terraces and roof geometry, creating a strong connection between the house, garden and surrounding landscape.
Form Shaped by the Terrain
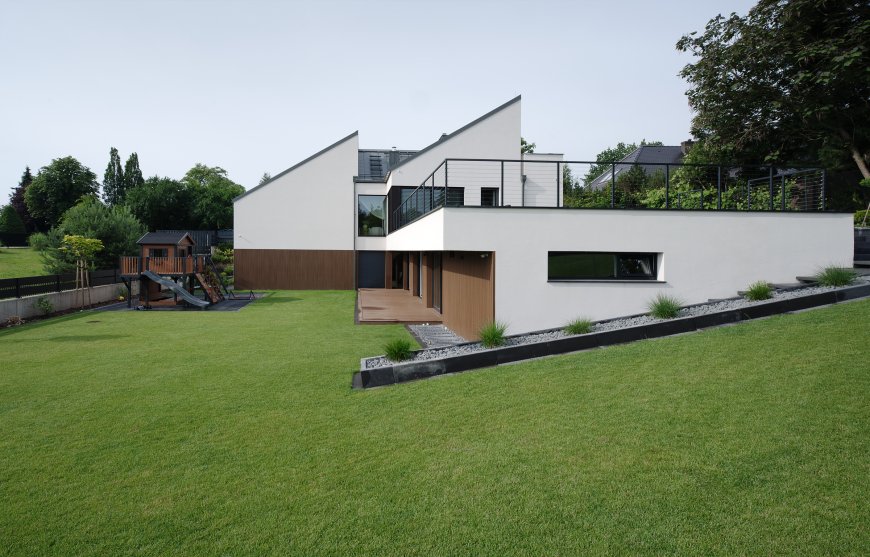
The unusual geometry of the plot presented a clear architectural challenge. Two crossing embankments create different levels and directions across the site, influencing both the placement and configuration of the building.
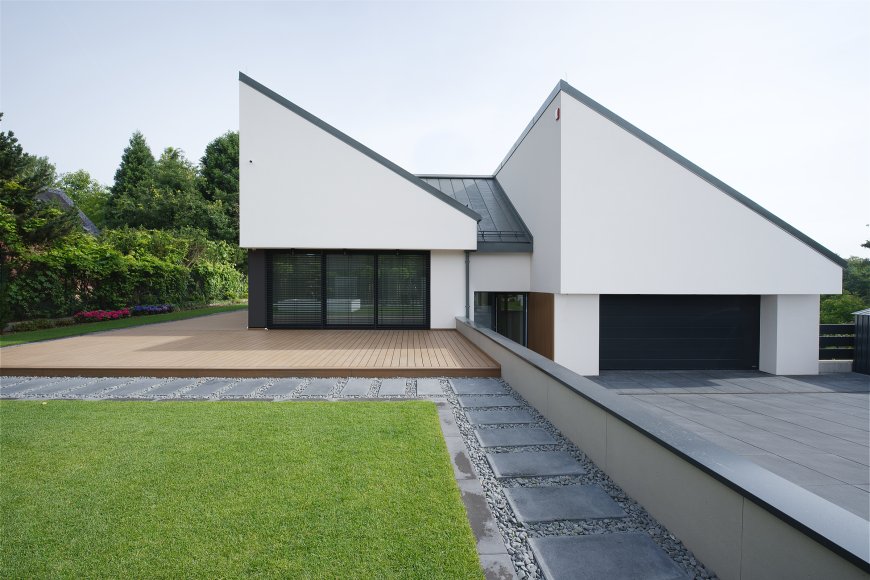
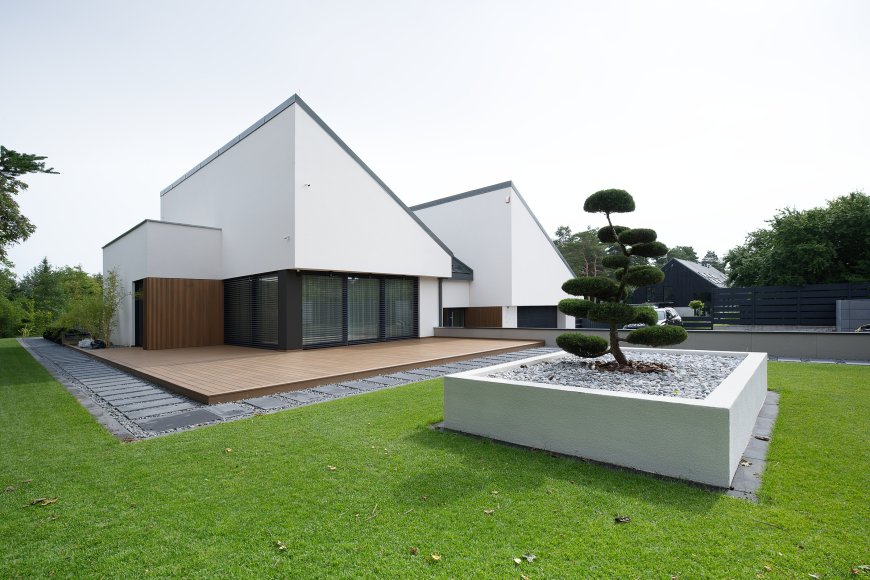
Two connected volumes make up the residence: the principal living area and a separate garage wing. Their mono-pitched roofs follow the direction of the existing slope, establishing a consistent visual relationship between the built form and the terrain.
This arrangement gives the house a distinct directional quality. Rooflines, walls and circulation paths work together with the natural gradient, allowing the building to sit comfortably within its surroundings while maintaining a clear architectural identity.
Restrained Materials and Contrasting Surfaces
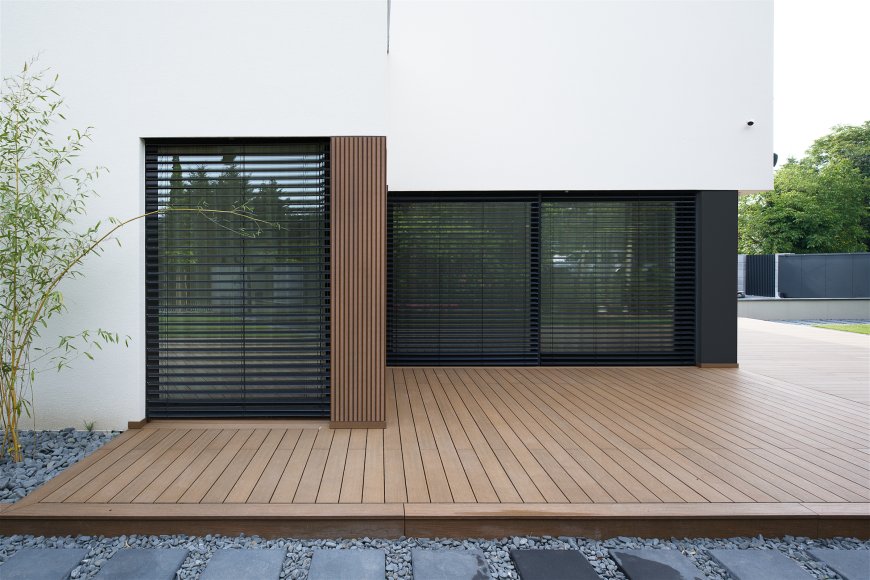
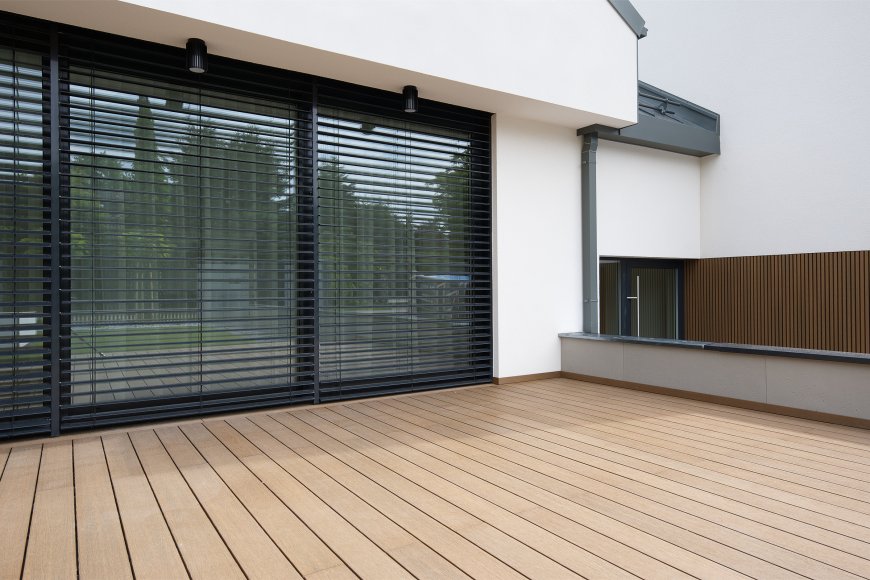
A limited material palette gives the composition its calm and coherent character. White plastered walls establish the primary architectural volumes, while dark-framed glazing introduces depth and contrast across the façades.
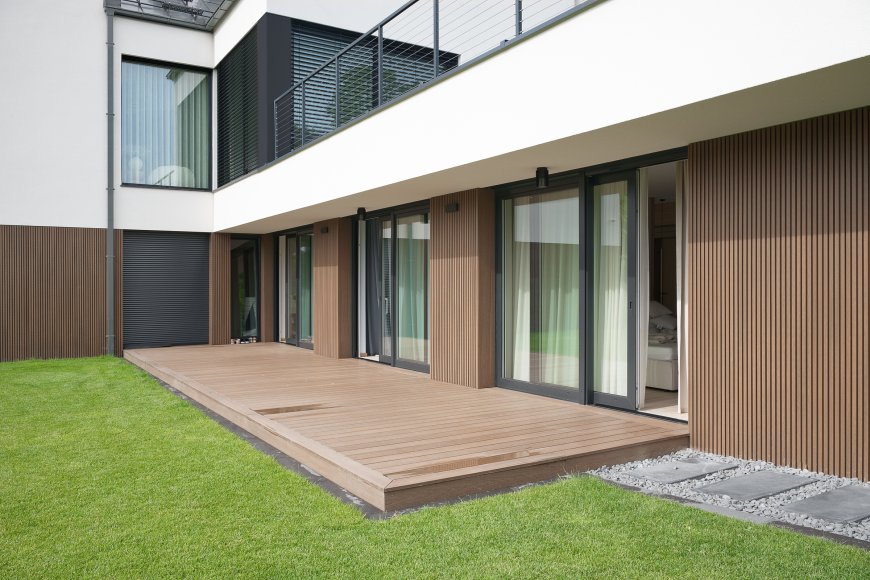
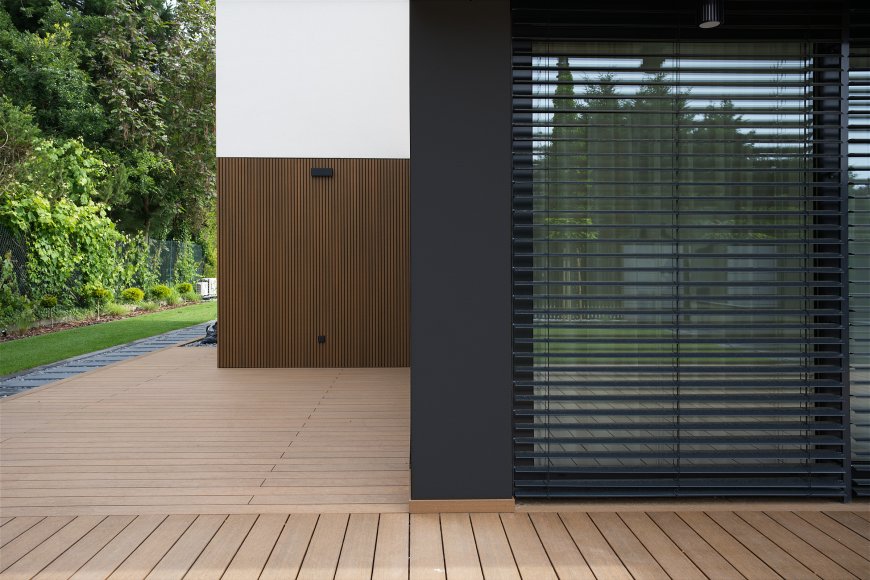
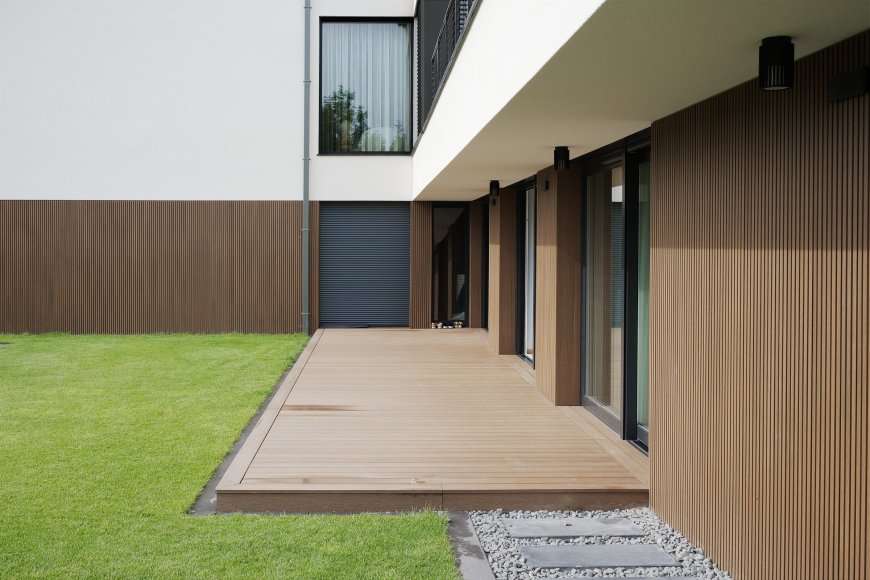
Warm timber appears at the terrace level, creating a tactile transition between the light-colored architecture and the garden.
The combination of white surfaces, dark openings and natural wood also helps distinguish individual elements of the composition without introducing unnecessary visual complexity.
Material changes correspond to specific architectural functions. Solid surfaces provide enclosure and definition, glazed areas establish openness and views, while timber softens the transition between the building and outdoor spaces.
Daylight as Part of the Spatial Strategy
Orientation played an important role in developing the internal arrangement. The position of individual rooms was carefully coordinated with the movement of sunlight throughout the day, giving different areas of the house their own lighting conditions and atmosphere.
Morning light enters the kitchen and dining spaces from the east and southeast, with both areas opening toward the garden.
Positioned toward the west, the living room receives stronger afternoon and evening light, extending the comfortable use of the main communal space later into the day.
Roof windows provide additional illumination from the south. Their placement brings daylight deeper into the interior and adds another layer of natural light beyond the main façade openings.
The result is an interior environment that changes subtly throughout the day, with orientation and glazing influencing both the atmosphere and the way rooms are experienced.
Opening the House Toward the Garden
Strong visual connections with the outdoors are maintained throughout the ground floor. Large glazed openings frame selected views of the garden and surrounding terrain, bringing the landscape directly into the composition of the interior.
A timber terrace extends the principal living spaces toward the garden, creating an intermediate zone between the enclosed rooms and the outdoors. Its position also reinforces the relationship between the different levels created by the sloping site.
Paths, planting and changes in elevation contribute to the overall spatial sequence. The garden is treated as an extension of the architectural composition, with the terrain remaining visible and legible around the building.
A House Responding to Its Place
The residence in Puszczykowo demonstrates how challenging topography can become an integral part of the architectural concept. Its form, rooflines, orientation and internal layout all respond to the physical conditions of the plot.
Designed by STUDIO KONDE | Konrad Idaszewski Architekt, the project combines contemporary residential architecture with a site-specific approach to planning and material expression.
The resulting house is defined by clear proportions, controlled geometry and carefully framed relationships between interior spaces, natural light and the landscape.
House on the Slope explores the potential of custom house design to create architecture that feels intrinsically connected to its site, with the terrain serving as an active element in shaping both the building and the experience of living within it.
Project: Hillside House in Puszczykowo
Architect: STUDIO KONDE | Konrad Idaszewski Architekt
Location: Puszczykowo, Poznań
Area: 340 m²
Status: Built