
How They Pulled It Off: Building a Home Into a Steep Utah Mountainside
Park City firm Klima Architecture explains how a radical roof was the first step in tapping the slope’s potential.
Park City firm Klima Architecture explains how a radical roof was the first step in tapping the slope’s potential.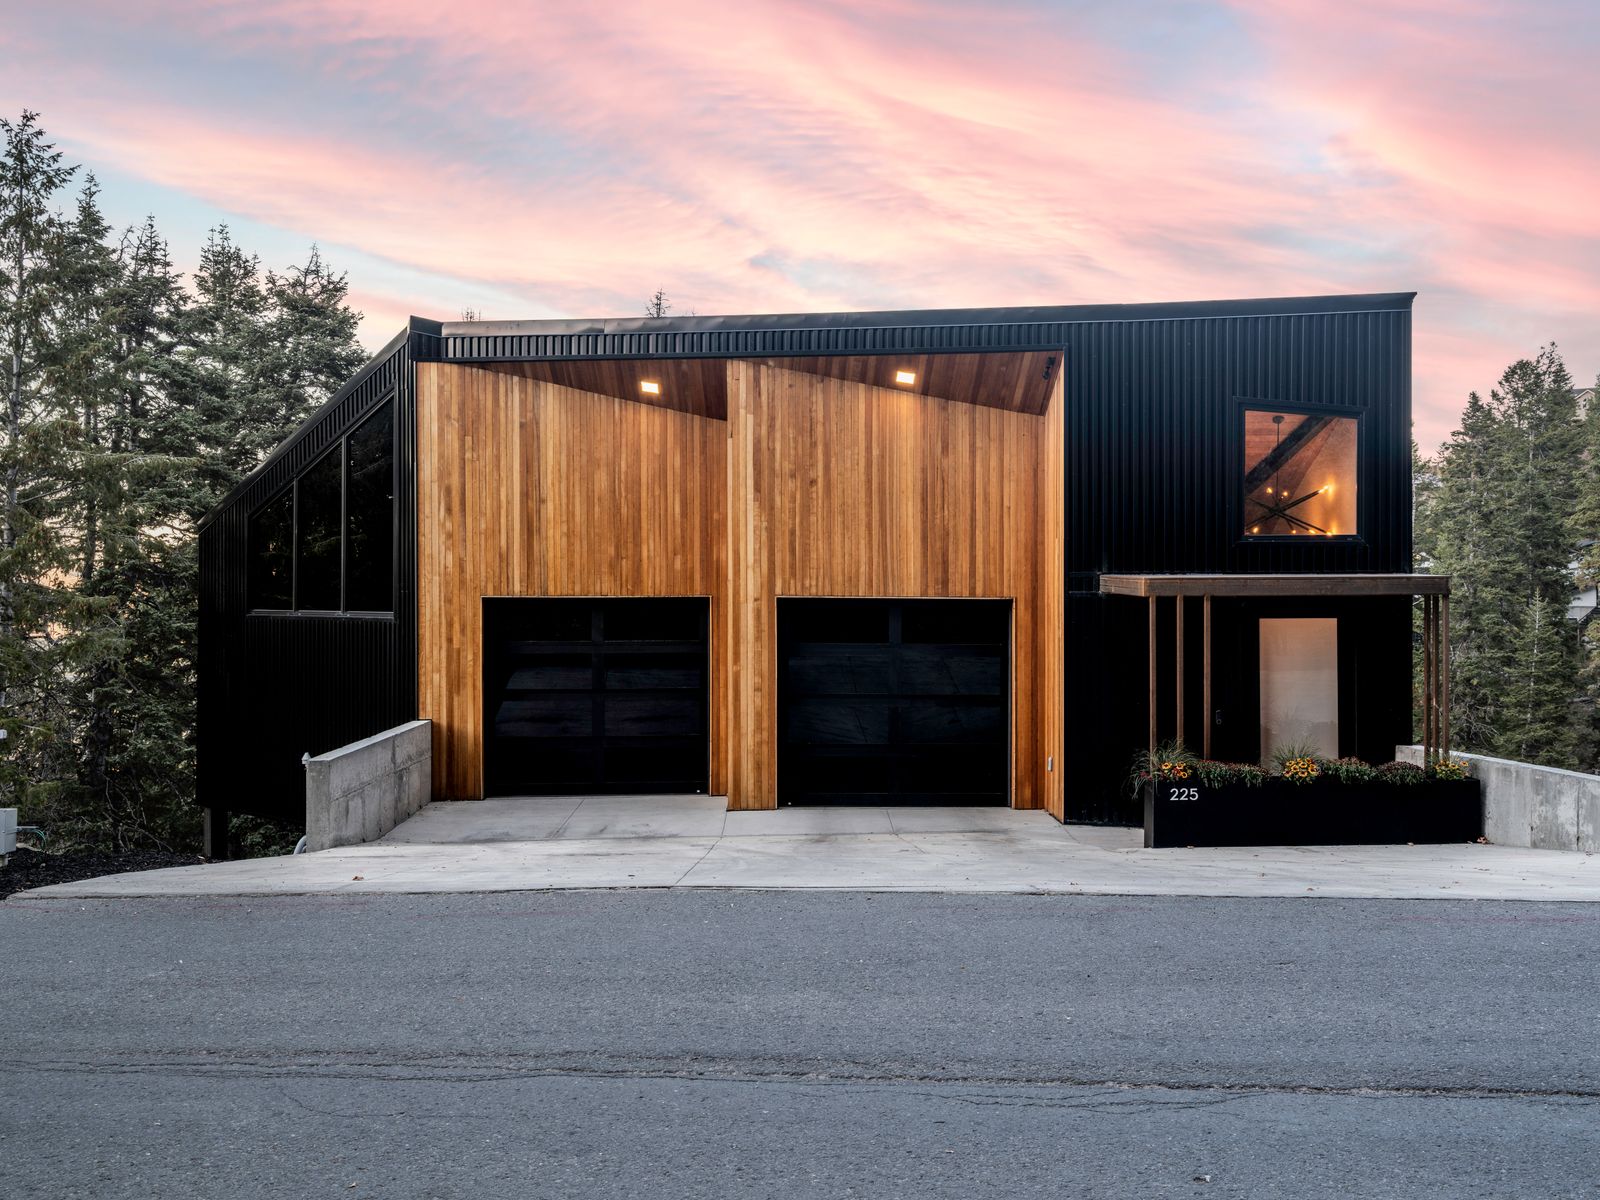
Welcome to How They Pulled It Off, where we take a close look at one particularly challenging aspect of a home design and get the nitty-gritty details about how it became a reality.
After 30 years in Phoenix, Trisha and Brian Coffman were ready to relocate. They would soon be empty nesters and wanted a mountain home that captured the grandeur of its setting. So they bought a piece of hillside land in Summit Park, an old mountain community between Park City and Salt Lake City, that was surrounded by 100-foot Douglas firs and old-growth spruce. But what made it so stunning also made it exceptionally challenging to build a home on. Located at 7,100 feet, it falls off at a roughly 45-degree angle, only as one access road, and endures winters where nine feet of snow is the norm.
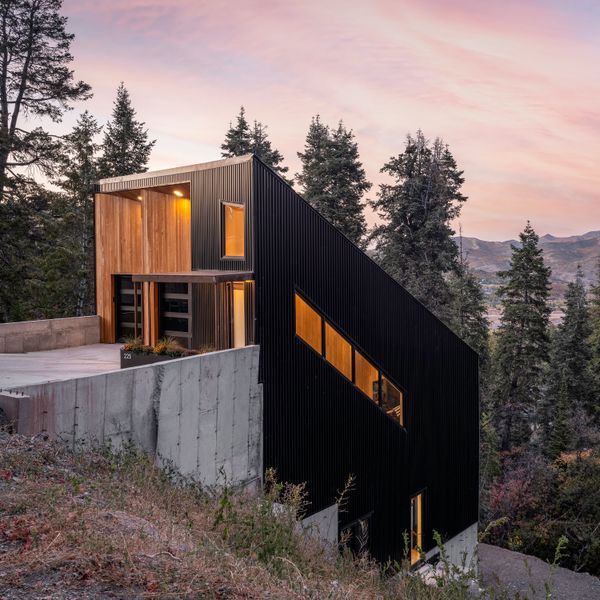
Chris Price, founder of Klima Architecture, designed an alpine home that follows the grade of a steep site. A band of windows runs down one side, enhancing the stretching effect.
Photo by Austin Lamoreaux
So how do you build a house on the side of a mountain? That was the question Trisha and Brian posed to Chris Price, founder of Klima Architecture, a Park City architecture, interiors, and landscape practice. Price has designed nine homes in Summit Park, including his own, and has lived there since 2009. "It’s kind of like the redheaded stepchild neighborhood," says Price, for its limited access and difficult terrain. But there also weren’t any covenants, conditions, or restrictions, and no HOA, unlike other nearby areas where, Price says, the rules can be particularly restrictive of style and materials. "Having less restraints really gives more freedom to the client’s voice and the land’s voice. Then I try to interpolate the two into a functional statement."
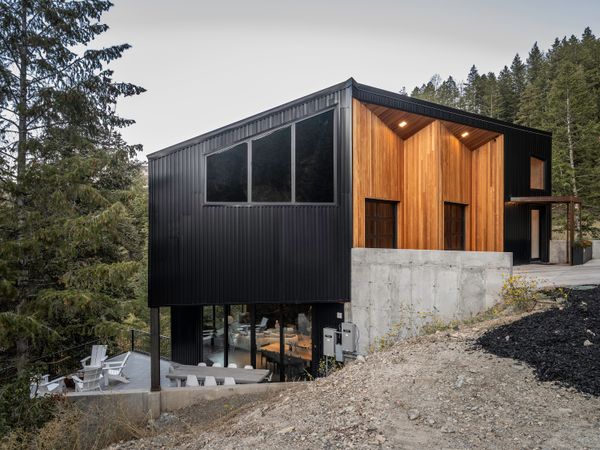
A deck extends from the main living space.
Photo by Austin Lamoreaux
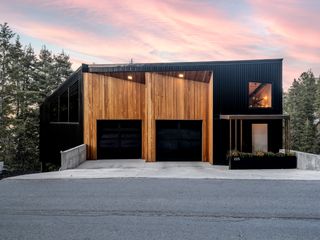
Despite the stylistic freedom afforded by the area, the site’s steep drop off created limitations. But Price viewed them as an opportunity to create a home that responds to the natural contours of the site. He designed a four-level house that, on approach, greets visitors with a subtle sloping metal roof and two cedar setbacks that create the illusion of multiple volumes. In section, the design turns dramatic, with a monolithic roof that appears to stretch down the hillside, tracing the angle of the slope as if being pulled toward the valley below. Here’s how Price worked with the land to build a home for Trisha and Brian that immerses them in their new setting.
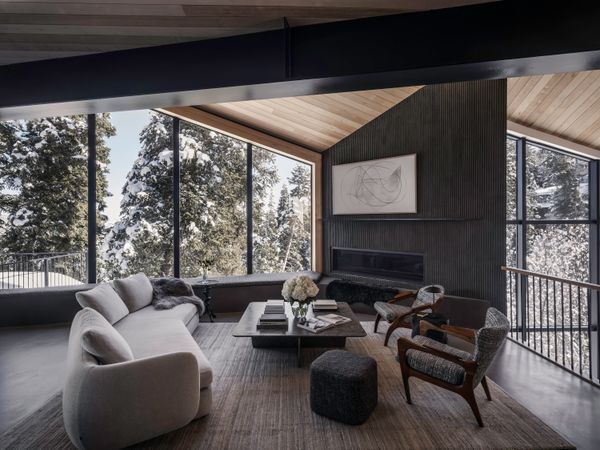
The roof in the living area shows the series of folds in the roof that Price designed in part to follow height limits.
Photo by Austin Lamoreaux
See the full story on Dwell.com: How They Pulled It Off: Building a Home Into a Steep Utah Mountainside









