
How They Pulled It Off: Curved Windows Turn This Minnesota Home Into a Sundial
On a narrow creekside lot in the Twin Cities, CityDeskStudio built a multigenerational home with lifted rooflines, curved plaster ceilings, and custom windows to draw light deep into the interior.
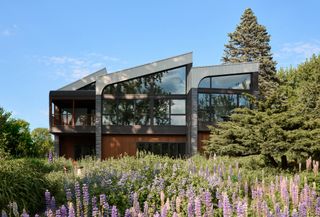
On a narrow creekside lot in the Twin Cities, CityDeskStudio built a multigenerational home with lifted rooflines, curved plaster ceilings, and custom windows to draw light deep into the interior.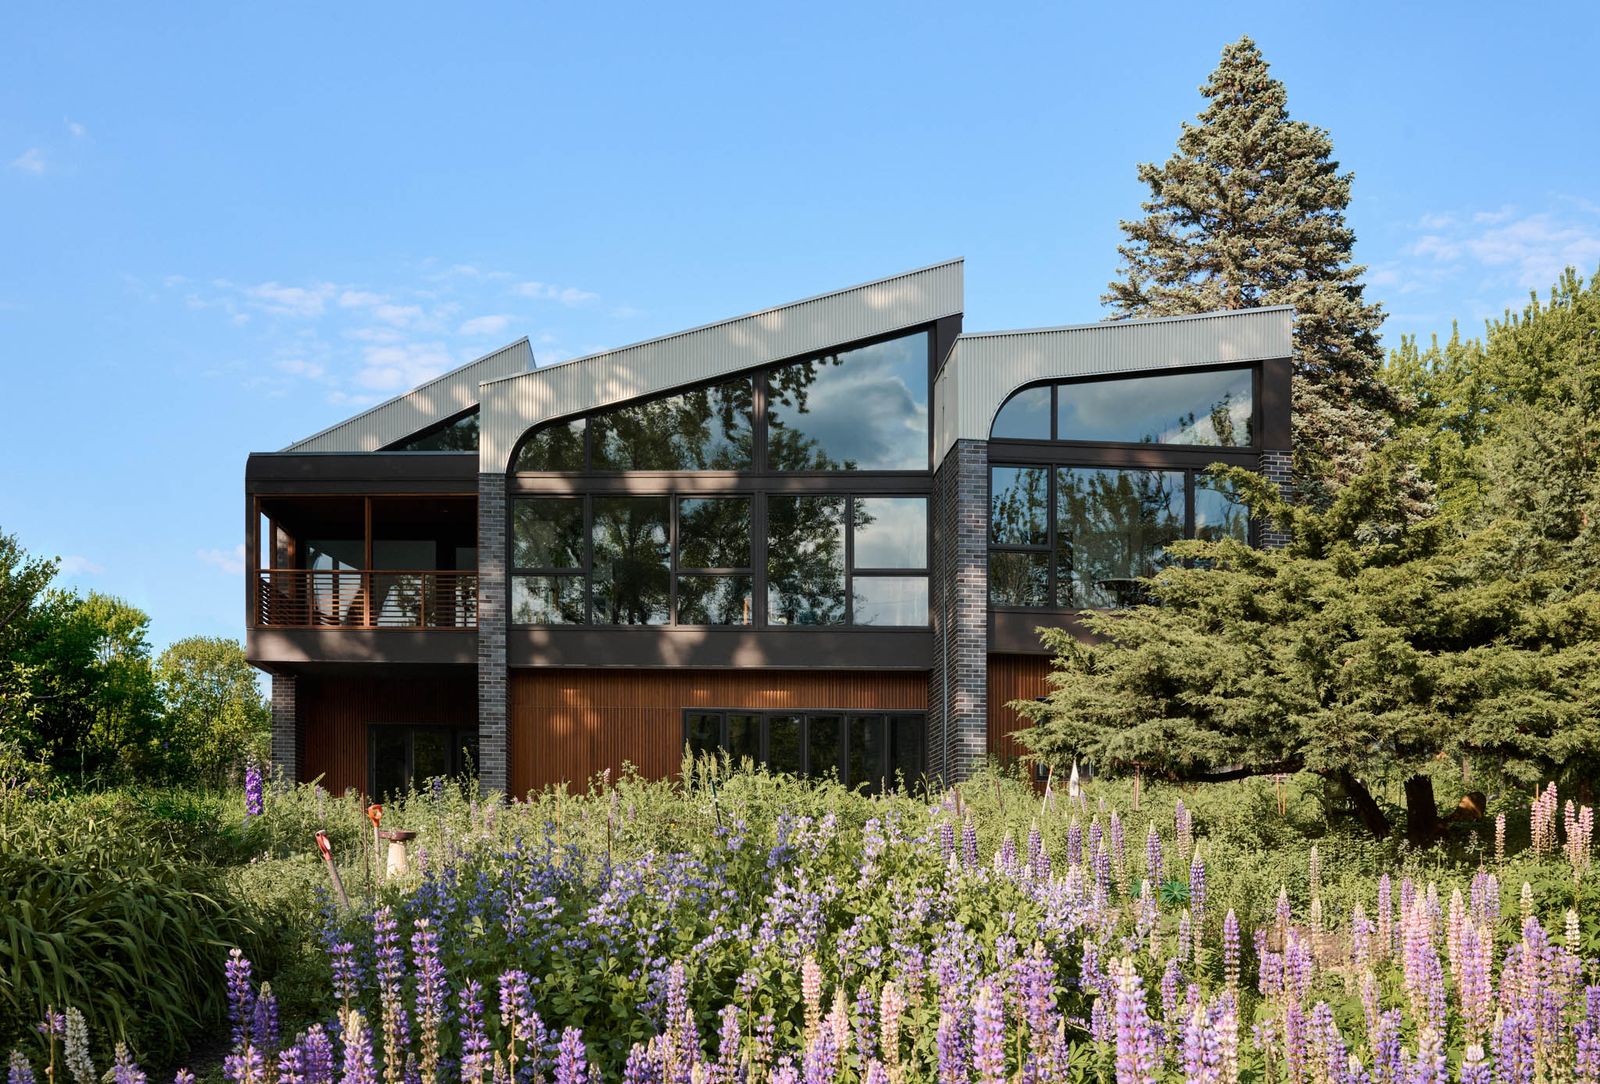
Welcome to How They Pulled It Off, where we take a close look at one particularly challenging aspect of a home design and get the nitty-gritty details about how it became a reality.
When a Minnesotan woman had the opportunity to move back into the 1950s home where she grew up with her three sisters, she realized that it wasn’t the house that she wanted to revisit, but the land it stood on.
The property had stayed in the family, but the house was small and rundown. It certainly wasn’t suitable for the "forever home" the woman envisioned sharing with her husband and sister, who would also be living with them. The family approached Ben Awes, founder of Saint Paul-based architecture practice CityDeskStudio, to create a home that would support them into retirement but also provide a layout for two family units.
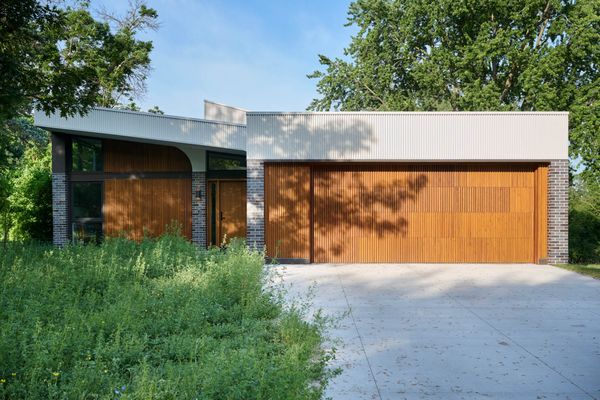
Set low into the site for easy access, the house reads as modest from the street—an age-in-place home with an elevator that "sits very beautifully, nested right into the ground," says architect Ben Awes.
Photo: Dwell Creative Services
The couple wanted a single-level home they could age into, with a separate apartment for the wife’s sister, a home office for him, and an art studio for her. Beyond these more practical considerations, the husband requested that the home have what he described as "lift."
"He’s a bit of an architecture fan and has always loved Louis Khan, and said to me early in the process that all great architecture has lift," says Awes. "And, so he hopes that his house has lift."
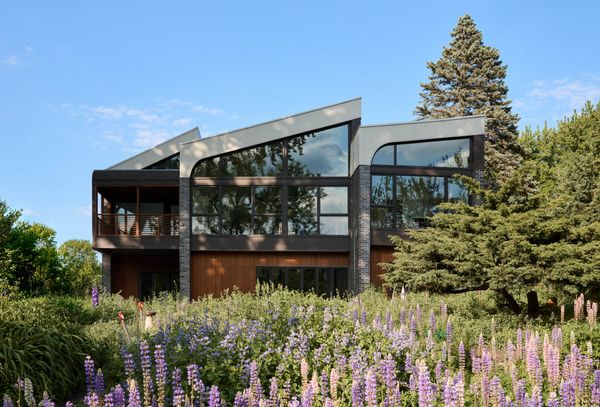
The 4,200-square-foot home, aptly named Crescendo, features lifted rooflines rising in sequence across the plan.
Photo: Dwell Creative Services
The primary challenge was the narrow lot, which is deep and angled toward the west, with the Minnehaha Creek view concentrated along one edge. Rather than line the rooms up along a single side, Awes set one living area, the dining room, and the kitchen in the center of the plan as an interior core. This is then flanked with the owners’ bedroom suite on one side and the studio and office on the other.
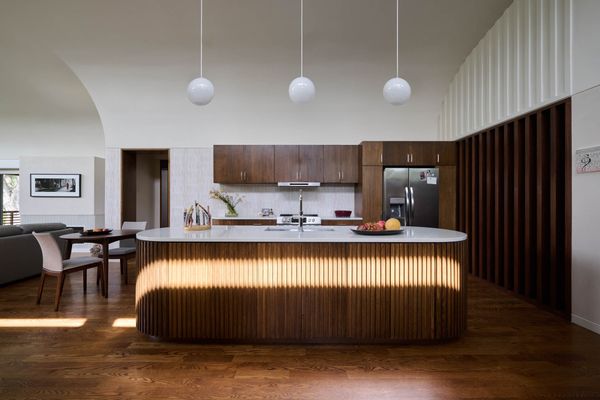
The living area, dining area, and kitchen sit at the heart of the plan—an interior core with no exterior walls of its own, lit instead from above through the lifted roof.
Photo: Dwell Creative Services
See the full story on Dwell.com: How They Pulled It Off: Curved Windows Turn This Minnesota Home Into a Sundial
Related stories:









