In an Area of Mexico Known for Ajalpan Brick, She Leaned In
A choreographer’s residence in San Pedro Cholula is a celebration of the region’s history with the material.
A choreographer’s residence in San Pedro Cholula is a celebration of the region’s history with the material.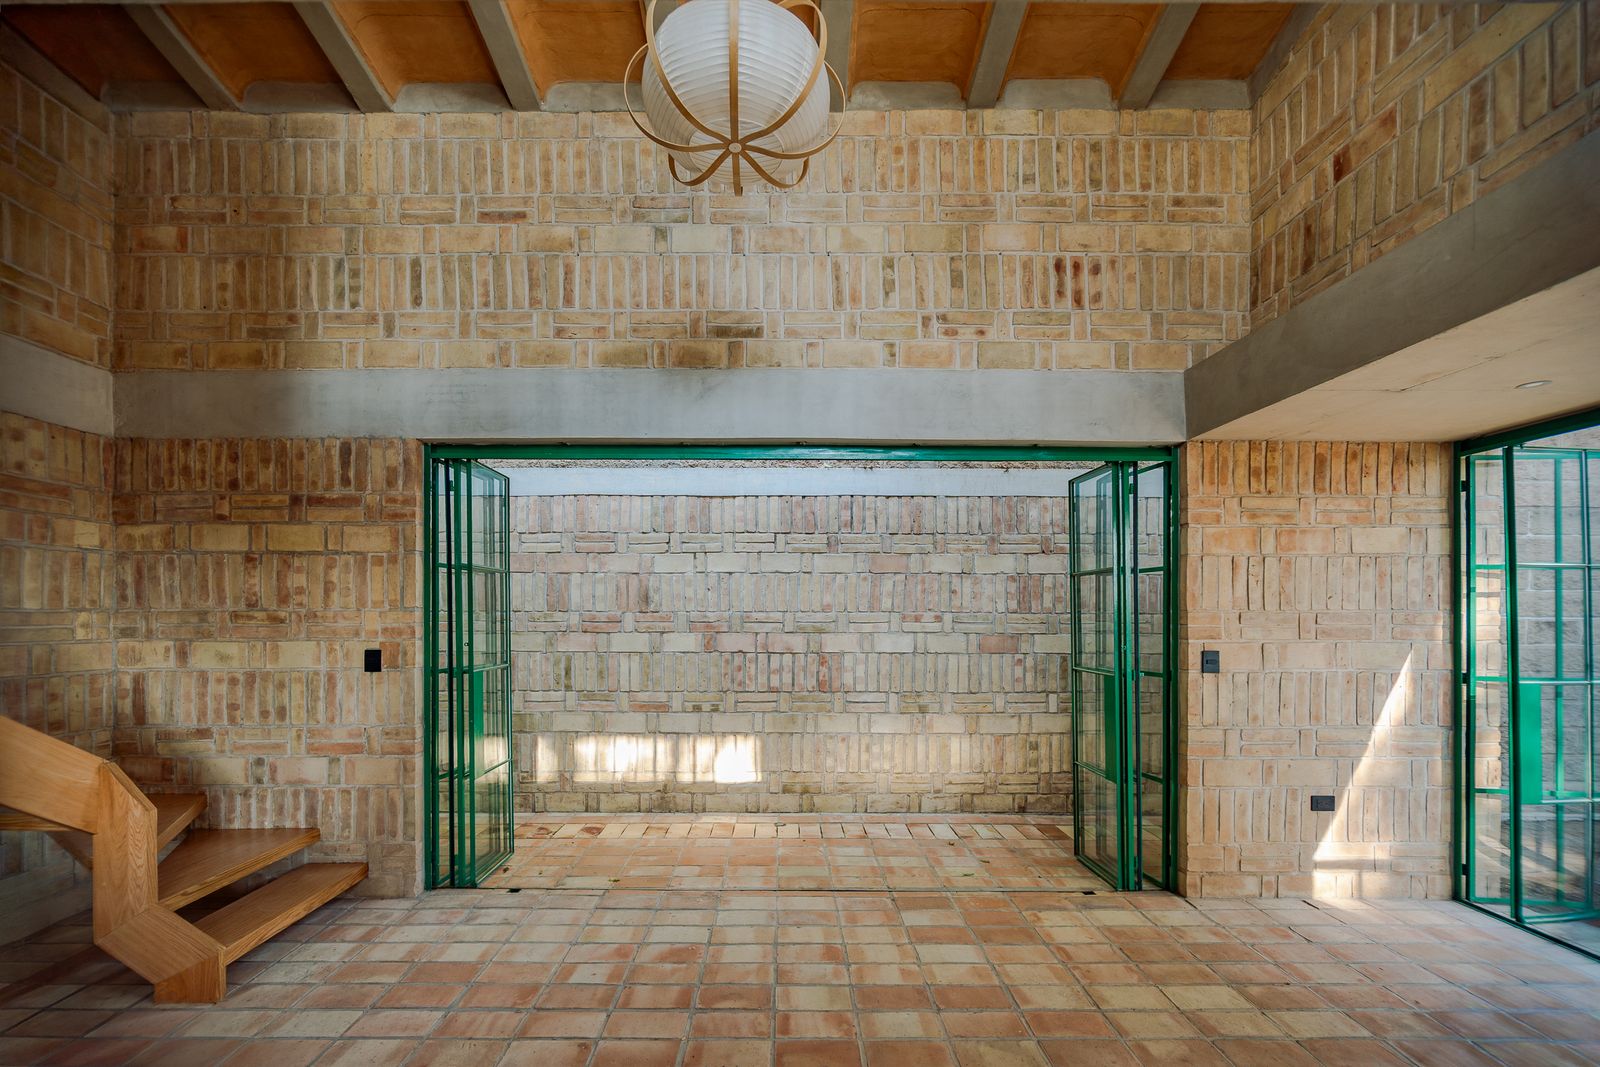
Houses We Love: Every day we feature a remarkable space submitted by our community of architects, designers, builders, and homeowners. Have one to share? Post it here.
Project Details:
Location: San Pedro Cholula, Mexico
Architect: Estudio Tecalli / @tecalli_mx
Footprint: 796 square feet
Builder: Manuel Miñon
Structural Engineer: Mario Rojas
Photographer: Amy Bello
From the Architect: "Located in San Cristóbal Tepontla, a town neighboring San Pedro Cholula in the valley of Puebla, Mexico, this project represents the firm’s second intervention in one of the region’s most important brick production centers, characterized by traditional brick factories and extensive clay-drying fields. The immediate context fluctuates between two contrasting realities: the imposing natural presence of the Zapotecas Hill, a landmark for local hiking and cycling, and the rapid growth of the Zerezotla area, driven by real estate speculation.
"The plot is 1,184 square feet, located within a private gated community that has been filling up with commercial housing prototypes, typical of Central Mexico's real estate architecture. The development is full of nature due to its past uses over the years, the most interesting being a plant nursery and an event garden. From the beginning, the house was conceived as an individual dwelling for a performance artist and choreographer who wanted a space to incorporate some activities of her profession within the space. The project aims to function as a container for private and creative activities, always having direct contact with nature and vegetation, as well as the cycles of the day.
"The ground floor is situated almost as an open plan, keeping the kitchen and service areas somewhat separate from the living area, which had to have the possibility of being completely cleared and used for solo dance practice or even receiving visitors for that purpose. On the upper floor there is only one bedroom with a small walk-in closet and a full bathroom; it has been proposed that the dwelling itself be a mono-space so that the small spaces still have a sense of spaciousness.
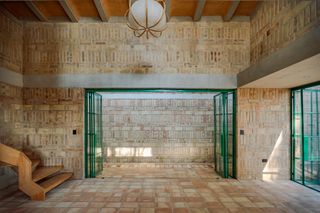
"The construction system has been approached from materiality and brutalism. The entire building envelope and the interior are built using white brick, or Ajalpan brick as it is known in the region, which has many thermal and acoustic qualities and gives character to the entire house. The tie-columns and columns are concealed within the brick walls, and ribs are added to the facade to free up area within the walls for the reinforced concrete elements. For the window frames, ironwork was chosen as a nod to mid-20th-century-modern architectures in Mexico, whose windows and solutions are memorable and attractive. For the ceiling slabs, a prestressed joist and open-block system has been proposed, which has been finished with a natural pigment made from the dust of the bricks themselves, thus taking advantage of the residual waste material resulting from the construction of the load-bearing walls."
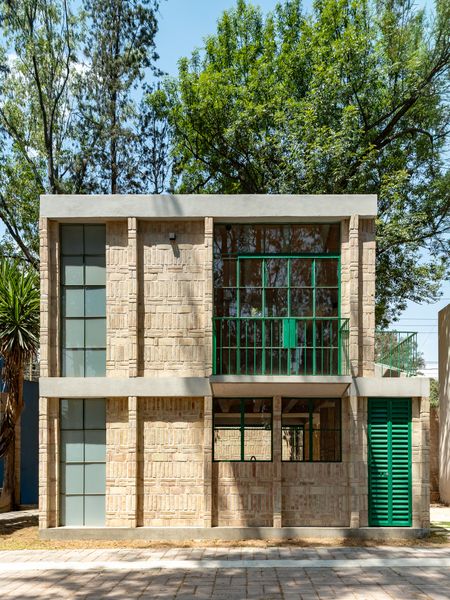
Photo by Amy Bello
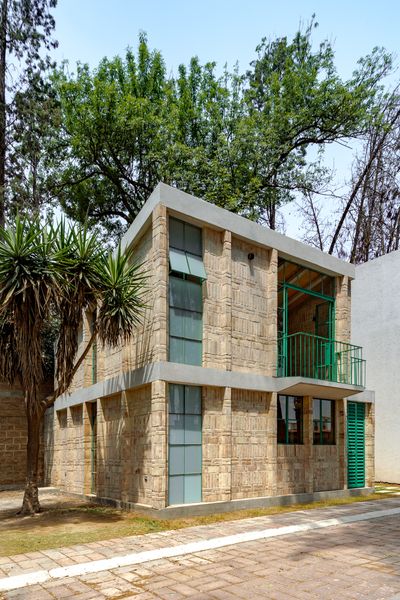
Photo by Amy Bello
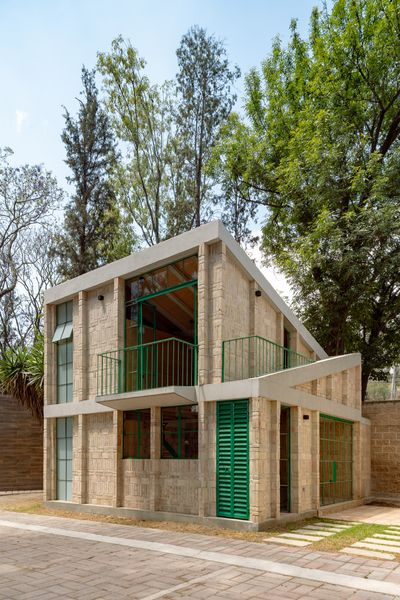
Photo by Amy Bello
See the full story on Dwell.com: In an Area of Mexico Known for Ajalpan Brick, She Leaned In