In London, a Compact Home With a Tiny Carbon Footprint Seeks £1M
Paper House Project stacked this high-performance house across three levels on a 430-square-foot site, using light wells and windows to bring in sunshine and park views.
Paper House Project stacked this high-performance house across three levels on a 430-square-foot site, using light wells and large windows to bring in sunshine and park views.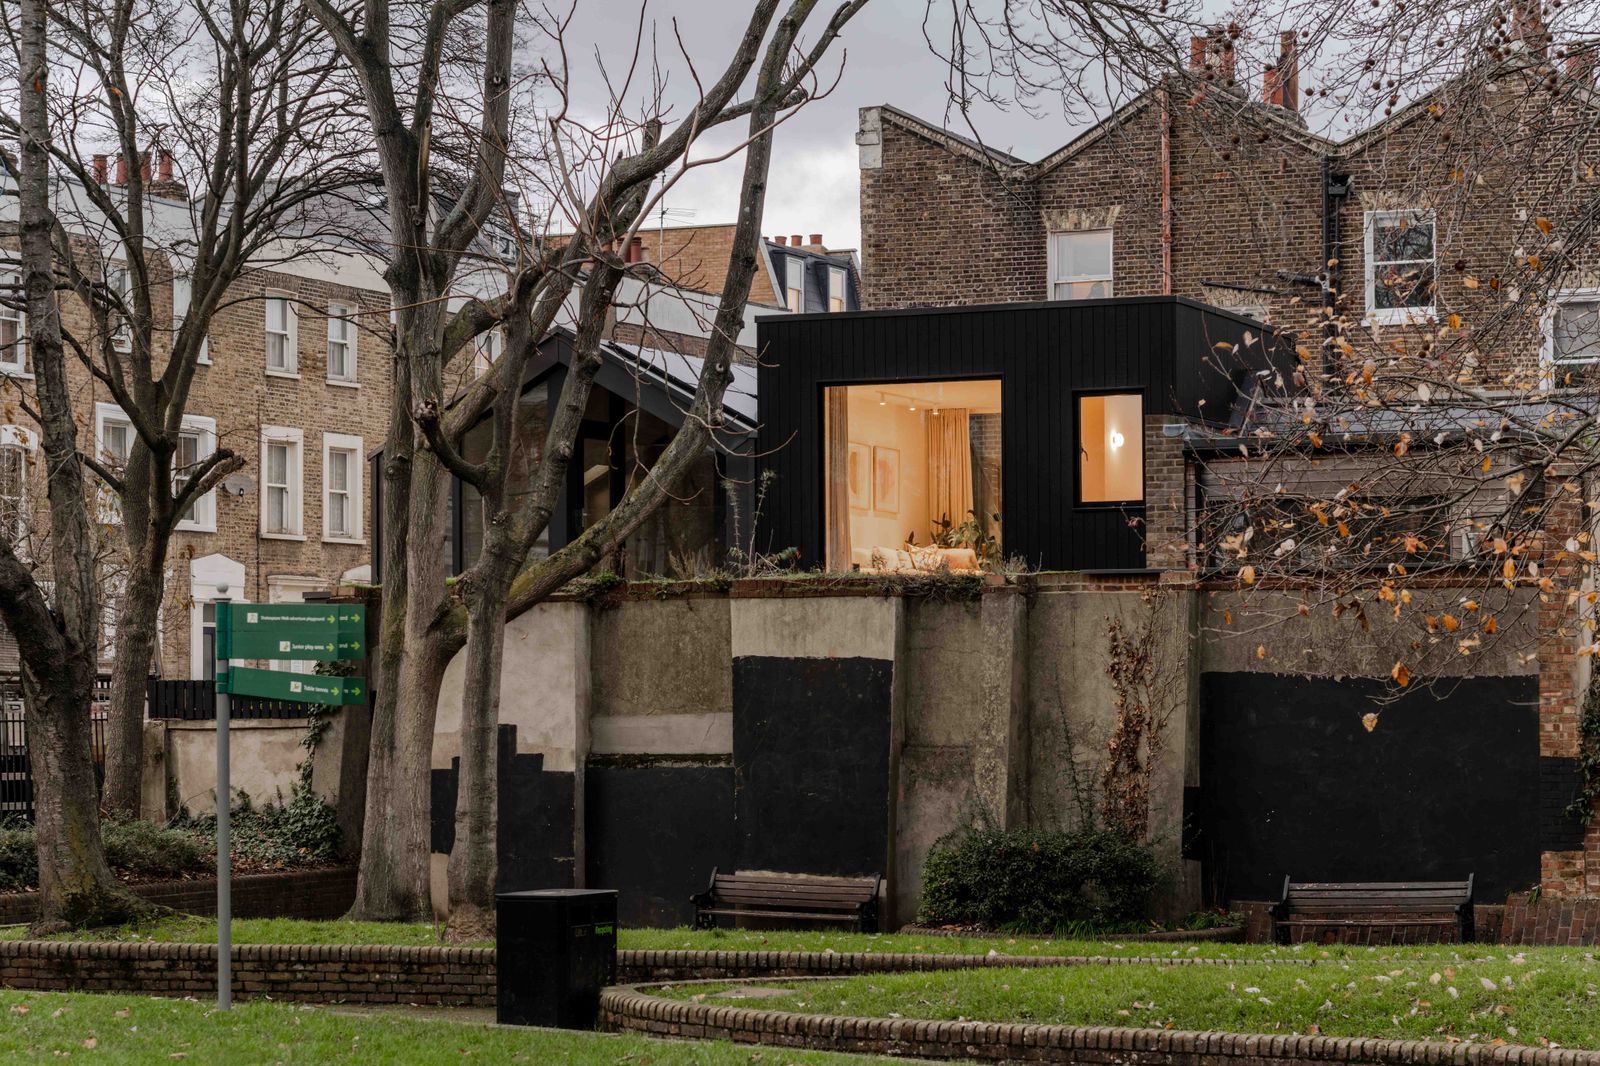
Location: Greenview House, Newington Green, London N16
Price: £1,000,000
Year Built: 2024
Architect: Paper House Project
Footprint: 830 Square Feet (2 Beds, 2 Baths)
Lot Size: 0.01 Acres
From the Agent: "Greenview House is a new-build, two-bedroom, thermally efficient family home on a highly constrained 40-square-meter backland site overlooking Butterfield Green in north London. Designed using a fabric-first approach, the house combines a CLT superstructure with a highly insulated building envelope, triple glazing, an air-source heat pump, mechanical ventilation with heat recovery, and solar photovoltaics to minimize operational energy demand while ensuring the building services remain discreet, allowing the architecture to take center stage.
The house is organized around the way we live, with each floor supporting a different part of the day. The lower ground floor is for sleep and work, providing a naturally quieter and calmer environment. The ground floor is used for cooking, dining and socializing, while the upper floor is dedicated to relaxing, benefiting from the best natural light and elevated views across the park.
Although the footprint is only 40 square meters, the house was conceived as a series of interconnected spaces linked by front and rear light wells. These bring daylight deep into the plan, create long sight lines, and strengthen visual connections between floors, making the house feel significantly more spacious than its compact footprint suggests."
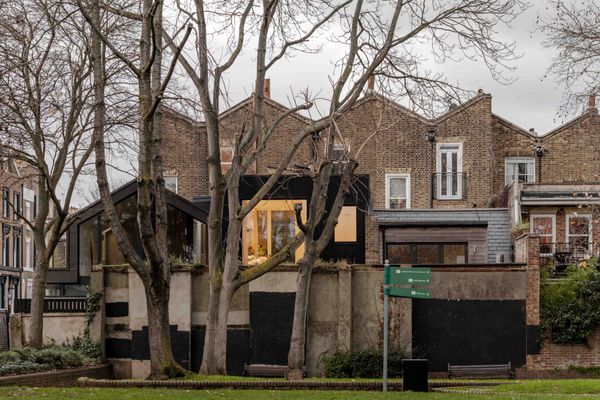
Paper House Project used prefabricated cross-laminated timber (CLT) components to assemble the structural shell in under five days, reducing site disruption while improving thermal and acoustic performance.
Photo by French & Tye
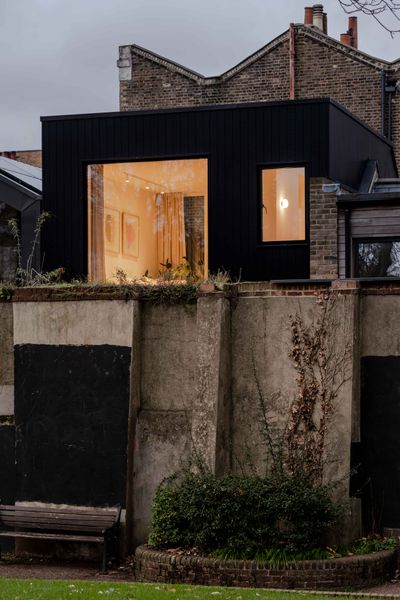
Photo by French & Tye
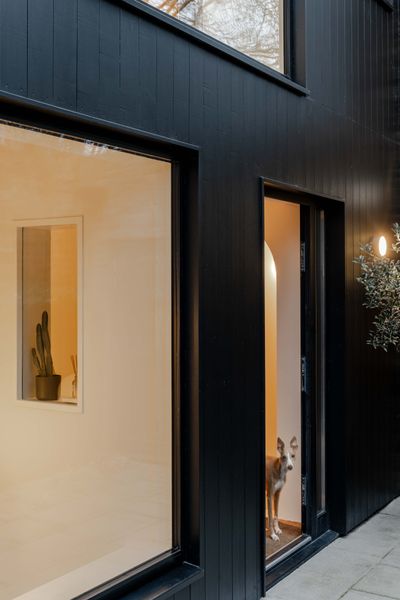
The three-story home is organized as a series of interconnected double-height spaces, with front and rear light wells linking the floors visually. The lower level is reserved for sleeping and working, the ground floor for cooking and dining, and the top floor for relaxing with views across the park.
Photo by French & Tye
See the full story on Dwell.com: In London, a Compact Home With a Tiny Carbon Footprint Seeks £1M
Related stories: