Instead of Tearing Down Their ’70s Farmhouse, They Wrapped It in Black Cladding
The new envelope makes the home more energy-efficient while preserving its traditional form.
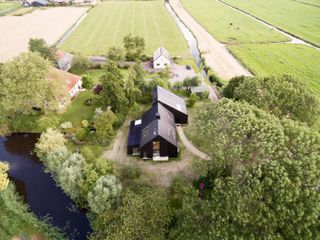
The new envelope makes the home more energy-efficient while preserving its traditional form.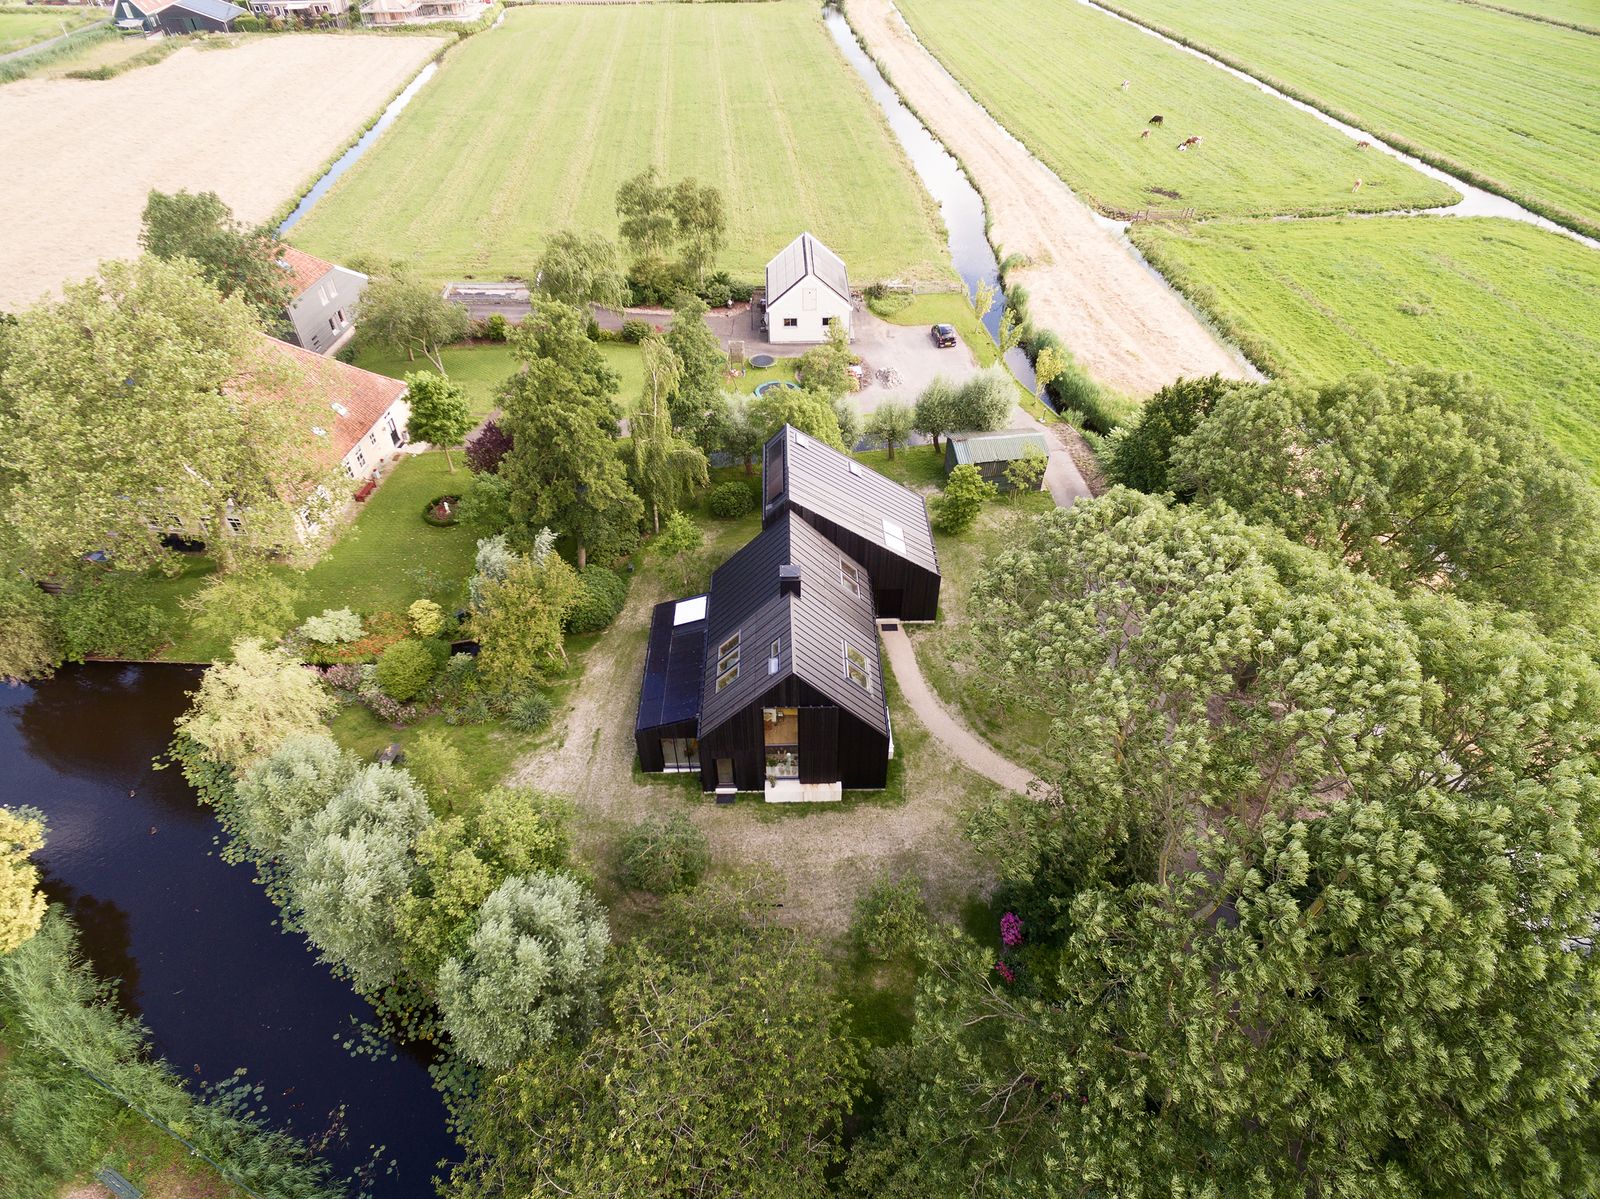
Houses We Love: Every day we feature a remarkable space submitted by our community of architects, designers, builders, and homeowners. Have one to share? Post it here.
Project Details:
Location: Zunderdorp, The Netherlands
Architect: Bastiaan Jongerius Architecten / @bastiaanjongeriusarchitecten
Footprint: 2,580 square feet
Photographer: Jansje Klazinga Fotograaf
From the Architect: "When the owners of a modest 1970s farmhouse in the village of Zunderdorp approached Bastiaan Jongerius Architecten, the assumption was that the existing house would come down to make way for something new. Instead, the studio proposed the opposite: keep the little house standing, and build a future around it. The result, Longhouse Farm, takes its cues from a regional building type found throughout the area, the long, low farmhouse with a single continuous roofline stretching over living and working space alike. Rather than erase what was there, the architects wrapped the existing cottage in a new envelope, bringing it up to energy-neutral, bio-based standards while letting its original timber roof structure remain visible and legible from inside. ‘Every decision followed from what was already there,’ says the studio. ‘The existing house set the terms, and its qualities shaped everything that came after.’
"Zunderdorp sits in classic Dutch polder country: flat meadows, mirror-still ditches, and the silhouettes of black barns punctuating the horizon. That landscape informed nearly every architectural move. Openings along the home’s long facades line up with one another, so a sightline from the yard can travel straight through the interior and out the other side. At the base of the facade, concrete benches face different directions to catch the sun at different times of day, quietly turning the yard into an extension of the living space.
"Rather than closing the renovation off from the original structure, the architects opened it up. New voids connect the floors visually, pulling views up toward the timber roof that now anchors the whole interior. Openings in the internal walls echo the alignment of the facade, creating long sight lines that run from one end of the house to the other, framing the village church in one direction and the open polder in the other through windows set into the gable ends.
"Wood was the obvious starting point, given the building’s roots in a timber farmhouse tradition, but the studio wanted a species that would age gracefully with minimal upkeep. That search led to blackened accoya, prized for its durability and pronounced grain, paired with black standing-seam metal panels. Down at ground level, where the soil stays damp, the plinth is concrete.
"Beyond the immediate context, the architects point to an unlikely reference: the barns of the Alps, with their clear, singular forms and openings that run clean through the structure, tying the building inseparably to the land around it. It’s a similar logic, translated to a Dutch polder.
"Perhaps the most telling decision in the whole project came at the very start. Demolishing the old house and starting fresh would have been the easier route. Choosing instead to hold onto it meant working within real constraints from day one, but it’s also what gives Longhouse Farm its character: a new home built not against its past, but around it."
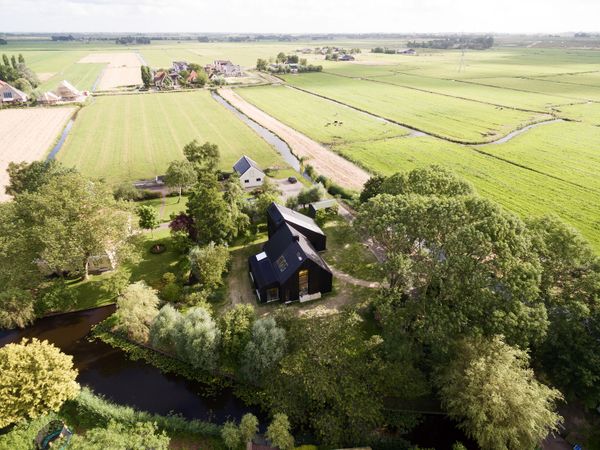
Photo by Jansje Klazinga Fotograaf
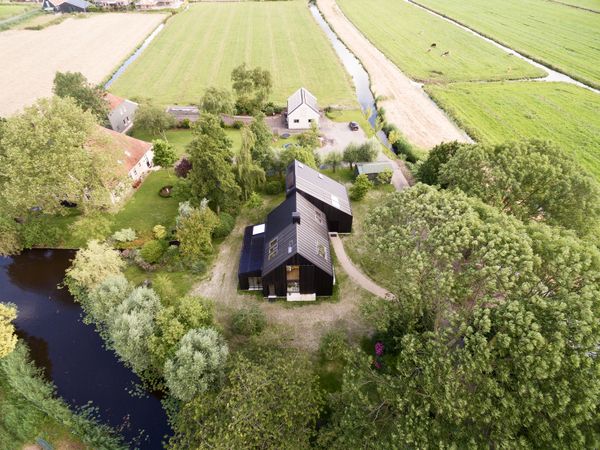
Photo by Jansje Klazinga Fotograaf
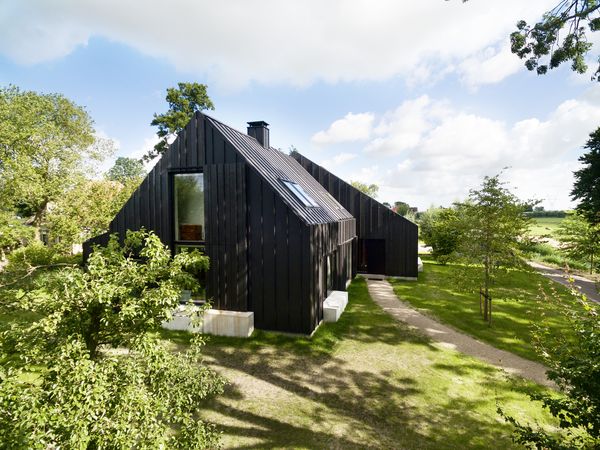
Photo by Jansje Klazinga Fotograaf
See the full story on Dwell.com: Instead of Tearing Down Their ’70s Farmhouse, They Wrapped It in Black Cladding
Related stories: