Modern Barn House in Tulce — Contemporary Architecture Shaped by the Site
Modern barn house in Tulce near Poznań, designed by STUDIO KONDE. A contemporary family residence shaped by site orientation, a pitched roof and a strong connection with the garden.
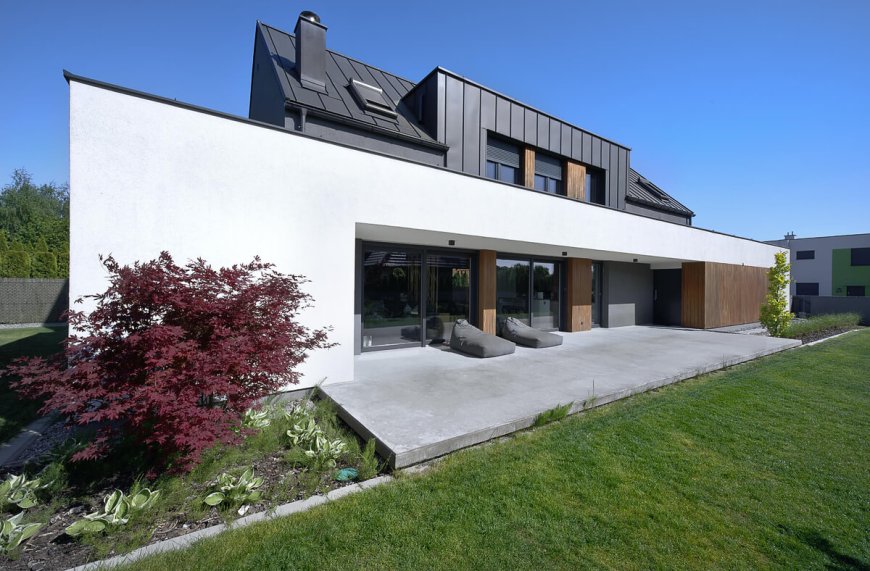
Designed by STUDIO KONDE | Konrad Idaszewski Architekt, this single-family residence in Tulce near Poznań responds directly to the orientation and proportions of its suburban site. Stretching the house along one edge of the plot preserves a generous south-west-facing garden while bringing afternoon and evening sunlight deep into the living spaces.
As the founder and principal architect of STUDIO KONDE, Konrad Idaszewski — a Poznań-based architect specializing in custom houses — chose a contemporary interpretation of the traditional pitched-roof house for this project. The archetypal upper volume rises above a long horizontal base, creating a distinctive composition while allowing the architecture to remain closely connected to the garden.
A House Shaped by Orientation
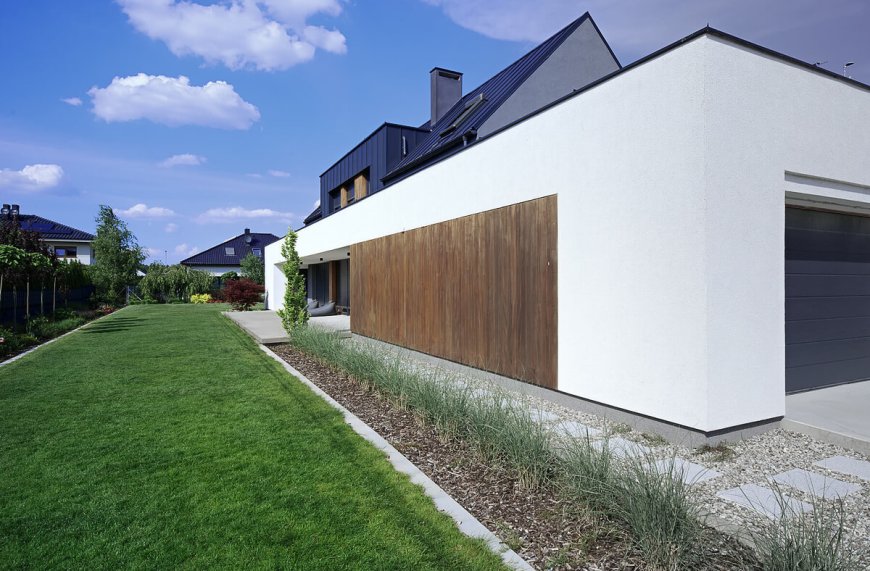
Positioning the building along the boundary became the starting point for the functional organization of the house. The strategy freed the wider part of the plot for the garden and established favorable solar exposure for the main living spaces.
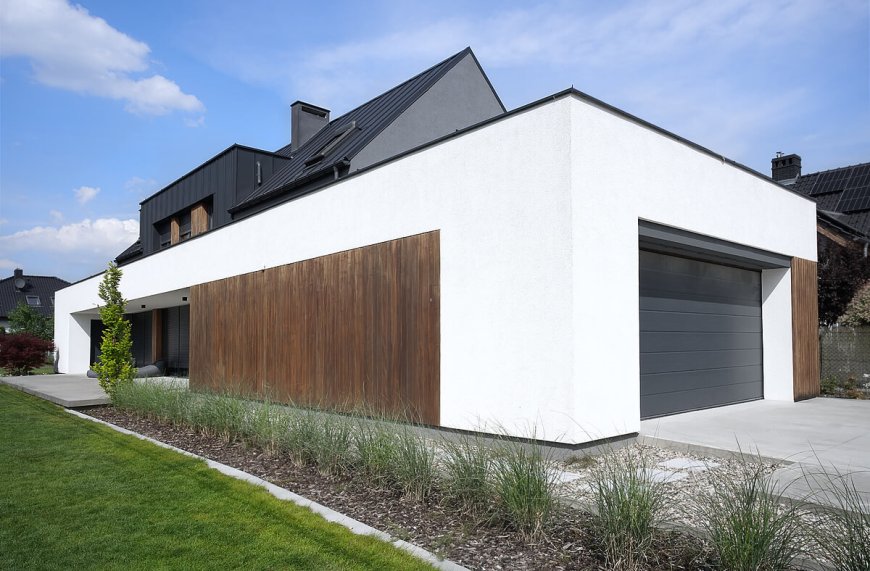
Service areas, the garage and technical rooms occupy the more enclosed side of the building, creating a protective edge toward neighboring properties.
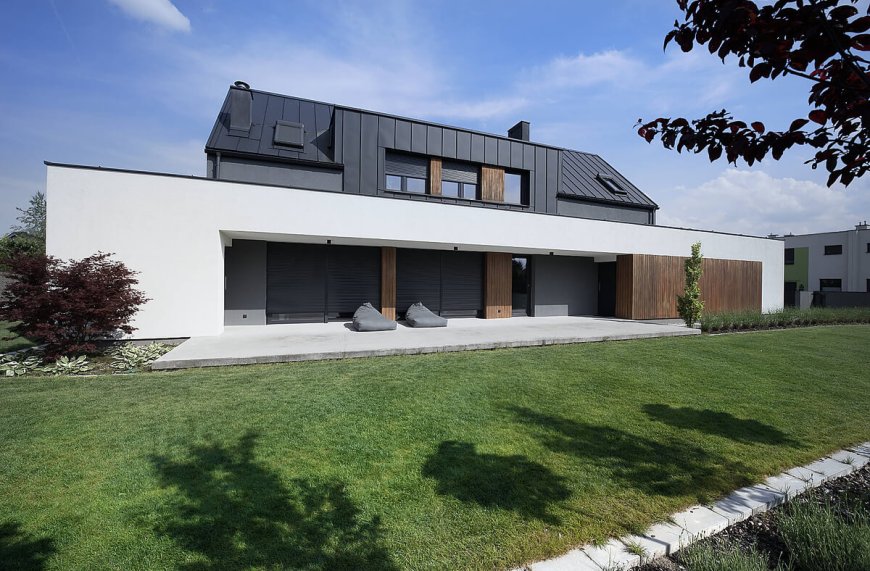
Living areas open in the opposite direction through large glazed openings, connecting the interior with the terrace and garden.
Careful zoning provides privacy where it is needed while preserving openness toward the south-west. Site orientation therefore influences not only the placement of the building, but also the character of everyday living.
Framing the Garden
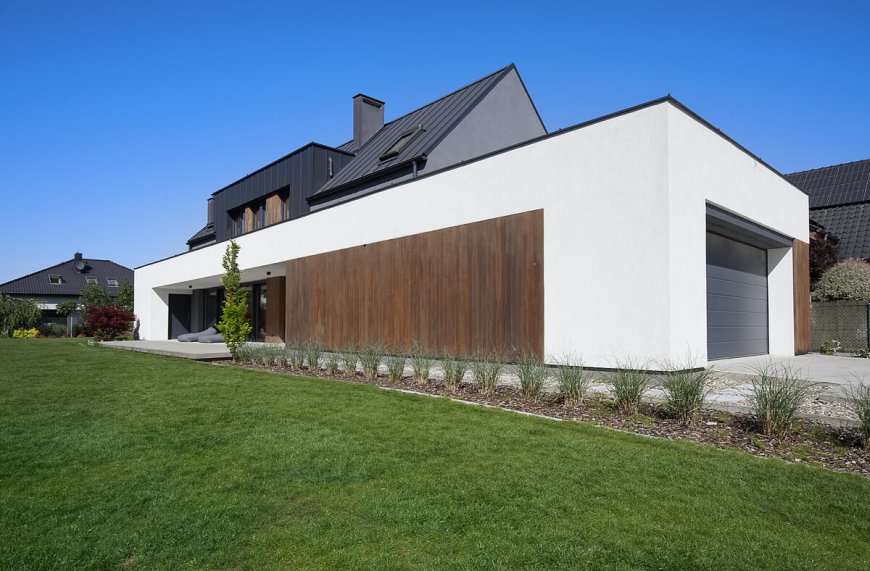
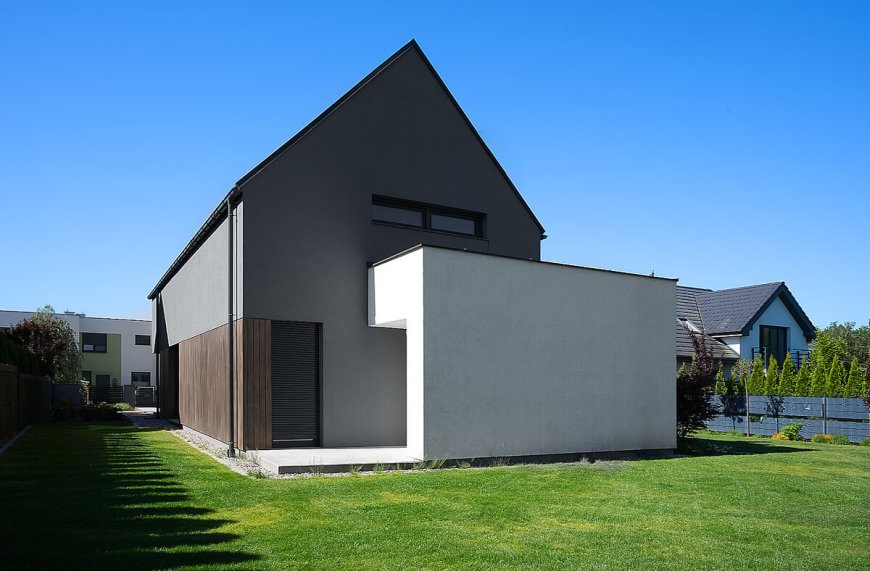
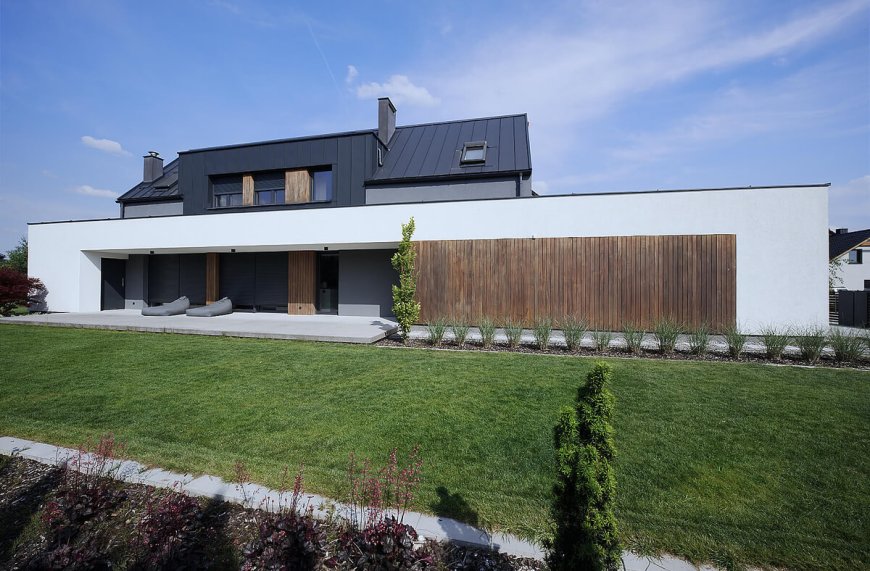
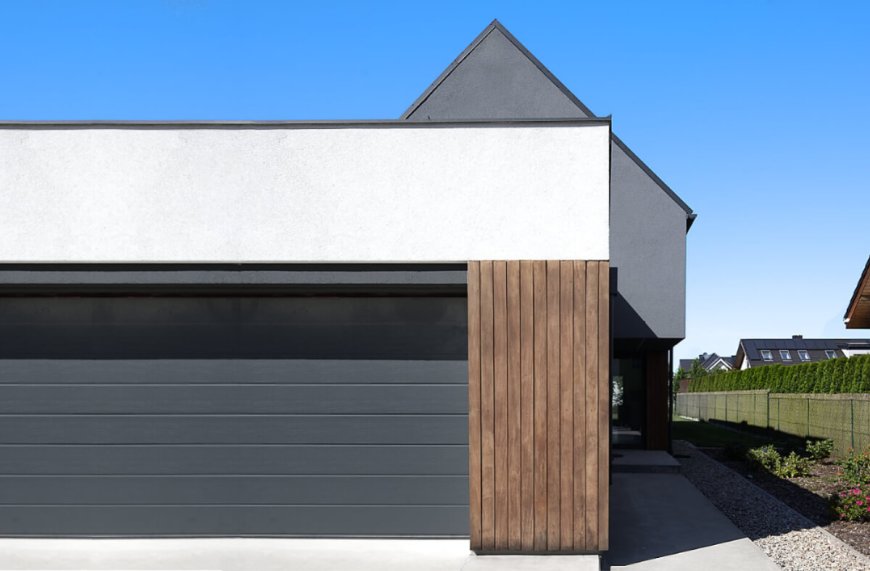
Two clearly defined volumes give the house its architectural identity. An archetypal pitched-roof form containing the upper floor rises above an elongated horizontal ground-floor volume extending toward the garden.
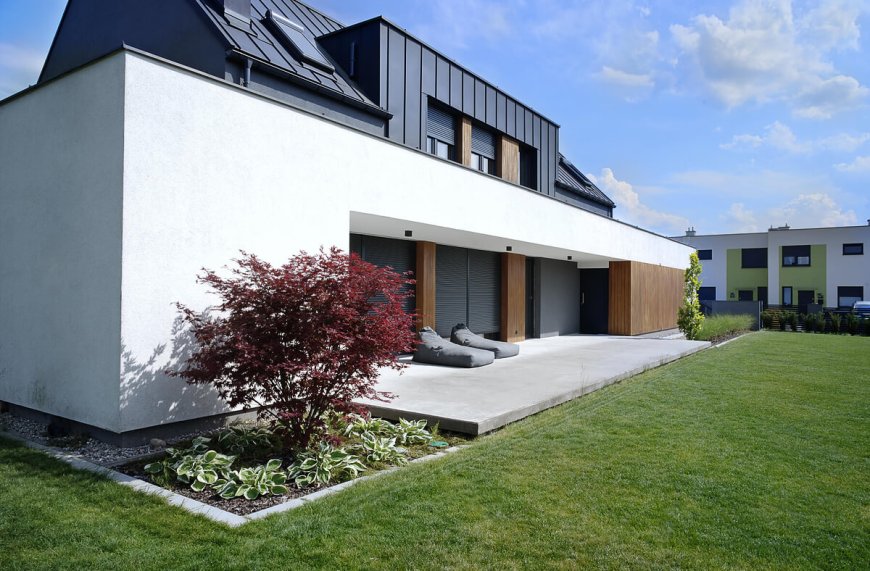
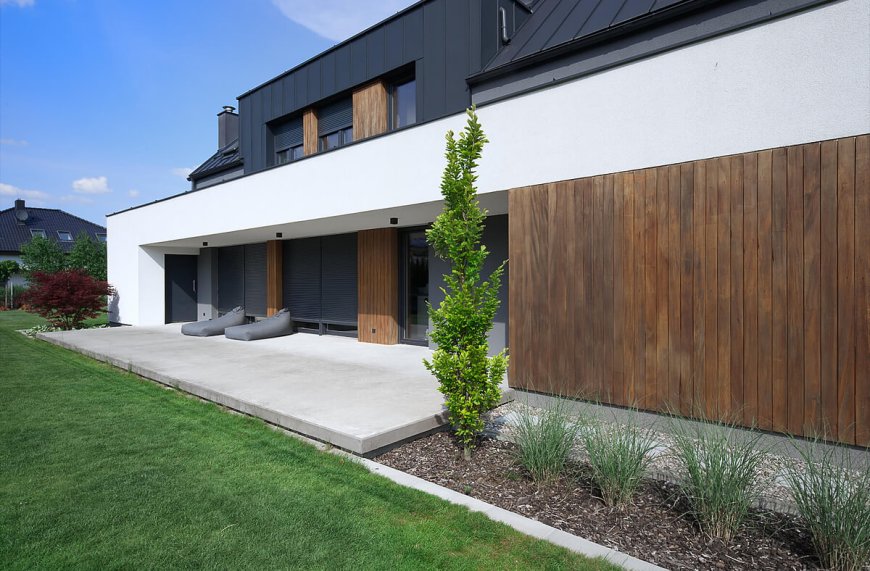
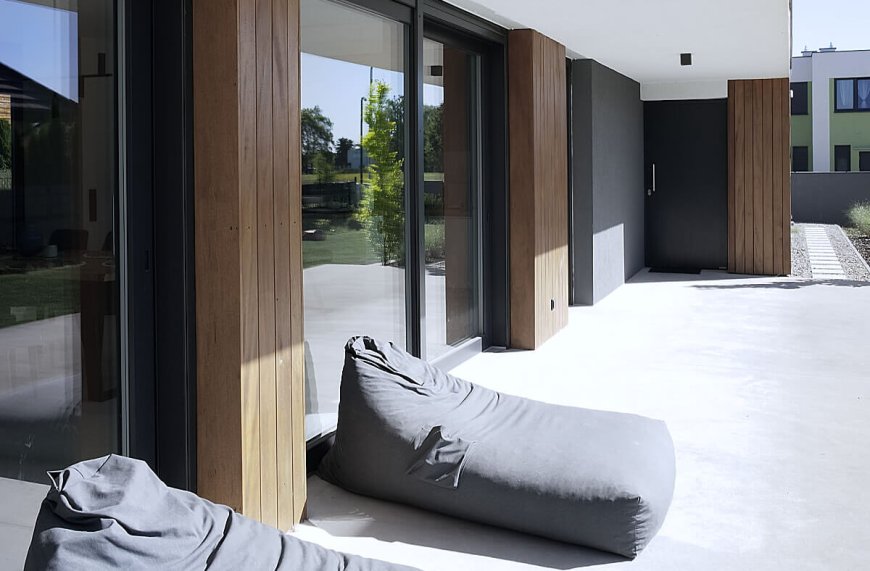
The lower volume creates a deep, sheltered terrace along the garden elevation. Its continuous canopy provides protection from excessive summer sun while extending the usable living area outdoors.
Large glazing strengthens the visual connection between the interior and landscape. At the same time, carefully positioned solid walls screen the house from neighboring plots, maintaining a balance between openness and privacy.
A Contemporary Take on the Barn House
The pitched-roof upper volume draws on the familiar proportions of a traditional barn house, but its simplified geometry and restrained detailing give the form a distinctly contemporary character.
White plaster defines the horizontal base, while dark standing-seam metal emphasizes the upper volume.
Natural timber elements introduce warmth around the entrances and terraces, softening the contrast between the light and dark surfaces.
Material simplicity allows the proportions and relationship between the two volumes to remain the dominant architectural expression.
Architecture Driven by the Site
Site constraints became the organizing principle of the project. The elongated layout, functional zoning and carefully oriented outdoor spaces work together to make efficient use of the plot while creating comfortable living conditions.
Through a combination of a familiar pitched-roof archetype, contemporary detailing and a strong connection to the garden, the project offers a modern interpretation of the barn house.
Its architecture is defined less by decoration than by the relationship between the building, the landscape and the way the site is used.
Project: Modern Barn House in Tulce
Architect: STUDIO KONDE | Konrad Idaszewski Architekt
Location: Northwestern Poland
Area: 210 m²
Status: Built