
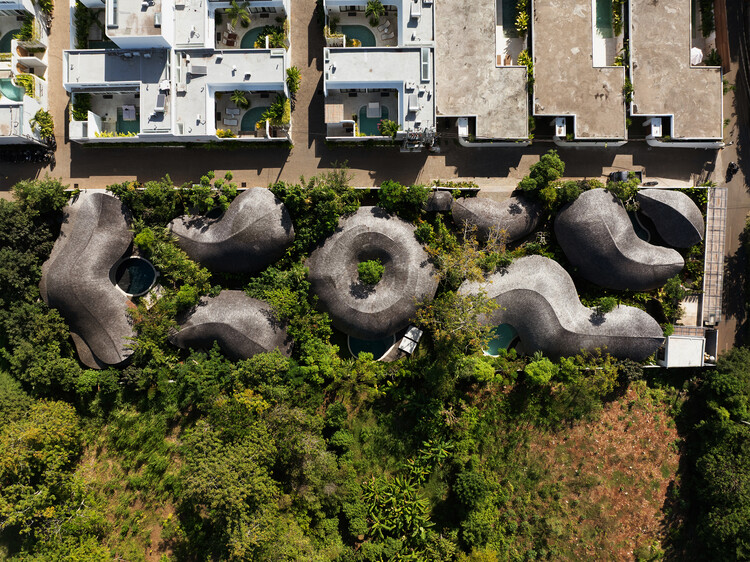
Transforming an existing residence into a contemporary ensemble, the project expands its spaces, integrates architecture, interiors, and landscape, and bestows a new identity upon the house without losing its essence. The proposal is premised on the client's request for a complete renovation of the existing home, significantly expanding the built areas and modernizing the spaces to breathe new life into the house.
This website uses cookies to distinguish you from other users of our website. The use of cookies helps us to provide you with a specific service, to facilitate website use and to understand our visitors. By continuing to browse the site you are agreeing to our use of cookies.

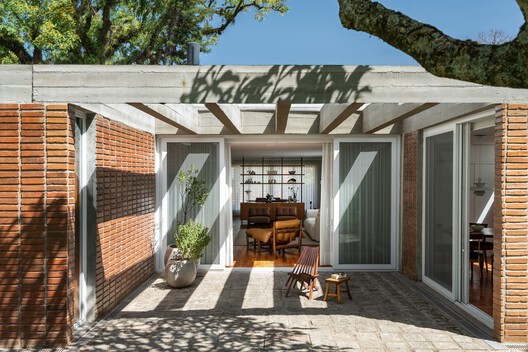
 © Roberta Gewehr