This Crisp Cluster of Gables in Transylvania Started With Prefab Modules
The holiday home combines innovative materials like compressed hay insulation with the rural language of the Romanian countryside.
The holiday home combines innovative materials like compressed hay insulation with the rural language of the Romanian countryside.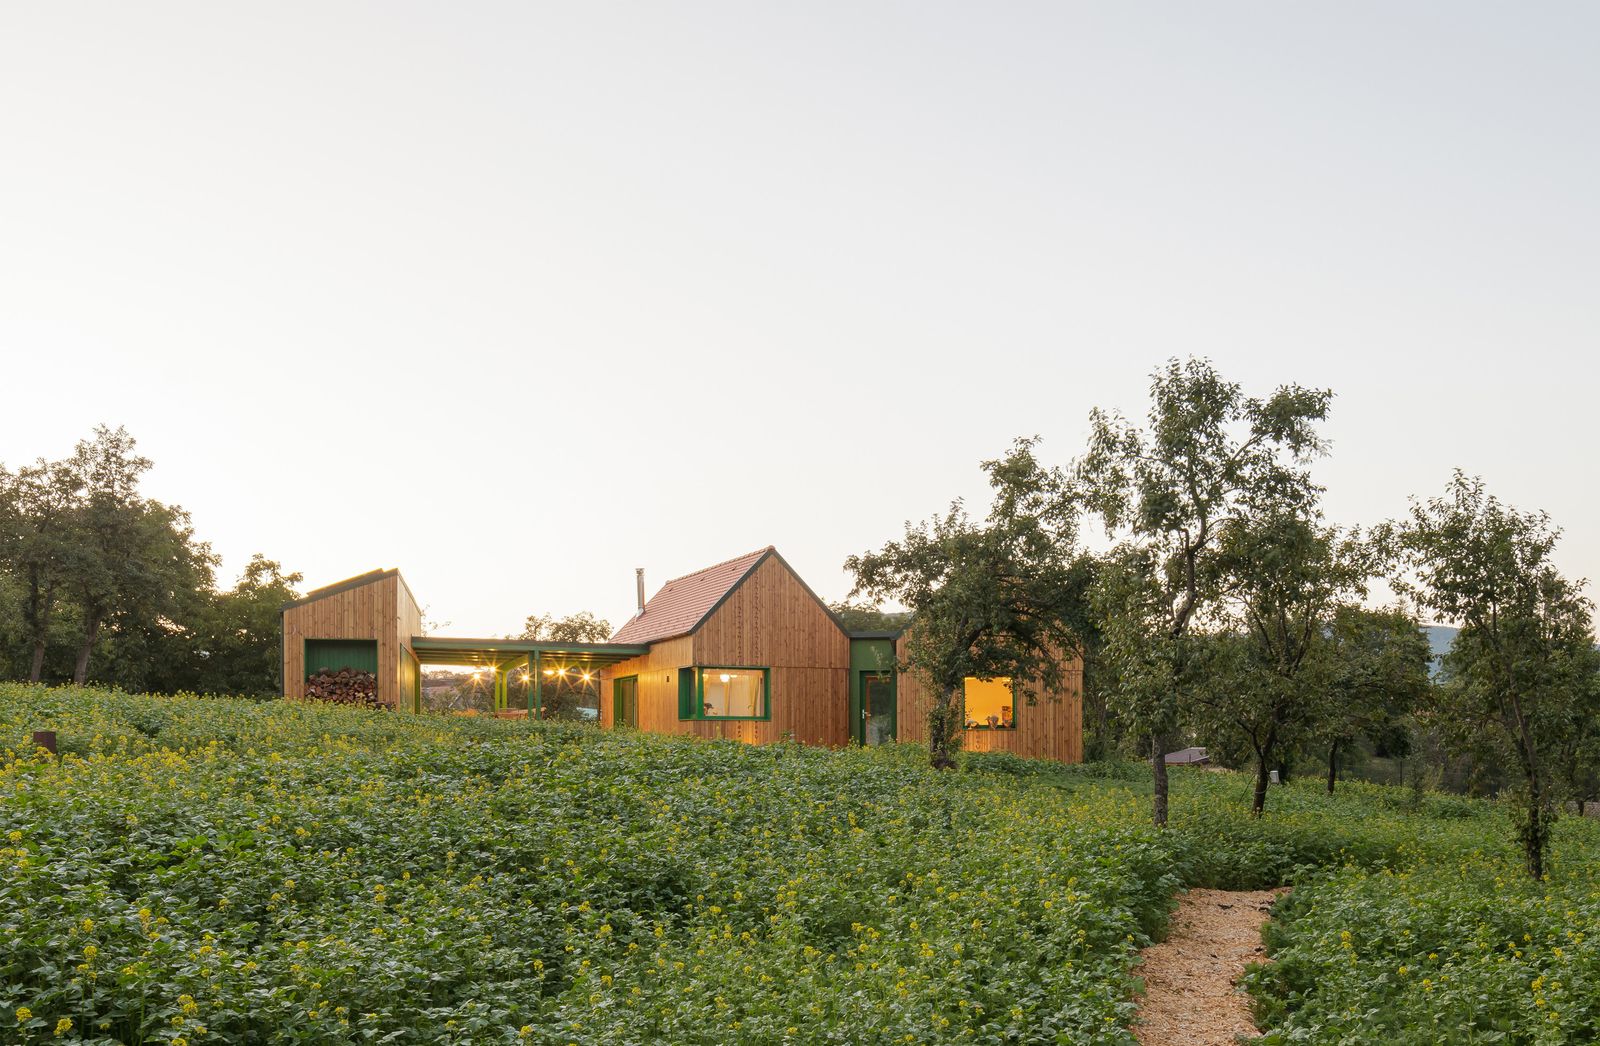
Houses We Love: Every day we feature a remarkable space submitted by our community of architects, designers, builders, and homeowners. Have one to share? Post it here.
Project Details:
Location: Moldovenești, Romania
Architect: MVAA / @mvaa_studio
Footprint: 750 square feet
Builder: PAECO
Structural Engineer: Moebius Engineering
Civil Engineer: HSC Instal
Photographer: Viewcatchers / @vwcatchers
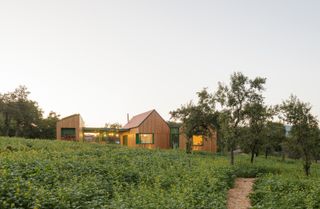
From the Architect: "Located in Moldovenești, a village in Cluj County, this project sits within the cultural and natural landscape of the hills of Transylvania. The site is framed by nearby landmarks such as the dramatic Cheile Turzii gorge, the limestone peak of Piatra Secuiului, and the historic fabric of Rimetea. Within Moldovenești itself, the silhouette of the 16th-century Jósika Castle and the village’s churches provide immediate reference points. Against this backdrop, the design positions itself as a contemporary continuation of the region’s rural identity—rooted in tradition, yet responsive to the needs of contemporary living.
"The project arose from the client’s request for three interconnected components: a new holiday home, a smaller guesthouse for occasional visitors, and the restoration of an old barn to accommodate social activities and remote work. Rather than condensing these functions into a single volume, the design draws inspiration from the traditional household organization of the area, where multiple annexes are scattered around a courtyard. The new ensemble embraces this fragmented composition, integrating itself naturally into the orchard landscape.
"Placed at the highest point of the site, the main house enjoys open views toward the surrounding hills and establishes a visual axis with Jósika Castle. Modest in size, it is carefully divided into three volumes: a ‘day’ wing with living and kitchen areas, a ‘night’ wing with bedrooms and bathroom, and a technical corpus that includes technical spaces and a covered grill area. The living room rises in part to a double height, a gesture that compensates for the home’s compact footprint by offering a sense of spatial generosity and openness. Between the day and technical wings, a shaded terrace forms a cool, sheltered extension of the living room, overlooking the courtyard with its playground and shed. On the opposite side, facing the landscape and castle, a sunny open terrace with a Jacuzzi provides a complementary space of openness and leisure. The placement of windows and openings was designed so that each interior space maintains a direct relationship either with the courtyard or with the panoramic views beyond.
"Materially, the houses combine contemporary techniques with sustainable and locally resonant choices. A concrete foundation supports prefabricated modular wooden structures, insulated with compressed hay, a relatively new but promising technology in Romania. The pedestal is covered with reused local limestone, grounding the buildings visually while recycling durable materials from the area. The facades are clad in thermo-treated pine, echoing the wooden annexes typical of rural households and maintaining the appearance of secondary structures in deference to the older houses aligned along the street. Roofs are covered with ceramic tiles in traditional scale-like patterns."
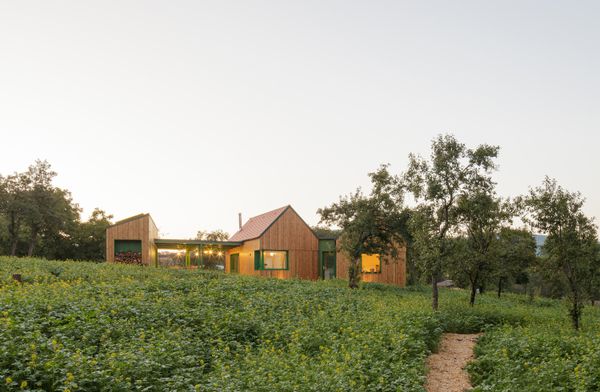
Photo by Viewcatchers
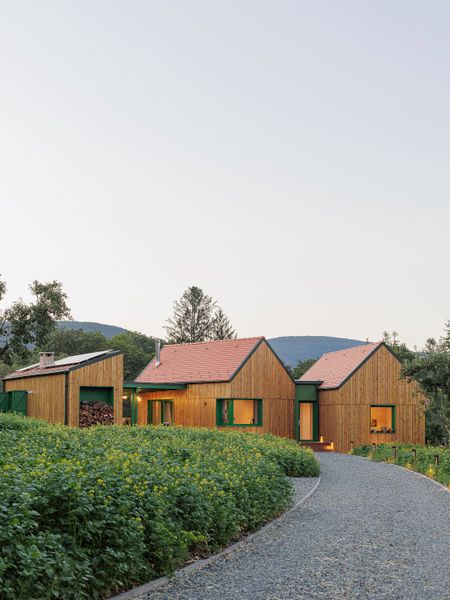
Photo by Viewcatchers
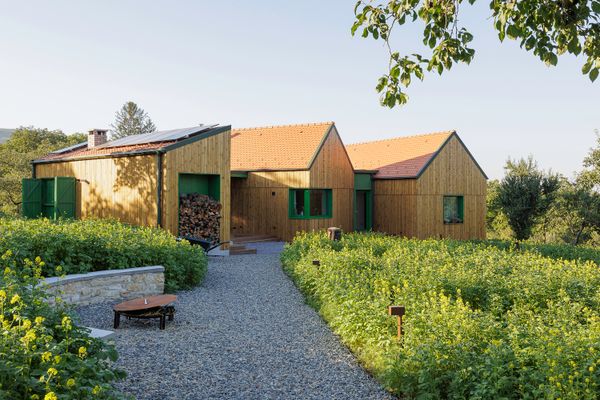
Photo by Viewcatchers
See the full story on Dwell.com: This Crisp Cluster of Gables in Transylvania Started With Prefab Modules
Related stories: