









This website uses cookies to distinguish you from other users of our website. The use of cookies helps us to provide you with a specific service, to facilitate website use and to understand our visitors. By continuing to browse the site you are agreeing to our use of cookies.
Posts
Architecture

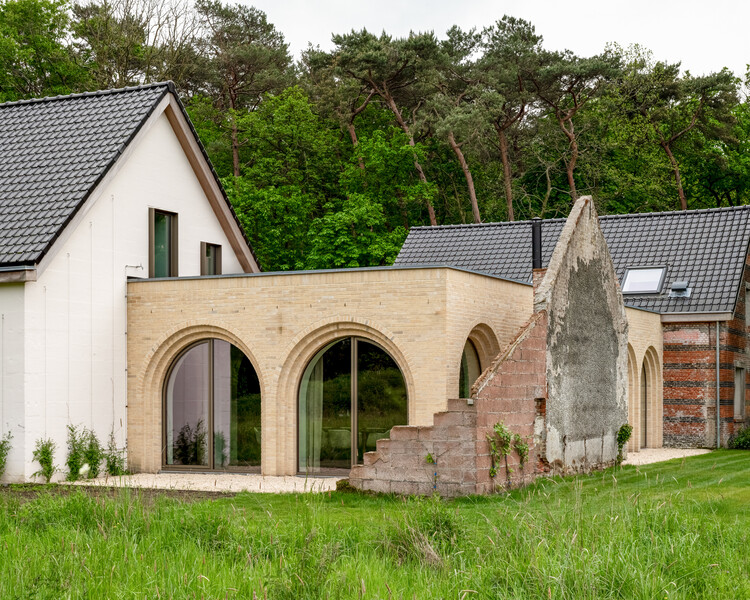
Ruin House - Nijl a Multigenerational holiday home / St...
Sometimes one comes across a project brief so special that they immediately sens...
Architecture

A Proposal for a New World Map and Two New Sports Compl...
This week's stories share a common thread: the value of looking beyond establish...
Architecture
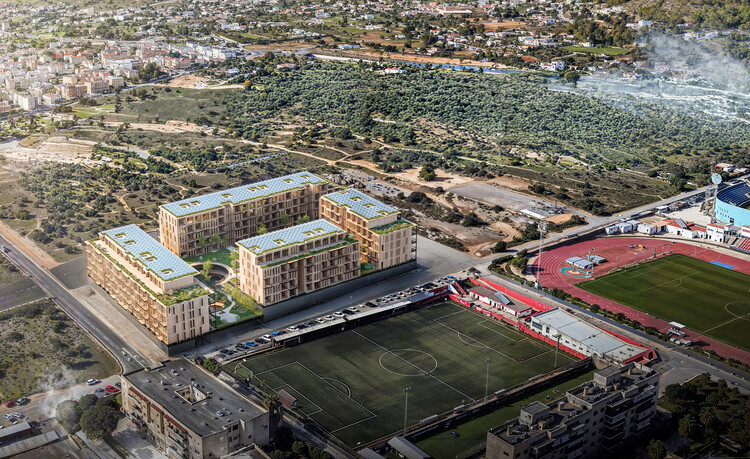
Stefano Boeri Architetti Wins Competition for Timber Af...
Stefano Boeri Architetti has won the competition launched by Spain's Entidad Est...
Architecture
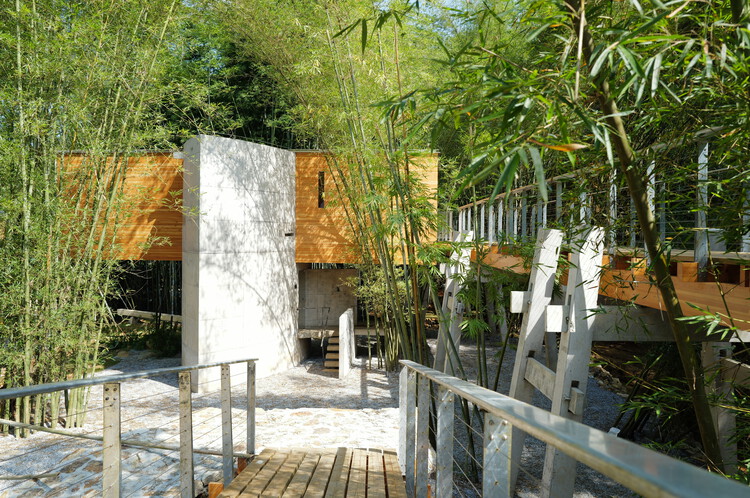
Huizhou Vernacular Historic Bridges Micro-Museum / LUO ...
Following the Sandstone Wood Pavilion designed for the "HU SHI GUANG · Art Eco S...
Architecture
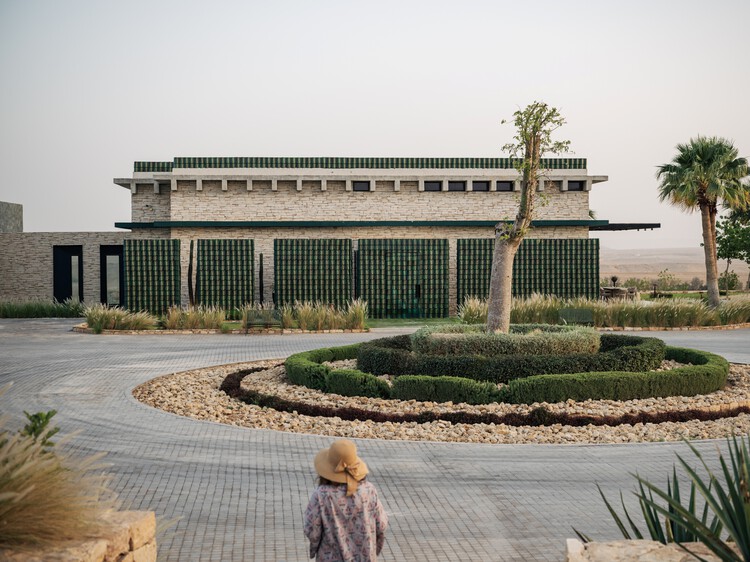
WA SSL House / AZAZ Architects
Wa ssl, meaning connection, is a private retreat designed by Azaz Architects and...
Architecture
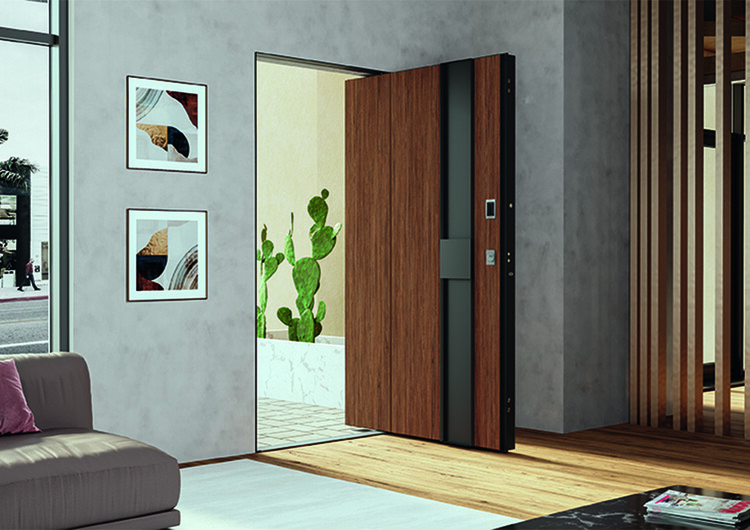
When Security Becomes Part of the Architecture
What transforms a space of living into a home? Beyond ownership or shelter, a ho...
Architecture
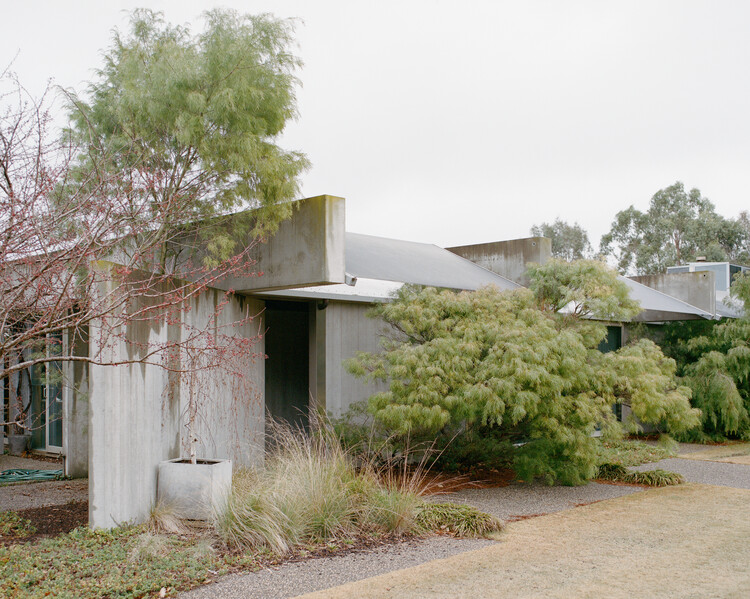
This is Lumeah / Pepper & Well
Lumeah is a careful renovation of one of the most intact houses designed by mode...
Architecture
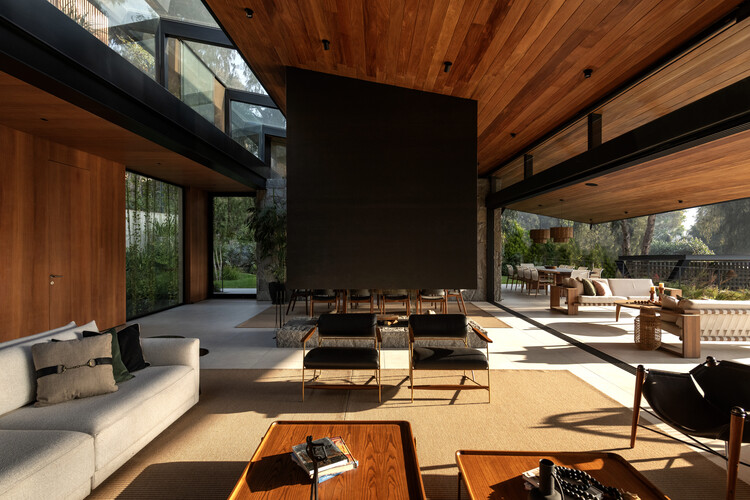
House in Los Cóndores / Malachowski Arquitectos
This single-family home in Los Cóndores, on the outskirts of Lima, is born from ...
Architecture
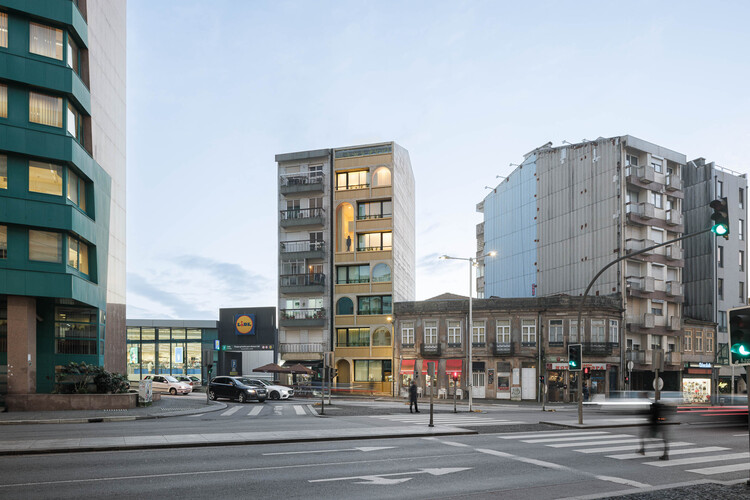
Boavista 339 Residential Building / PAULO MERLINI archi...
The clients' intention was to create a residential building with studio and one-...
Architecture
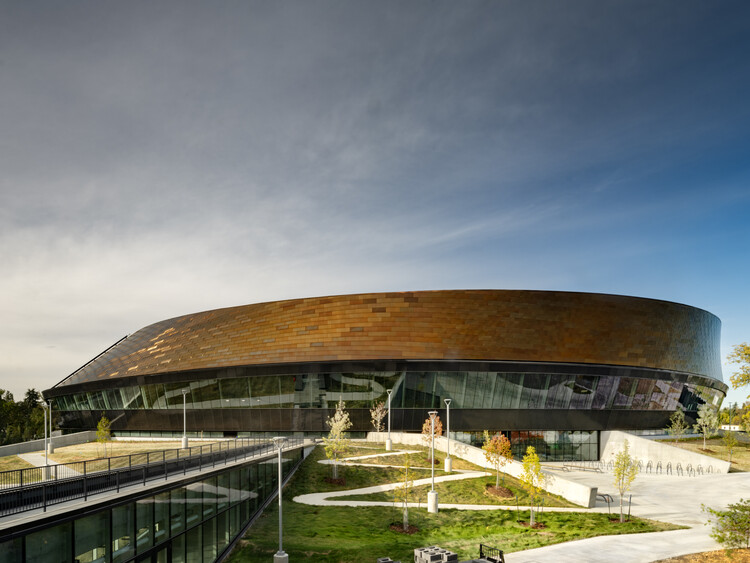
Coronation Park Sports and Recreation Centre / hcma arc...
The City of Edmonton's Coronation Park Sports and Recreation Centre, designed in...
Architecture
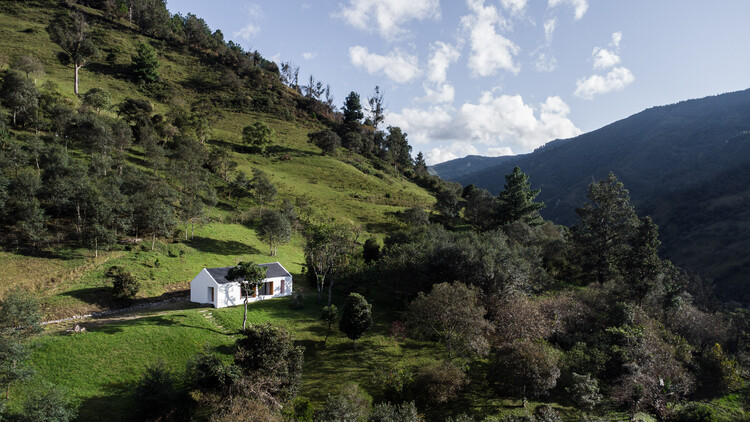
Florinda House / Alvariño & Felipe Arquitectos
Casa Florinda began with a question: what to do with the old earthen house that ...
Architecture
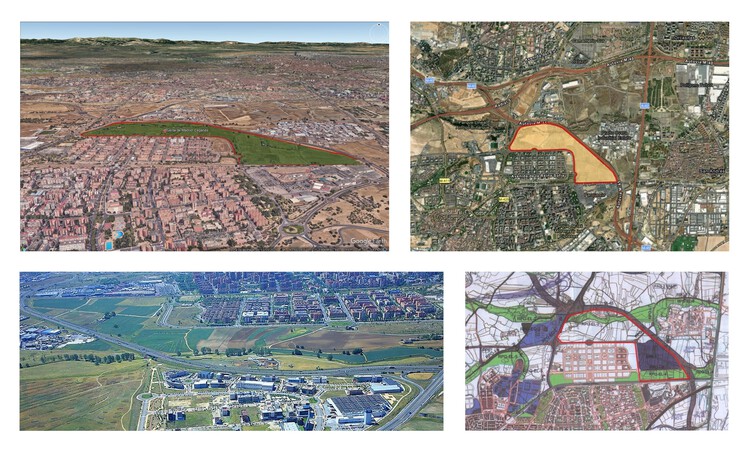
Jury-led design competition for sustainable and innovat...
The Community of Madrid and the Leganés City Council have launched an urban plan...
Architecture
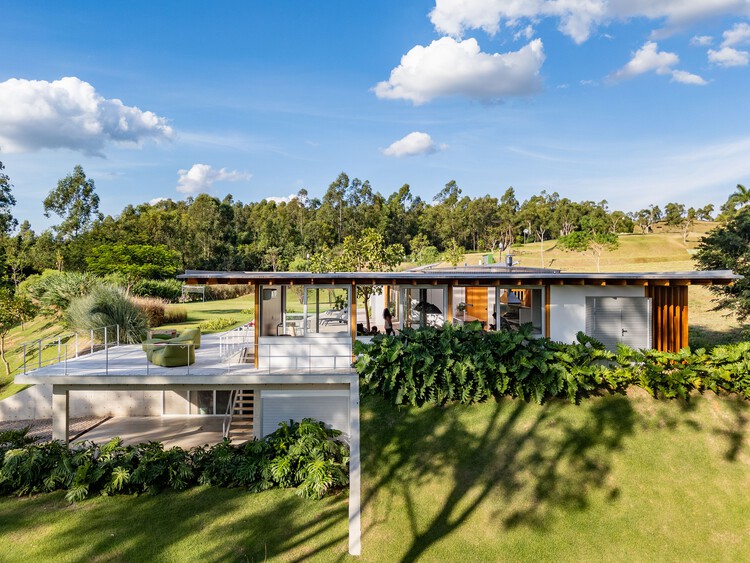
Casa Itu / Nitsche Arquitetos
The choice of the site was the starting point for the Casa Itu project. After se...
Architecture
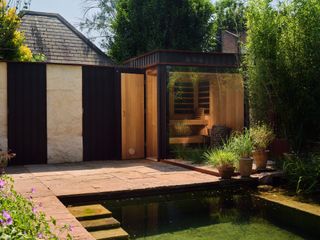
How They Pulled It Off: A Backyard Spa in London That F...
Architecture firm Mosley Thorold designed a natural pool, sauna, and changing ro...
Architecture

A Glass Elevator Rises Through This $2M Loft Inside a F...
The luxe three-level unit belongs to an early-1900s warehouse since converted in...
Architecture

Budget Breakdown: First Came the Gear Loft. Then Came t...
An outdoorsy family started out by building a hyperfunctional storage structure ...
Architecture
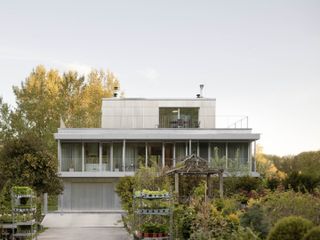
Corrugated Aluminum Actually Feels High-End at This Ind...
The textured metal cladding pairs with two glazed facades intended to capture th...
Architecture
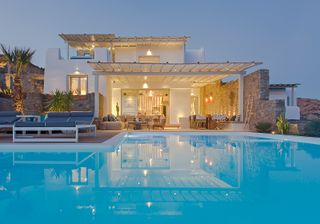
A Contemporary Cycladic Villa in Mykonos Asks $3.4M
Soothing interiors paired with expansive outdoor amenities, including an infinit...
Architecture
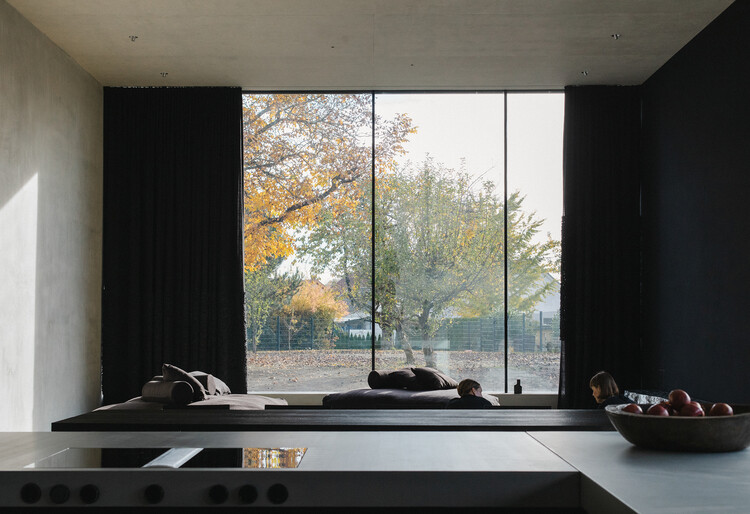
Villa Mahler / Philipp Architekten
Villa Mahler by Philipp Architekten is conceived as a habitable sculpture — a ho...
Architecture
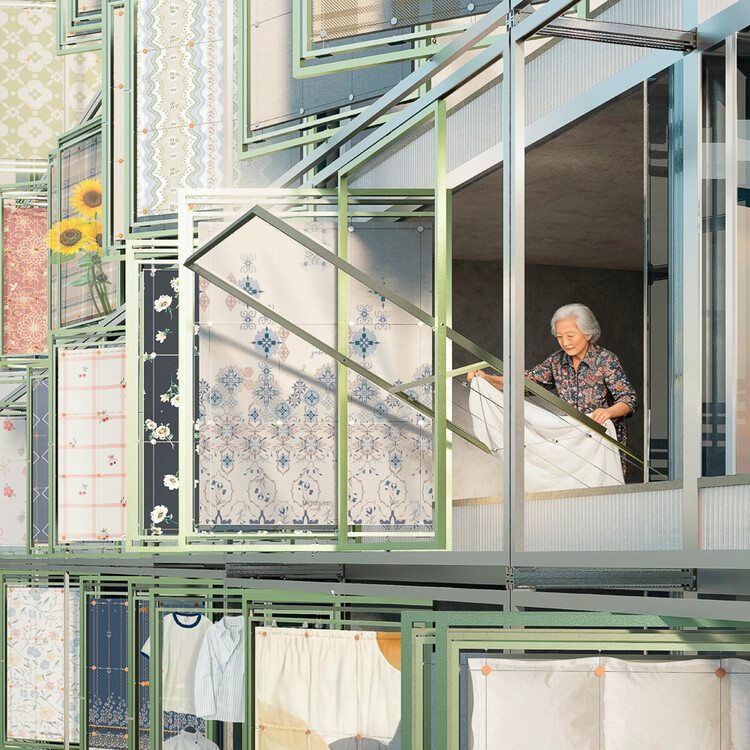
“Sun the Quilt” Wins the 2026 VELUX Light of Tomorrow G...
How can daylight tackle global challenges? This question lies at the heart of Li...