Santo António Primary School Requalification and Modernization Project / BFJ Arquitectos
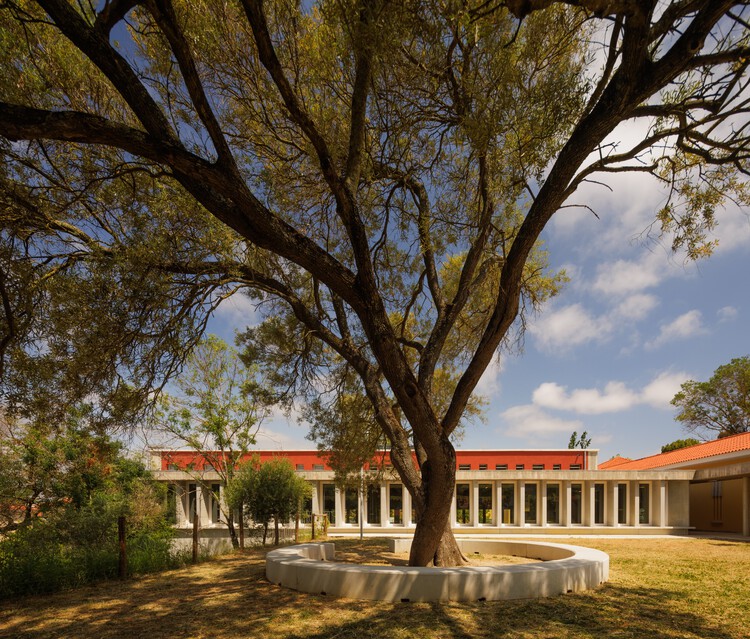
Built in the early 1950s under the Plano dos Centenários and designed by architect Inácio Peres Fernandes in 1947, the school is part of the urban model of the Alvalade neighbourhood, based on the concept of the neighbourhood unit. The complex retains most of its original features and is recognised as representative heritage of the first phase of this plan. Originally designed with separate male and female sections, some aspects no longer suited its current mixed-use operation. One example was the duplication of cafeteria spaces on two floors, which made kitchen operations inefficient.
Built in the early 1950s under the Plano dos Centenários and designed by architect Inácio Peres Fernandes in 1947, the school is part of the urban model of the Alvalade neighbourhood, based on the concept of the neighbourhood unit. The complex retains most of its original features and is recognised as representative heritage of the first phase of this plan. Originally designed with separate male and female sections, some aspects no longer suited its current mixed-use operation. One example was the duplication of cafeteria spaces on two floors, which made kitchen operations inefficient.