This Multigenerational Home in India Will Change What You Think You Know About Indoor/Outdoor Living
An architect designed a biophilic complex for their aging parents that the whole family can visit, and stay cool in the process.
An architect designed a biophilic complex for their aging parents that the whole family can visit, and stay cool in the process.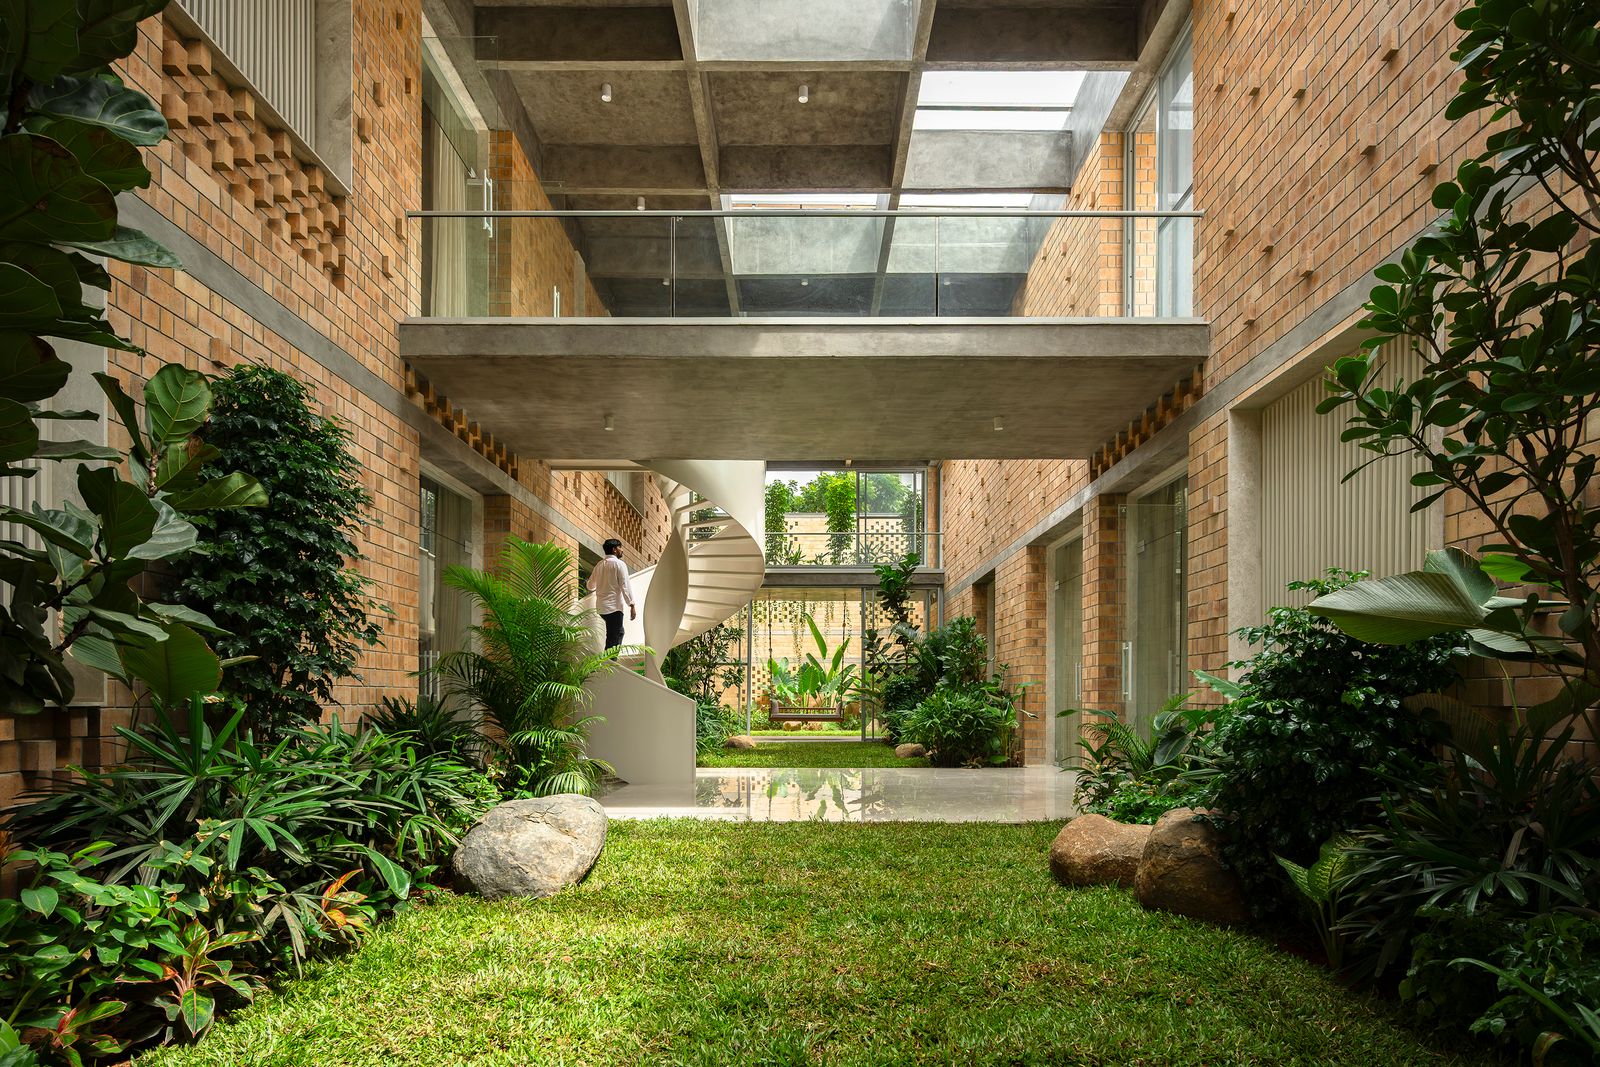
Houses We Love: Every day we feature a remarkable space submitted by our community of architects, designers, builders, and homeowners. Have one to share? Post it here.
Project Details:
Location: Nellore, Andhra Pradesh, India
Architect: Spacefiction Studio / @spacefictionstudio
Footprint: 7,000
Structural Engineer: Simon Peter Engi Consultants
Photographer: Vivek Eadara
From the Architect: "The client wanted to move his parents from their ancestral home to a nature-centric one. The program was to fit more rooms for the children and grandchildren to stay comfortably on their visits, which their current home was lacking. The more people age, the more they are rooted to their environment, habits, and ways. So, uprooting someone in their twilight years and moving them to a new environment in the hope to enrich the remainder of their life is a substantial risk the client was willing to take for his parents. This translates to an even heavier responsibility on the architects’ shoulders. The familiarity and the set ways of their old living practices had to be reimagined in a new context, which should drastically improve their living experience without feeling too alien.
"Nellore is a fast-growing city of Andhra Pradesh, India, with a hot-humid climate dominating most of the year. The site is a 120-feet-wide square with roads on all sides. The program is split into a two-story linear, private west wing and a single-story linear, public east wing. These wings are separated by a double-height courtyard that runs across the wings. This courtyard is extended further, till the entire site width, on both ends, with double-height wall enclosures. The first floor of the west block is masked with undulating, double layer walls with an air gap in between to counter the harsh southwest sun. The east wing has a planter-shaded verandah, running along its length, opening onto a private front lawn. The water tanker and a skylight in the shape of two truncated pyramids break the visual linearity.
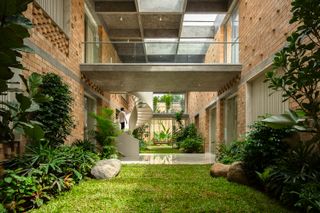
"Locally sourced, exposed burnt clay bricks make up most of the walls in the house. The brick patterns are ever-changing on the walls, with some bricks jutting out lit from the skylight above, making more shadow patterns which are ever-changing. The flooring composes of local marble, limestone, and granite. The skylight is a grid of thin, exposed concrete beams within which the punctures are dictated by the sun. The central volume has bridges running across connecting the west wing to the east wing’s large terrace. A metal circular staircase acts as a sculptural element in the heart of the courtyard. Openings into the bedrooms peek into the courtyard, the lush green plants are visited by small birds, wind flows through the courtyard not letting any humidity linger, and the god in the prayer room is lit from the light above. The client’s parents now spend most of their time relaxed in the green areas, watching their grandchildren play on their occasional visits."
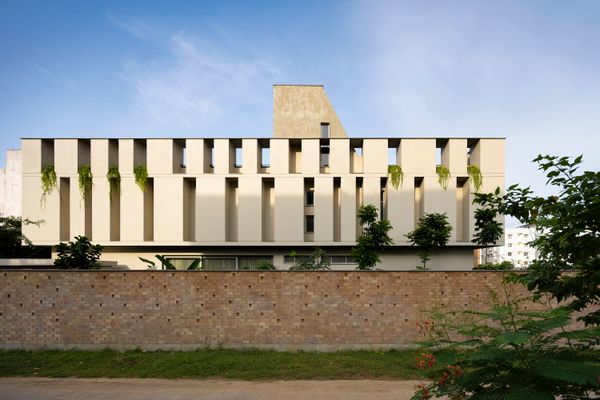
Photo by Vivek Eadara
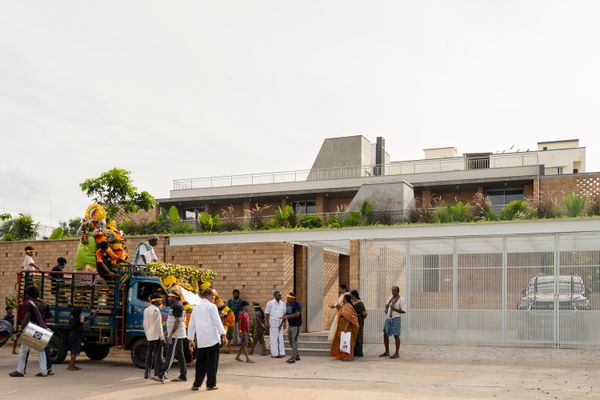
Photo by Vivek Eadara
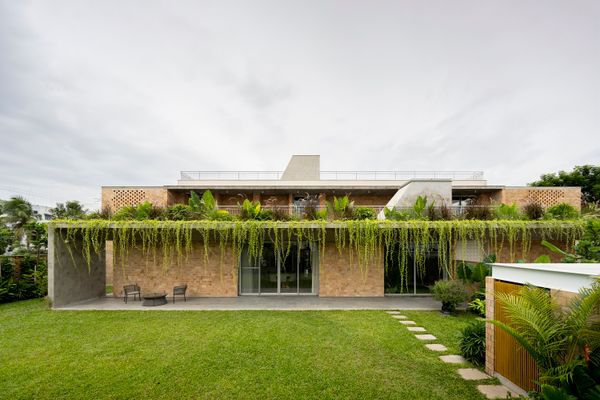
Photo by Vivek Eadara
See the full story on Dwell.com: This Multigenerational Home in India Will Change What You Think You Know About Indoor/Outdoor Living
Related stories: