
School Is Always In Session at This Prefab Home in Taiwan
In a dense part of Kaohsiung City, the residence achieves a sense of openness by facing the sports facilities of an adjacent school yard.
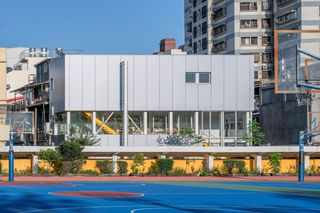
In a dense part of Kaohsiung City, the residence achieves a sense of openness by facing the sports facilities of an adjacent school yard.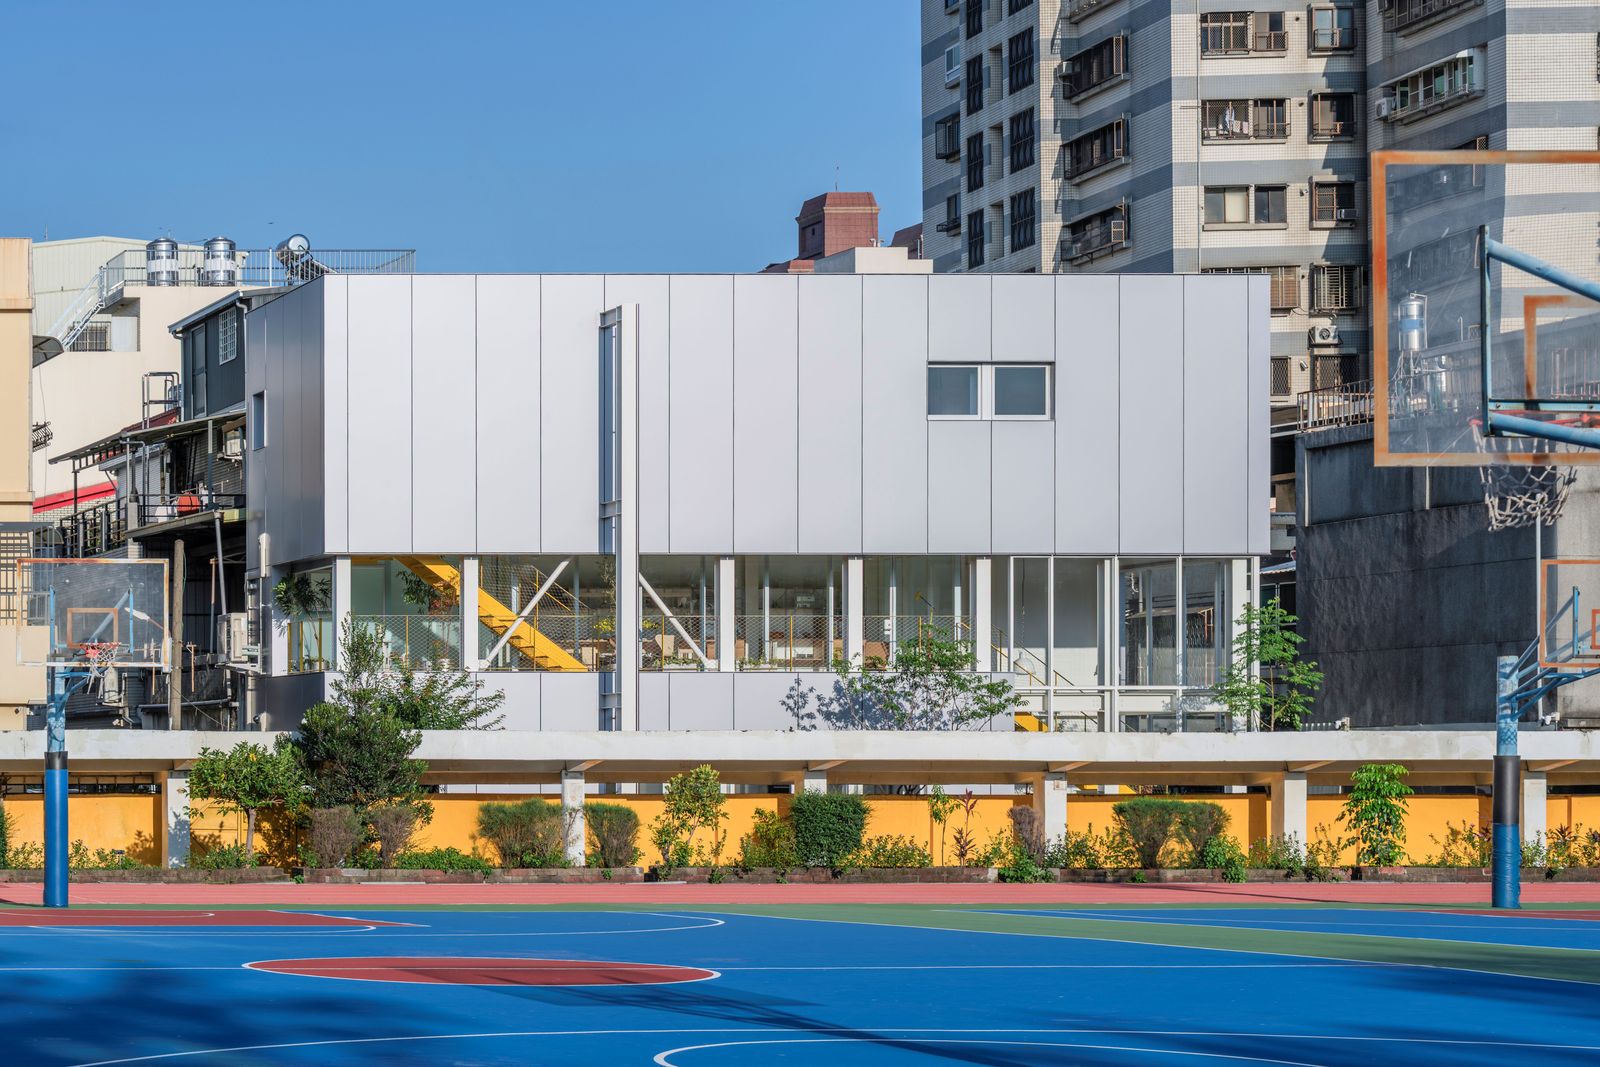
Houses We Love: Every day we feature a remarkable space submitted by our community of architects, designers, builders, and homeowners. Have one to share? Post it here.
Project Details:
Location: Kaohsiung City, Tai
Architect: Supra-Simplicities / @suprasimplicities
Footprint: 2,580 square feet
Builder: PDCDG
Landscape Design: Temperature Studio
Interior Design: KCCS
Photographer: Shawn Liu Studio Photography / @shawnliustudio
From the Architect: "Located in Kaohsiung, southern Taiwan, the project occupies the terminus of a narrow dead-end alley, enclosed on three sides by neighboring residences and a school. With only a single point of access, the site is constrained by limited accessibility, daylight, and natural ventilation. In contrast, its adjacency to the school’s sports field introduces an unexpected visual openness, providing a rare spatial relief within the dense urban fabric and becoming the project’s primary environmental asset.
"The proposal replaces an aging two-story reinforced concrete dwelling with a lightweight steel-framed residence for the client's retired mother, while providing flexible accommodation for her two adult children during periodic visits. To minimize displacement, the project adopts a prefabricated construction strategy that shortens the building process and enables rapid reoccupation. Entitled MOM House (Modularized Open Model), the project is conceived as an expandable structural framework composed of repetitive steel grid modules. Designed as an open system rather than a fixed building type, MOM supports changing domestic needs through incremental expansion and spatial reconfiguration while improving fabrication efficiency, simplifying on-site assembly, and extending the building's capacity for long-term adaptation.
"The residence is organized around the daily routines of the retired mother, with the primary living spaces located on the ground floor and directly connected to an internal garden shared with her two children. Guest rooms for the children occupy the upper levels with skylight, while a communal terrace and family lounge are positioned between them, framing unobstructed views toward the adjacent sports field. This vertical sequence transforms the site’s spatial limitations into opportunities for light, openness, and family interaction.
"The prototype consists of eight steel grid modules arranged along a linear axis, interrupted by a single intentionally irregular structural bay. This controlled deviation simultaneously articulates the tectonic expression of the structural system and accommodates rainwater drainage, directing runoff into the garden below, but also as a joint for future extension. By integrating environmental infrastructure within the structural framework, the project embeds performance directly into the architectural language rather than treating it as a concealed technical solution.
"The structural grid extends to the building envelope, which is clad with prefabricated matte-finished aluminum panels. The modular facade reinforces the logic of the construction system while allowing efficient fabrication and future replacement. Its subtly reflective surface responds to changing light, vegetation, and the surrounding neighborhood, softening the building’s visual presence while maintaining a distinct architectural identity."
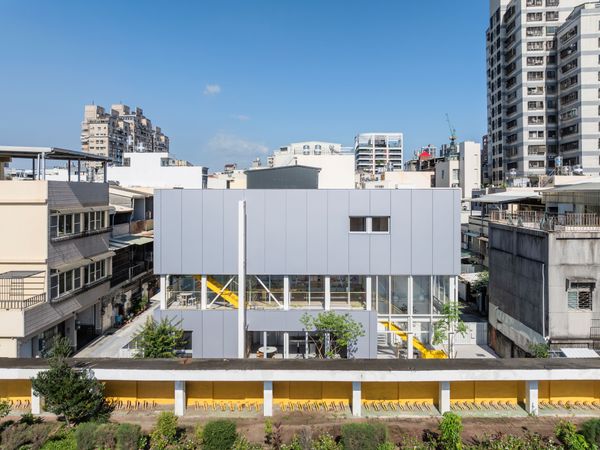
Photo by Shawn Liu Studio
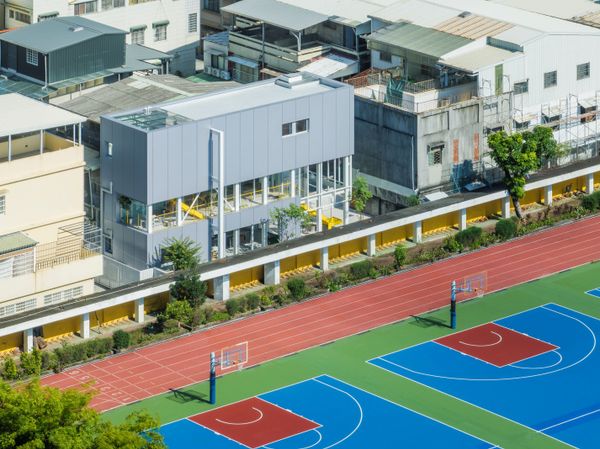
Photo by Shawn Liu Studio
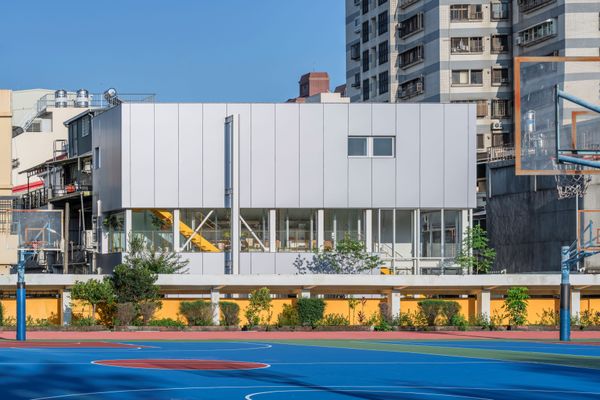
Photo by Shawn Liu Studio
See the full story on Dwell.com: School Is Always In Session at This Prefab Home in Taiwan
Related stories:









