
Shin Nakano Residence / Ryuichi Sasaki + Sasaki Architecture
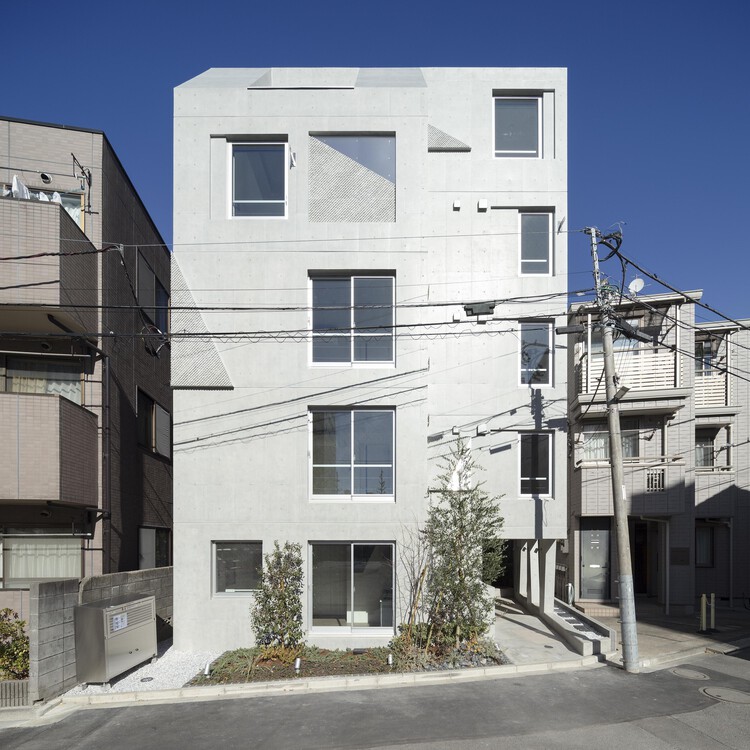
Built as Grantage Shin Nakano in the Chuo district of Nakano, Tokyo, the reinforced concrete residential building rises five storeys above a basement level and holds eleven units within a total floor area of 416.68 square meters. It was designed to give an architectural form to the geography that has shaped life in western Tokyo for millennia.
Built as Grantage Shin Nakano in the Chuo district of Nakano, Tokyo, the reinforced concrete residential building rises five storeys above a basement level and holds eleven units within a total floor area of 416.68 square meters. It was designed to give an architectural form to the geography that has shaped life in western Tokyo for millennia.









