The Coffee Tables in This Modernist-Inspired L.A. Home Are Boulders Excavated From the Site
Custom furnishings round out architect Diego Cano Lasso’s reinterpretation of the midcentury post-and-beam style.
Custom furnishings round out architect Diego Cano Lasso’s reinterpretation of the midcentury post-and-beam style.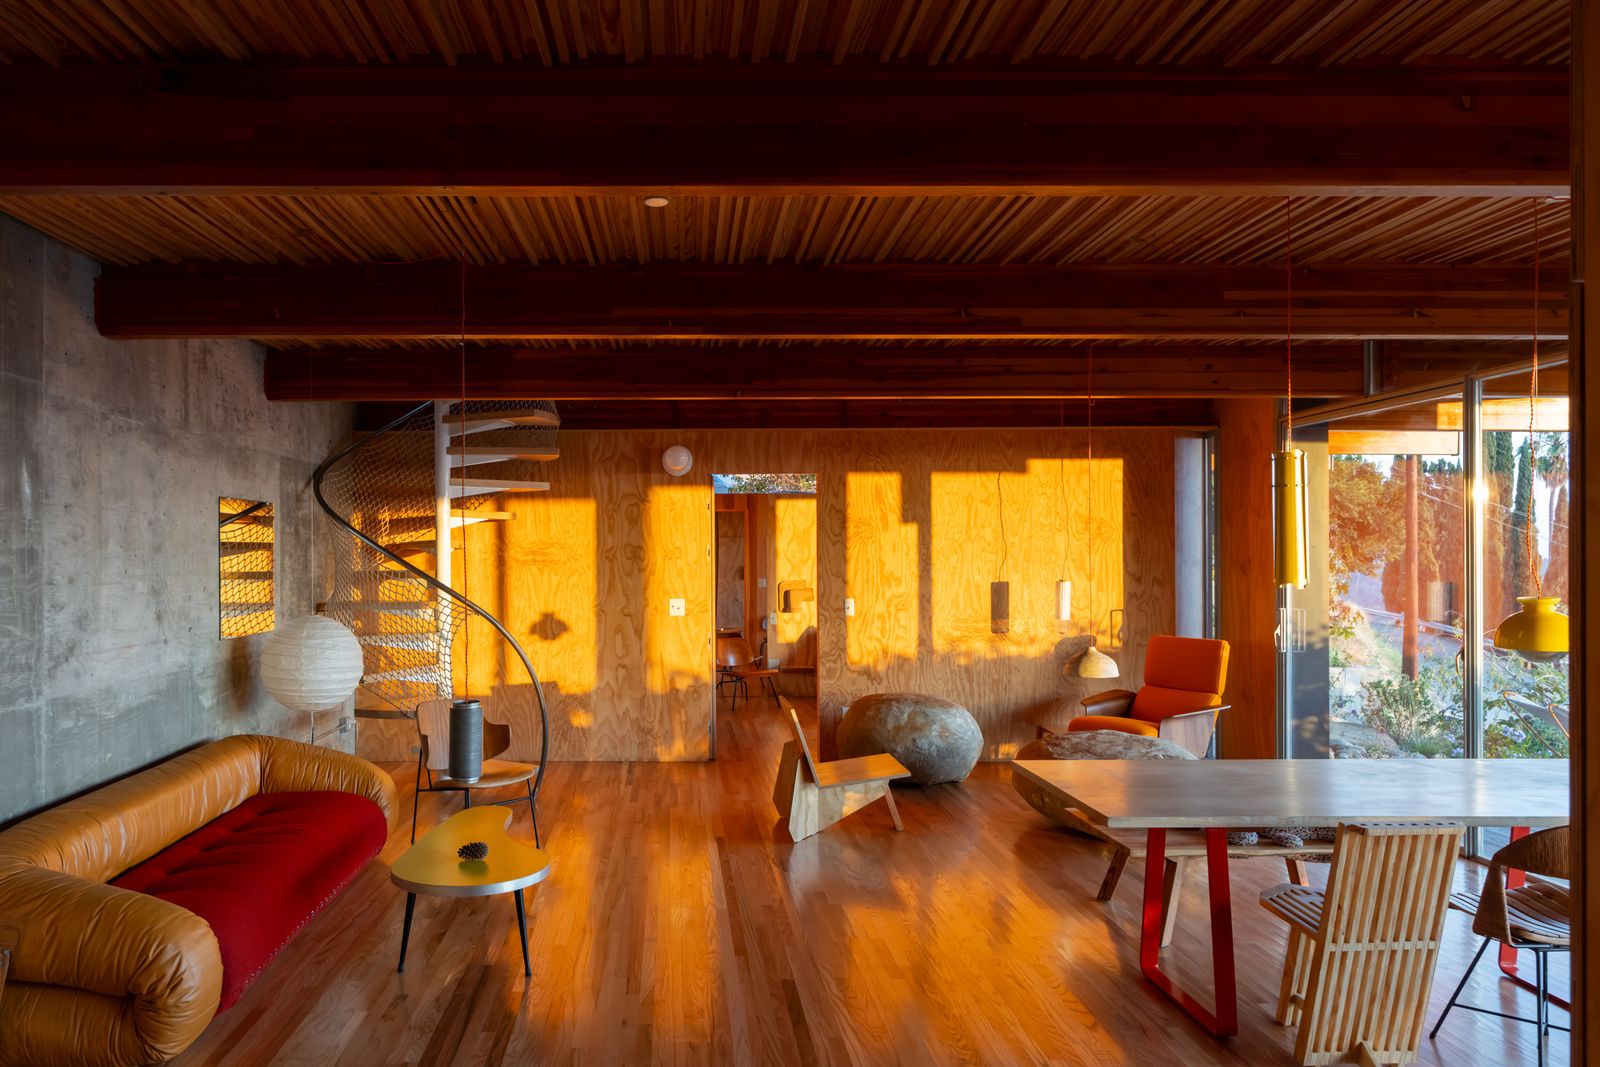
Houses We Love: Every day we feature a remarkable space submitted by our community of architects, designers, builders, and homeowners. Have one to share? Post it here.
Project Details:
Location: Los Angeles, California
Architect: Diego Cano Lasso / @diegocanolasso
Footprint: 2,250 square feet
Structural Engineer: Jose Garcia
Civil Engineer: Robles Engineering
Lighting Design: Luz Mixtura
Cabinetry Design: Alejandro Cano (Doctor Cato)
Photographer: Iwan Baan / @iwanbaan
From the Architect: "The Cano House by Diego Cano-Lasso is a contemporary reinterpretation of midcentury post-and-beam architecture in Los Angeles, California. The goal was to create a lightweight structure that cantilevers over the hillside and extends toward the city. The result is a sequence of slender steel posts supporting 42-foot wooden beams that appear to project beyond the house toward the horizon. The enclosure consists of continuous glazing with pivot doors that frame and reflect different views of the city as they open and close. The house is embedded into the hillside, requiring the excavation and removal of more than 50 truckloads of earth. Its light structure and dramatic cantilever help blend the architecture into the landscape, minimizing its visual impact on the site. The structural lightness of the house recalls a defining characteristic of midcentury architecture, an approach that, while once common, is rarely pursued in contemporary residential construction.
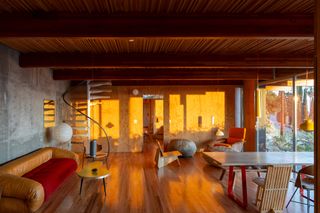
"Construction was interrupted by the Covid-19 pandemic. When work resumed, labor shortages and increased material costs had transformed the construction industry, forcing the development of creative self-building solutions. The side elevations are the only solid facades and are clad with zellige tile murals designed and built by Doctor Cato (Alejandro Cano). Ceramic gutters imported from Spain were repurposed, with some sections transformed into custom lampshades. Door handles were crafted from stones collected on the beaches of Southern California, while ceiling lamps were sourced from the Spanish lighting studio Luz Mixtura. Boulders uncovered during excavation were brought into the house and repurposed as coffee tables, further connecting the architecture to its site. Doctor Cato also designed and built numerous furniture pieces inspired by the work of Frank Lloyd Wright and R.M. Schindler."
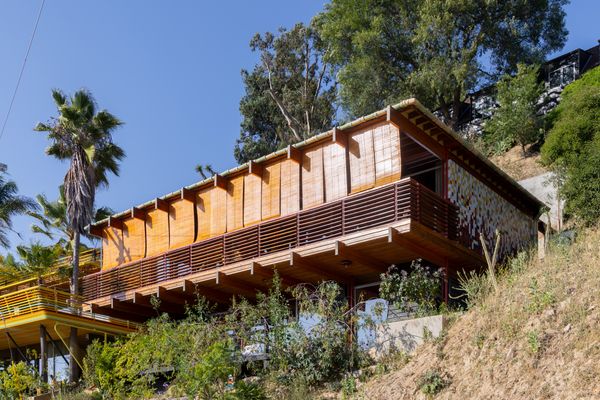
Photo: Iwan Baan
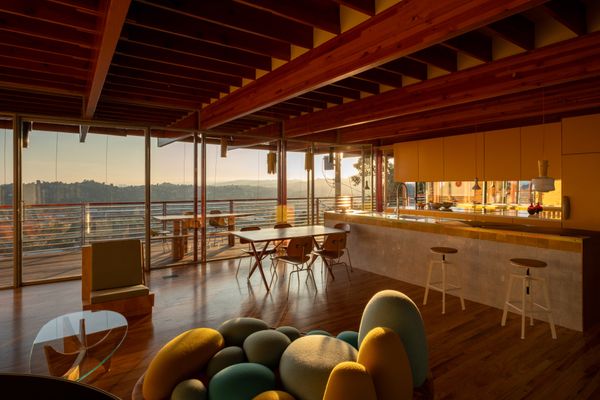
Photo: Iwan Baan
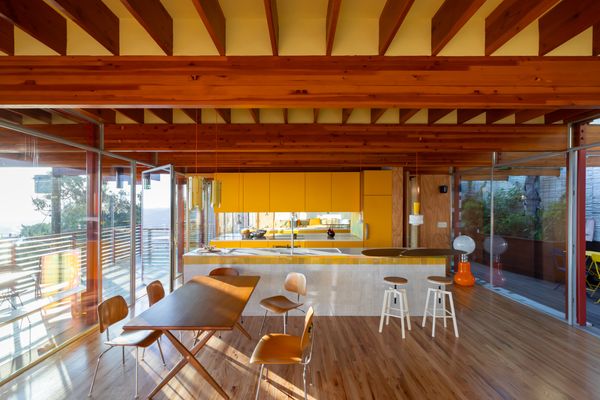
Photo: Iwan Baan
See the full story on Dwell.com: The Coffee Tables in This Modernist-Inspired L.A. Home Are Boulders Excavated From the Site