
The Roof Also Forms a Wall at This Soaring Colorado Cabin
An off-kilter pitch leans to the rear of the plan, with one eave connecting to the ground to enclose a storage area and pantry.
An off-kilter pitch leans to the rear of the plan, with one eave connecting to the ground to enclose a storage area and pantry.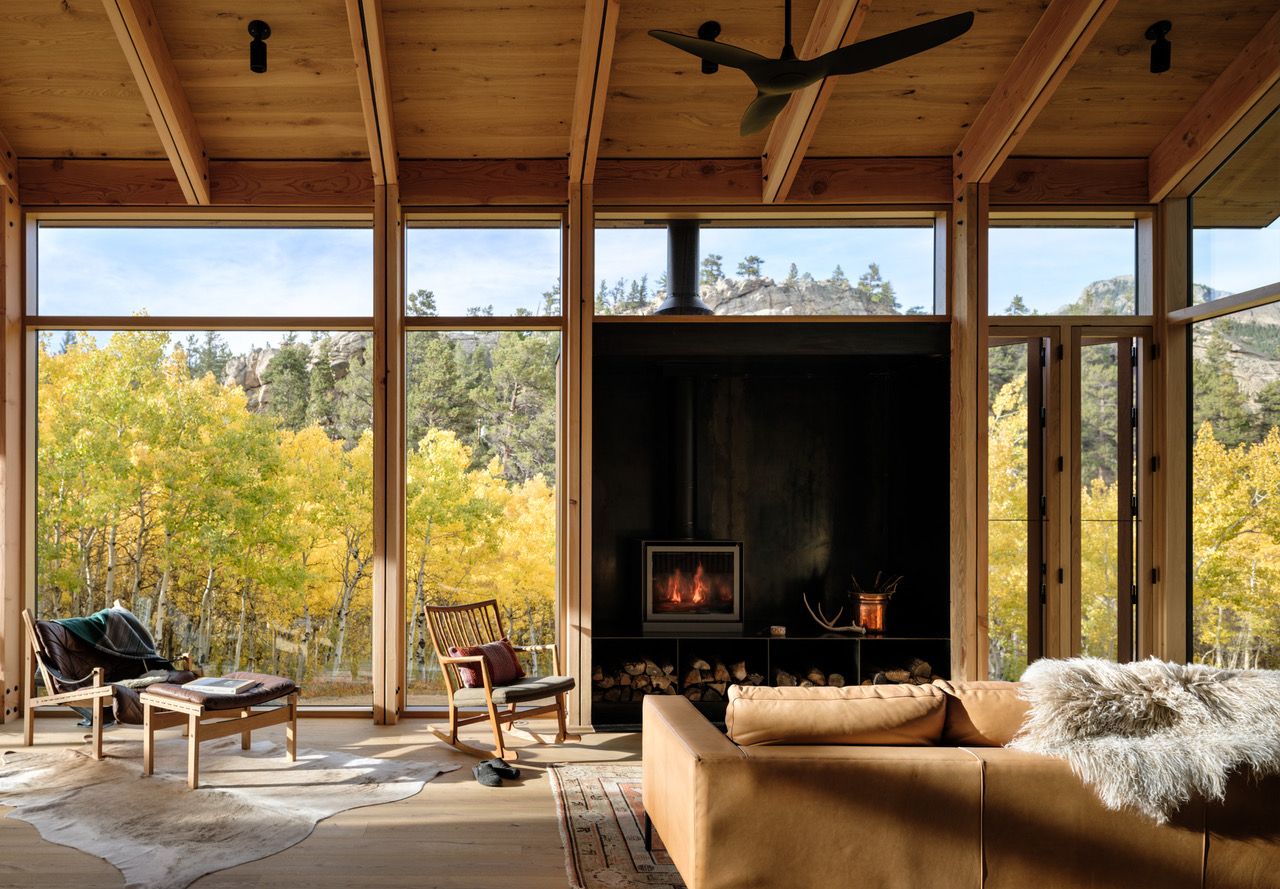
Houses We Love: Every day we feature a remarkable space submitted by our community of architects, designers, builders, and homeowners. Have one to share? Post it here.
Project Details:
Location: Allenspark, Colorado
Architect: Renée del Gaudio Architecture / @reneedelgaudioarchitecture
Footprint: 2,100 square feet
Builder: Coburn Partners
Structural Engineer: Correlate Structural Engineering
Civil Engineer: Van Horn Engineering
Cabinetry: Marc Hunter Woodworking
Photographer: David Lauer / @davidlauerphoto
From the Architect: "Built at the base of Mt. Meeker, this zero-carbon cabin brings together multiple generations of a family that has visited the valley for nearly a century. Rooted in both landscape and family history, Camp Meeker looks ahead, offering a model for the next century of cabin design in the region. Inspired by the clarity of early miner cabins, the architecture is defined by a steep roof-wall and a palette of robust, honest materials. At the family’s request, there is no television, dishwasher, or microwave—an intentional return to quiet living. Yet behind this simplicity lies a sophisticated geothermal system that enables the cabin to operate with zero carbon.
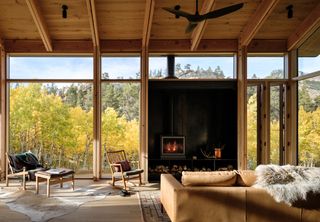
"The cabin is organized into two distinct volumes: one for gathering and one for retreat. The primary volume is an open living space centered around a wood stove, with expansive views to Mt. Meeker, an aspen grove, and surrounding granite outcroppings. The rotated roof-wall shelters the space from western winds while creating space for a children’s sleeping loft above the kitchen. The second volume is a row of bedrooms with oversized sliding doors. Three bedrooms accommodate the adults, while a rooftop sleeping porch offers the option of spending the night under the stars. From this perch, the family’s original 1950 log cabin can be seen across the pond, reinforcing the connection between generations.
"A restrained plan and palette of materials cultivate a calm, direct connection to nature. Outside, a fully fire-resistant envelope of concrete, steel framing, and ironwood siding is designed for resilience and longevity. Inside, floors, walls, and ceiling are lined in a singular, rustic-grade oak, creating a warm, unified interior.
"Camp Meeker is a place to slow down—to gather around a fire, wake with the sun, and fall asleep beneath the stars. Designed to endure, the cabin is built for the next generation of this family and the ones to follow."
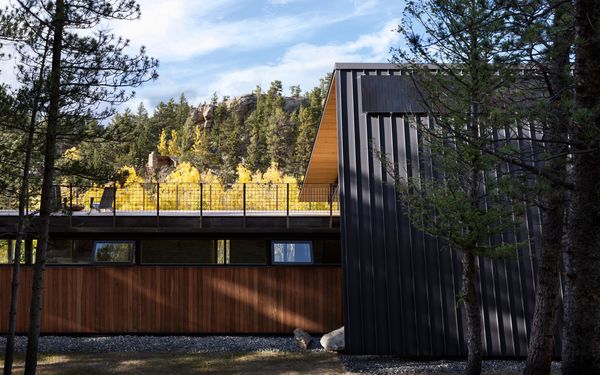
Photo by David Lauer
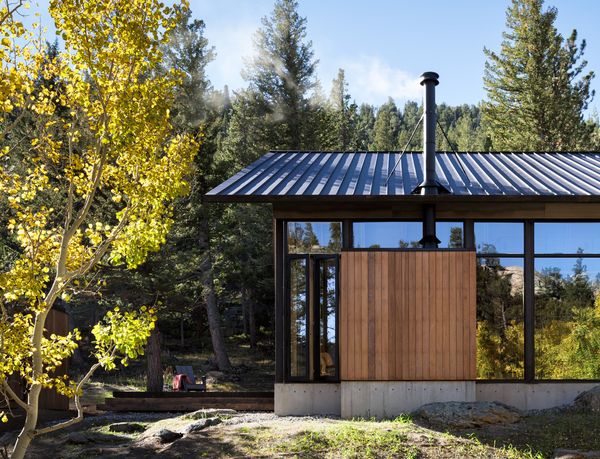
Photo by David Lauer
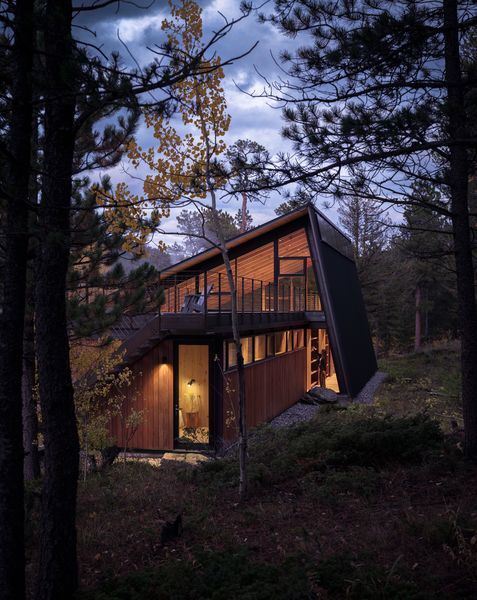
Photo by David Lauer
See the full story on Dwell.com: The Roof Also Forms a Wall at This Soaring Colorado Cabin









