Their Collection of 60-Plus Plants Defined the Design of Their Hudson Valley Home
"We thought, ‘This could really shine and grow here if we treat it seriously as part of the design,’" says GRT Architects cofounder Tal Schorl. "That’s how that entry—we called it a solarium—took shape."
"We thought, ‘This could really shine and grow here if we treat it seriously as part of the design,’" says GRT Architects cofounder Tal Schorl. "That’s how that entry—we called it a solarium—took shape."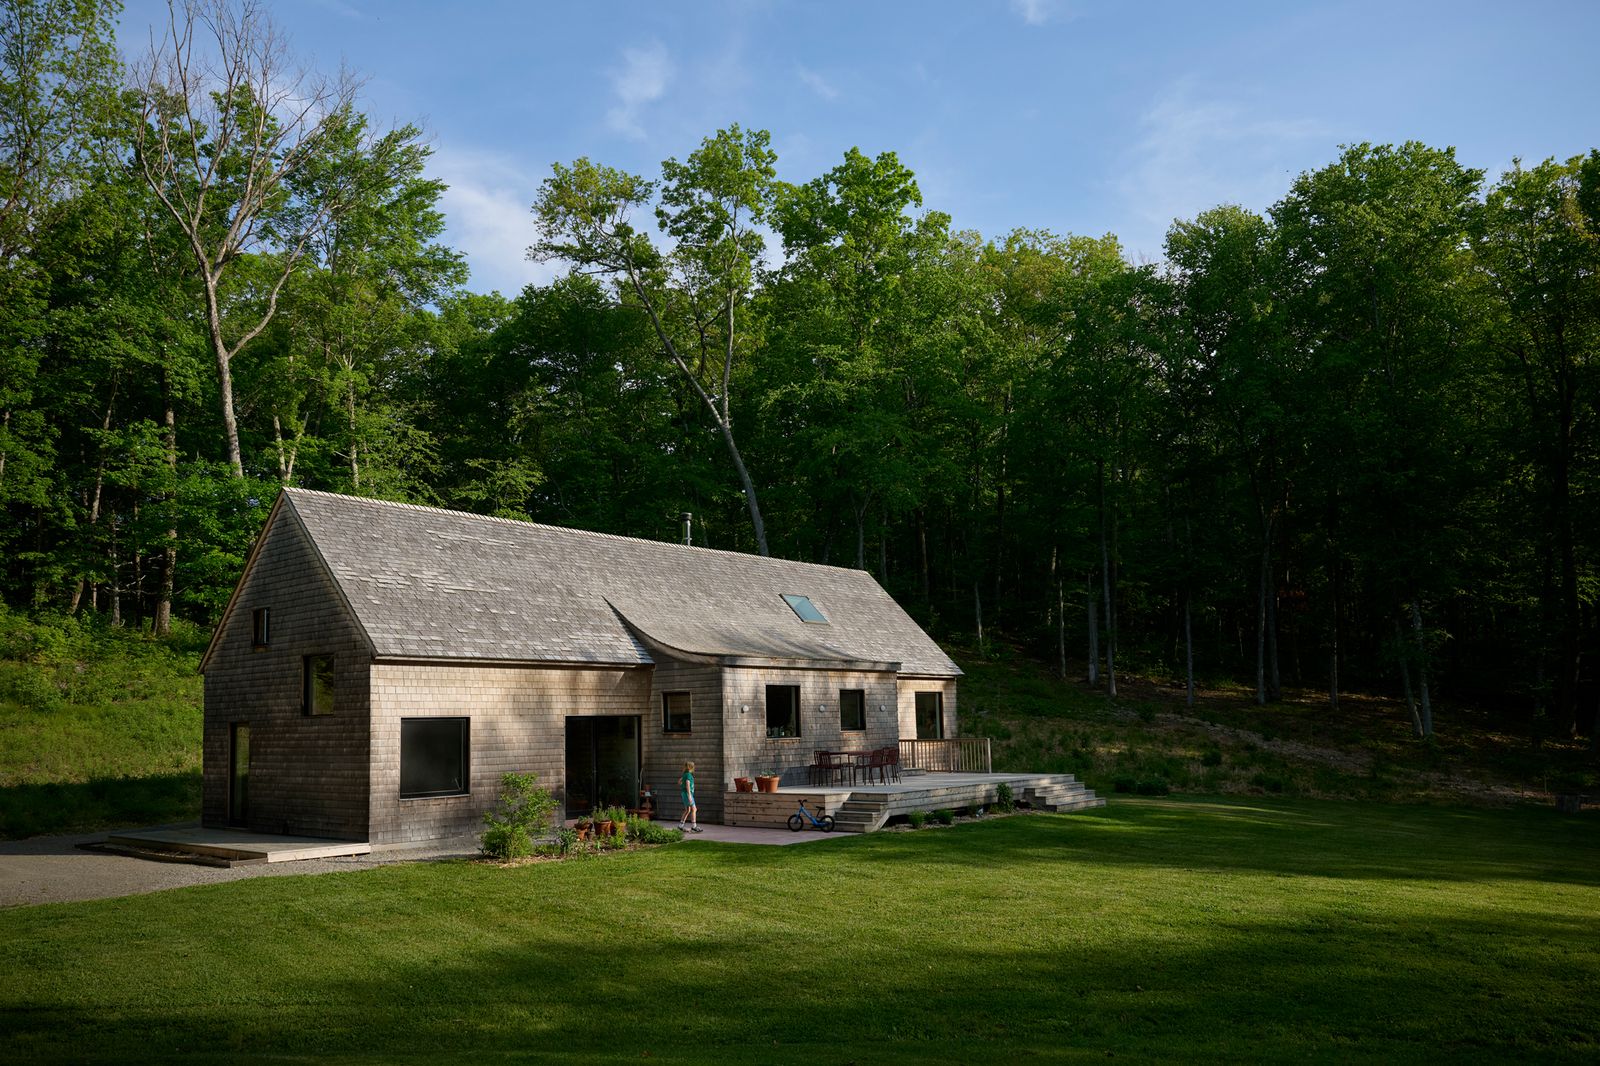
When Keri Bronk and Graham Newhall moved from a Brooklyn one-bedroom to 12 wooded acres in Millbrook, New York, they brought along an unusually extensive collection of houseplants. "I spent a long evening boxing up all 60-plus plants and drove them up in a U-haul truck," says Graham. "One of them was particularly important; it’s a large jade plant that we grew from a single leaf petal, and it’s very happy in its new spot."

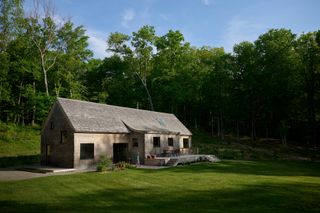
New York City–based GRT Architects designed this 1,500-square-foot, cedar-shingled house in Millbrook, New York for a young family who were living in a Brooklyn one-bedroom before moving upstate. Despite the property’s 12 wooded acres, owners Keri Bronk and Graham Newhall wanted their new home to have a compact footprint.
Photo: Jason Schmidt
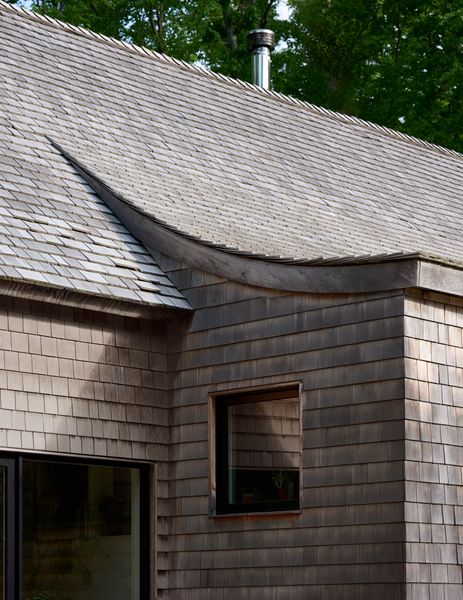
One distinctive feature of the home’s restrained exterior is a catslide roof that stretches away from the main gable. The architects built a kitchen under this geometry, and left the curve visible indoors.
Photo: Jason Schmidt
That spot is inside a 1,500-square-foot house designed by GRT Architects, who created a sunlit entry hallway especially for the couple’s plants. "In early conversations about the way they live and what is important to them, they brought up this huge plant collection," says GRT cofounder Tal Schori. "We thought, ‘This could really shine and grow here if we treat it seriously as part of the design.’ That’s how that entry—we called it a solarium—took shape."
GRT Architects designed this sunlit entry hallway especially for the homeowners’ large collection of houseplants, which they brought over from Brooklyn. The floor is made of terra-cotta-hued cement tiles. The green arched sconce is by Muller van Severen.
Photo: Jason Schmidt
See the full story on Dwell.com: Their Collection of 60-Plus Plants Defined the Design of Their Hudson Valley Home
Related stories: