They Turned a 1930s Cinque Terre Villa Into a Sunny, Streamlined Surf Shack
Carpentry experts and architecture firm Llab wrapped every room of the beachfront property with built-ins to create storage, seating, and sleeping arrangements.
Carpentry experts and architecture firm Llab wrapped every room of the beachfront property with built-ins to create storage, seating, and sleeping arrangements.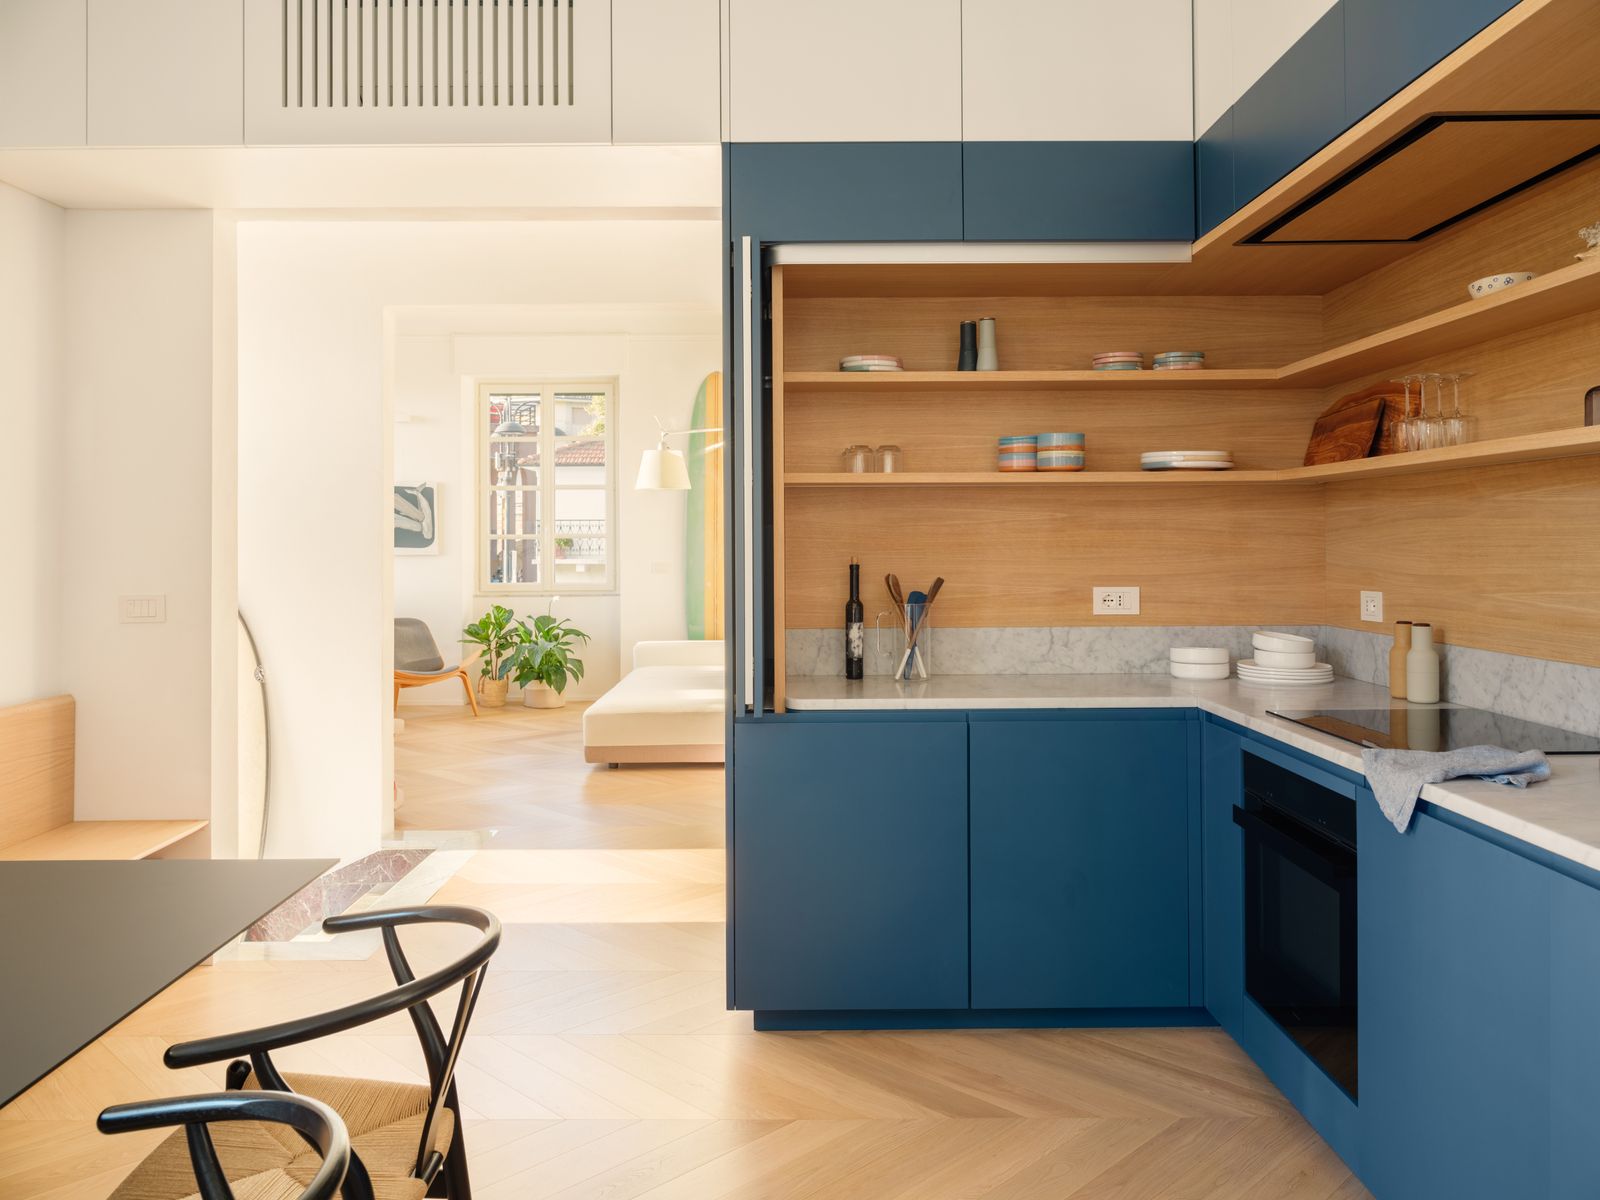
Houses We Love: Every day we feature a remarkable space submitted by our community of architects, designers, builders, and homeowners. Have one to share? Post it here.
Project Details:
Location: Ligurian Riviera, Italy
Architect: Llabb / @llabb_architects
Builder: Edilizia Arjan Fejza
Footprint: 1,120 square feet
Photographer: Anna Positano | Studio Campo
From the Architect: "Located in Levanto, a seaside town on the Ligurian coast near Cinque Terre in Italy, Surf House is a compact renovation by Llabb that transforms a 1930s villa apartment into a permanent family home. Purchased by a U.S. family, the roughly 1,100-square-foot residence occupies the raised ground floor of the historic Blondet House, part of the urban frontage facing the beach and the sea.
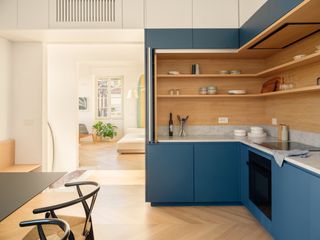
"The existing structure, including load-bearing partitions and the original room layout, shaped Llabb’s approach: rather than radically altering the apartment, the studio recovered its spatial logic while improving its functionality. The new layout accommodates three bedrooms, two bathrooms, a study, a generous kitchen, and a living area oriented toward the sea. The main intervention is a continuous custom millwork system in oak and deep blue, which runs through the apartment as both an organizing element and a piece of furniture.
"Developed by Llabb from its background in carpentry, the system integrates kitchen, storage, seating, bookshelves, beds, desks, and wardrobes into a single architectural device. Wood plays a central role throughout the home: in the shared spaces it defines essential volumes, while in the children’s rooms it takes on softer, curved forms inspired by nautical design and surf culture. Carefully positioned openings and visual connections enhance the sense of space while respecting the character of the original villa. Surf House reflects Llabb’s ability to translate craftsmanship into architecture, creating a highly functional and expressive home within a compact footprint and maintaining a strong connection with the surrounding maritime landscape."
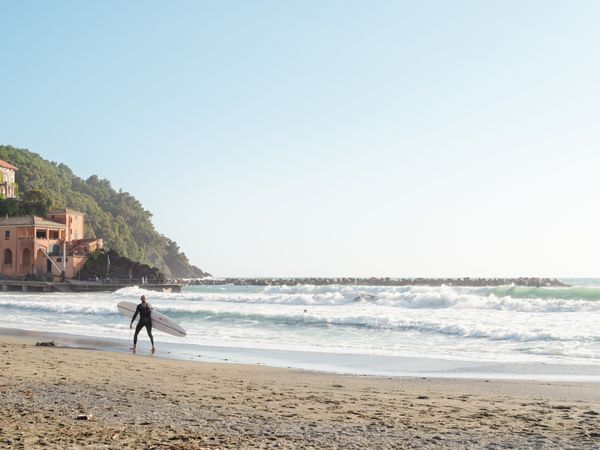
Photo: Anna Positano
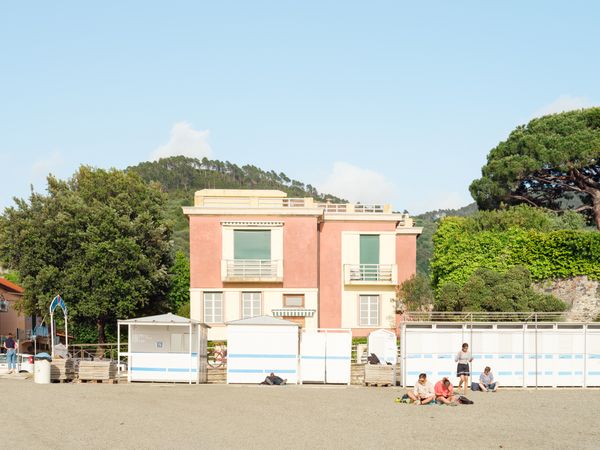
Photo: Anna Positano
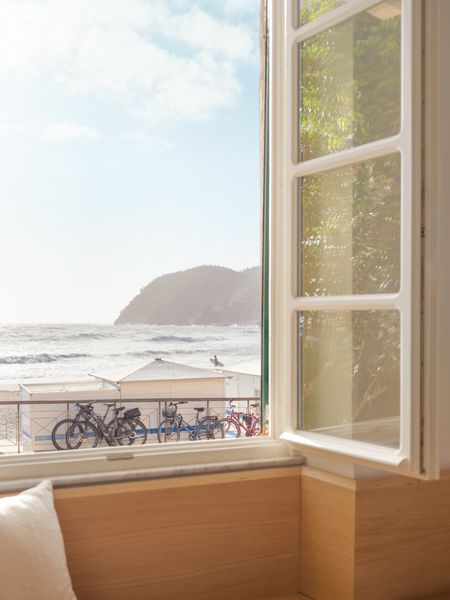
Photo: Anna Positano
See the full story on Dwell.com: They Turned a 1930s Cinque Terre Villa Into a Sunny, Streamlined Surf Shack
Related stories: