
This Monolithic Home in Los Angeles References the City’s First Museum
Architect David Gonzales Rojas designed it after the nearby Southwest Museum’s signature tower, which he visited as a kid.
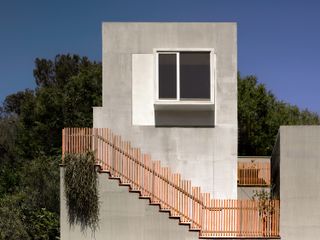
Architect David Gonzales Rojas designed it after the nearby Southwest Museum’s signature tower, which he visited as a kid.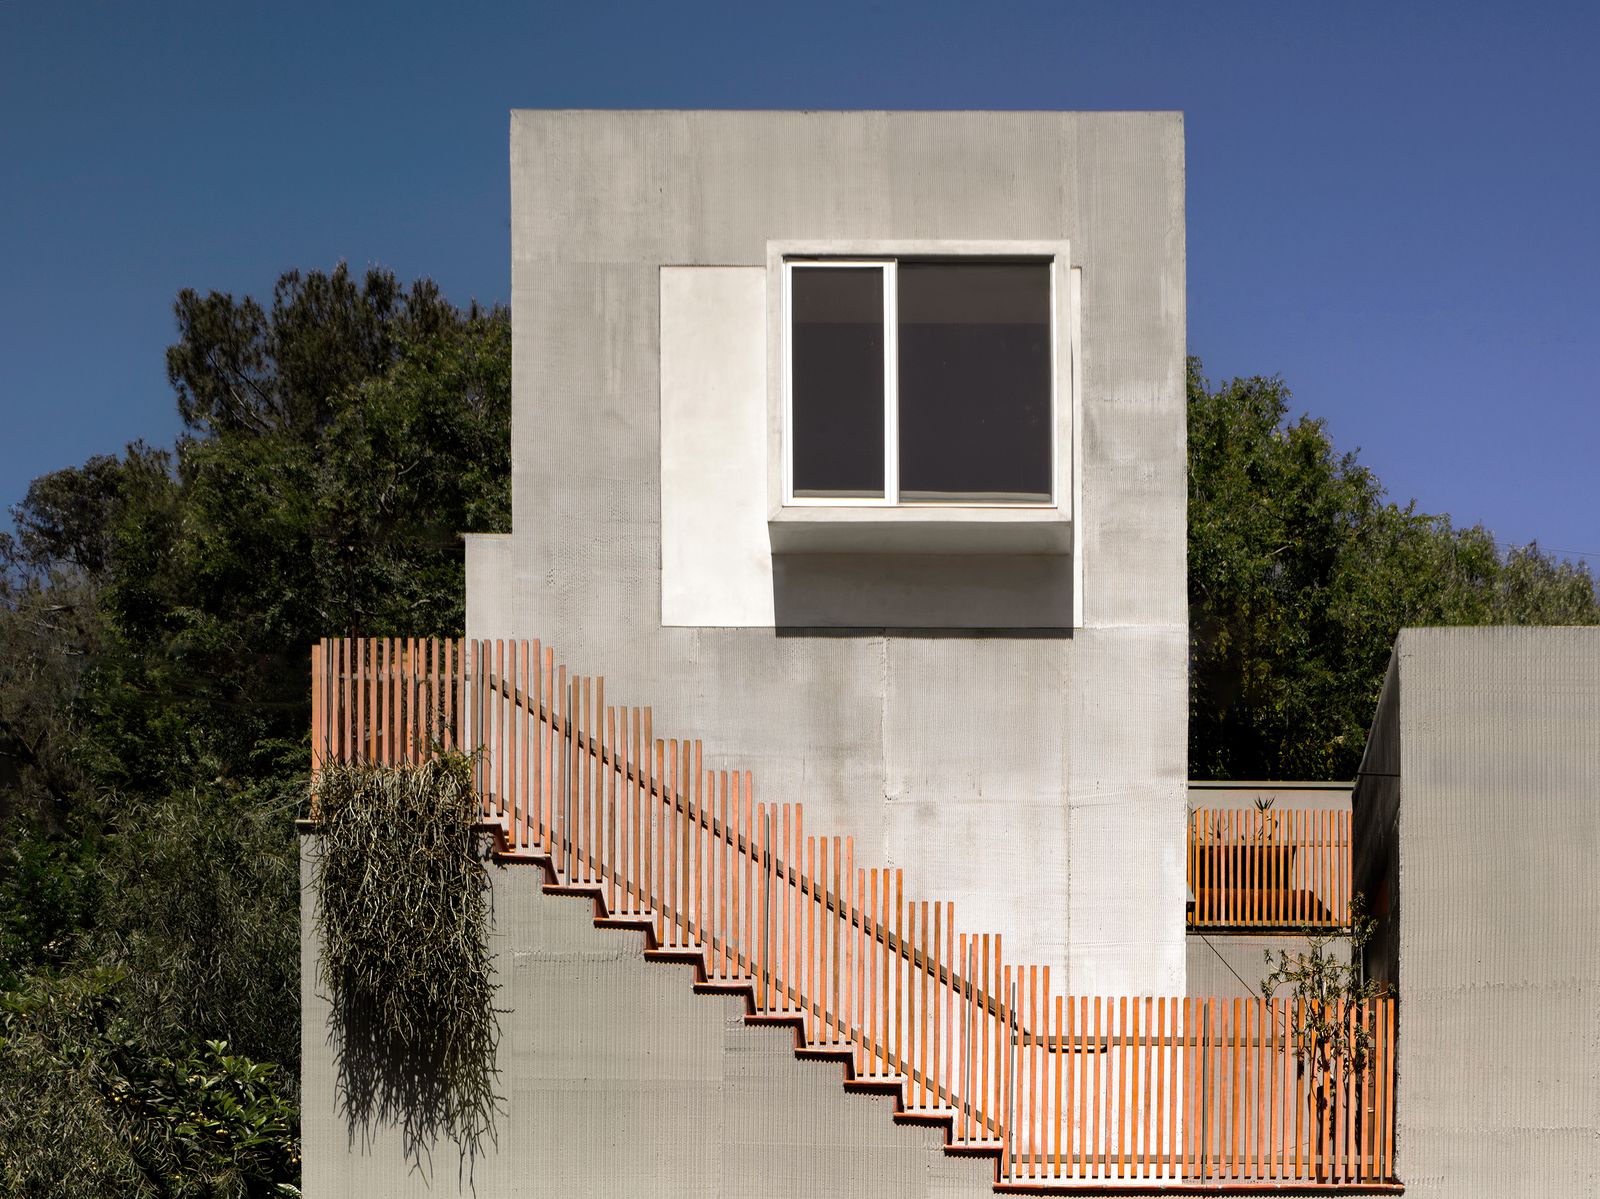
Houses We Love: Every day we feature a remarkable space submitted by our community of architects, designers, builders, and homeowners. Have one to share? Post it here.
Project Details:
Location: Los Angeles, California
Architect: A.TEATRO
Footprint: 1,407 square feet
Interior Design: BALCONY Studio
General Contractor: Eastside Projects
Structural and Civil Engineer: Thang Le & Associates
Geotechnical Engineer: Irvine Geotechnical
Energy Consultant: Alternative Energy Systems
Landscape: Leaf & Spine
Millwork: Miguel Rojas
Photographer: Erik Stackpole / @erik_stackpole_undehn
From the Architect: "Museum Towers is a house designed by A.TEATRO, a Los Angeles based firm, in homage to the neighboring Southwest Museum of the American Indian, which features a single tower visible from multiple vantage points in the surrounding territories and holds a large collection of Indigenous art and artifacts. The challenging site is a narrow and steep upslope lot in the Mount Washington neighborhood with a maximum build allowed floor area of just 1,407 square feet to include a two-car garage, an accessory dwelling unit, plus the main residence. The architect, David Gonzalez Rojas, grew up in Northeast Los Angeles and often visited the Southwest Museum when it used to be open to the public and felt that there was an opportunity to explore its rich history and concepts of the tower(s) and the museum as a home. What was first a literal approach to the ideas later expanded itself to multiple interpretations.
"Three open-to-the-sky courtyards were created to prolong the experience from space to space. Circulating up through the building, the spaces oscillate between interior and exterior multiple times before reaching the highest tower. To access it on the fourth level one must climb the exterior steps which notably wrap the corner of the tower. The project is a play between volume and void, rough exteriors and smooth interiors. Towers and courtyards appear archaic and monolithic, emphasized by the material choice of a vertically striated plaster to evoke a sense that the structure has been carved into the hill.
"The owner, architecturally trained and a collector of artifacts, collaborated with Balcony Studio to design his home’s interiors as an immersive, sensory environment where domestic life unfolds like a curated exhibition, centered around his passion for rare plants. Conceived as a sequence of interconnected spaces, the interior is unified by recurring elements—living plants, sculptural objects, light, and texture—that blur the boundaries between indoors and outdoors. An oversized L-shaped sofa replaces the conventional bed beneath a monumental Noguchi lamp, while a glazed vestibule encloses a living plant installation alongside custom furniture, a sculptural papier-mâché coffee table, and other custom artifacts from local artists. Rich clay finishes and movable drapery define quiet spaces for reflection, work, and everyday rituals."
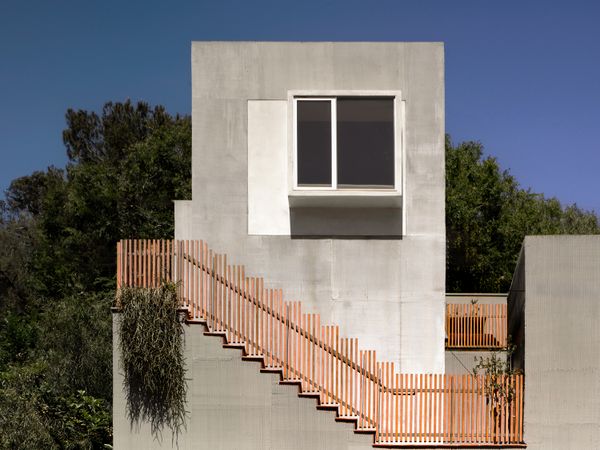
Photo: Eric Stackpole
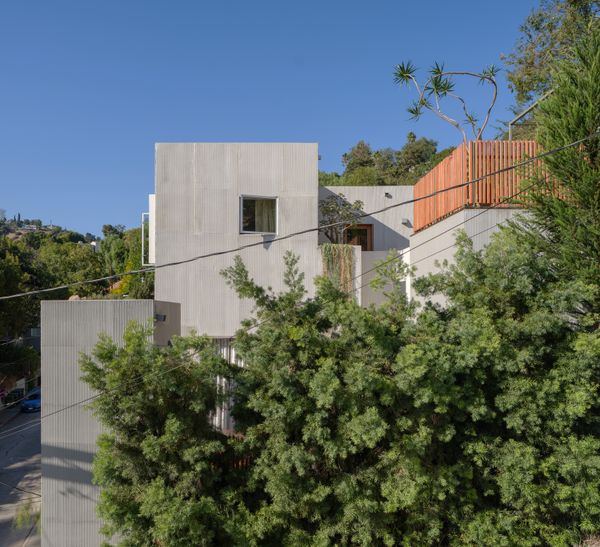
Photo: Eric Stackpole
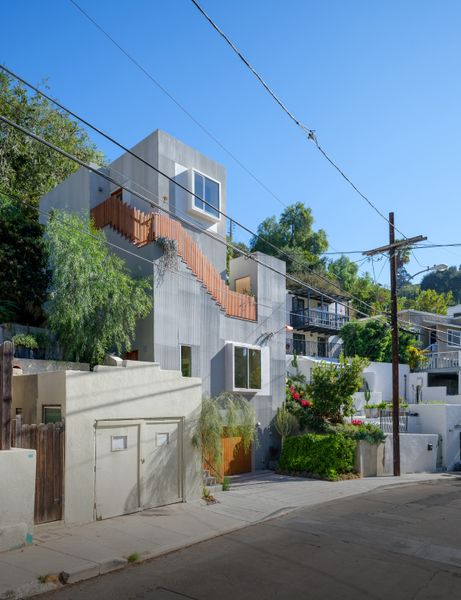
Photo: Eric Stackpole
See the full story on Dwell.com: This Monolithic Home in Los Angeles References the City’s First Museum
Related stories:








