
This Oaxacan Beach House Has Rows of Thin Columns Instead of Walls
Designer Ana Lasala was inspired by local construction techniques to develop a new way of making her home open to the elements.
Designer Ana Lasala was inspired by local construction techniques to develop a new way of making her home open to the elements.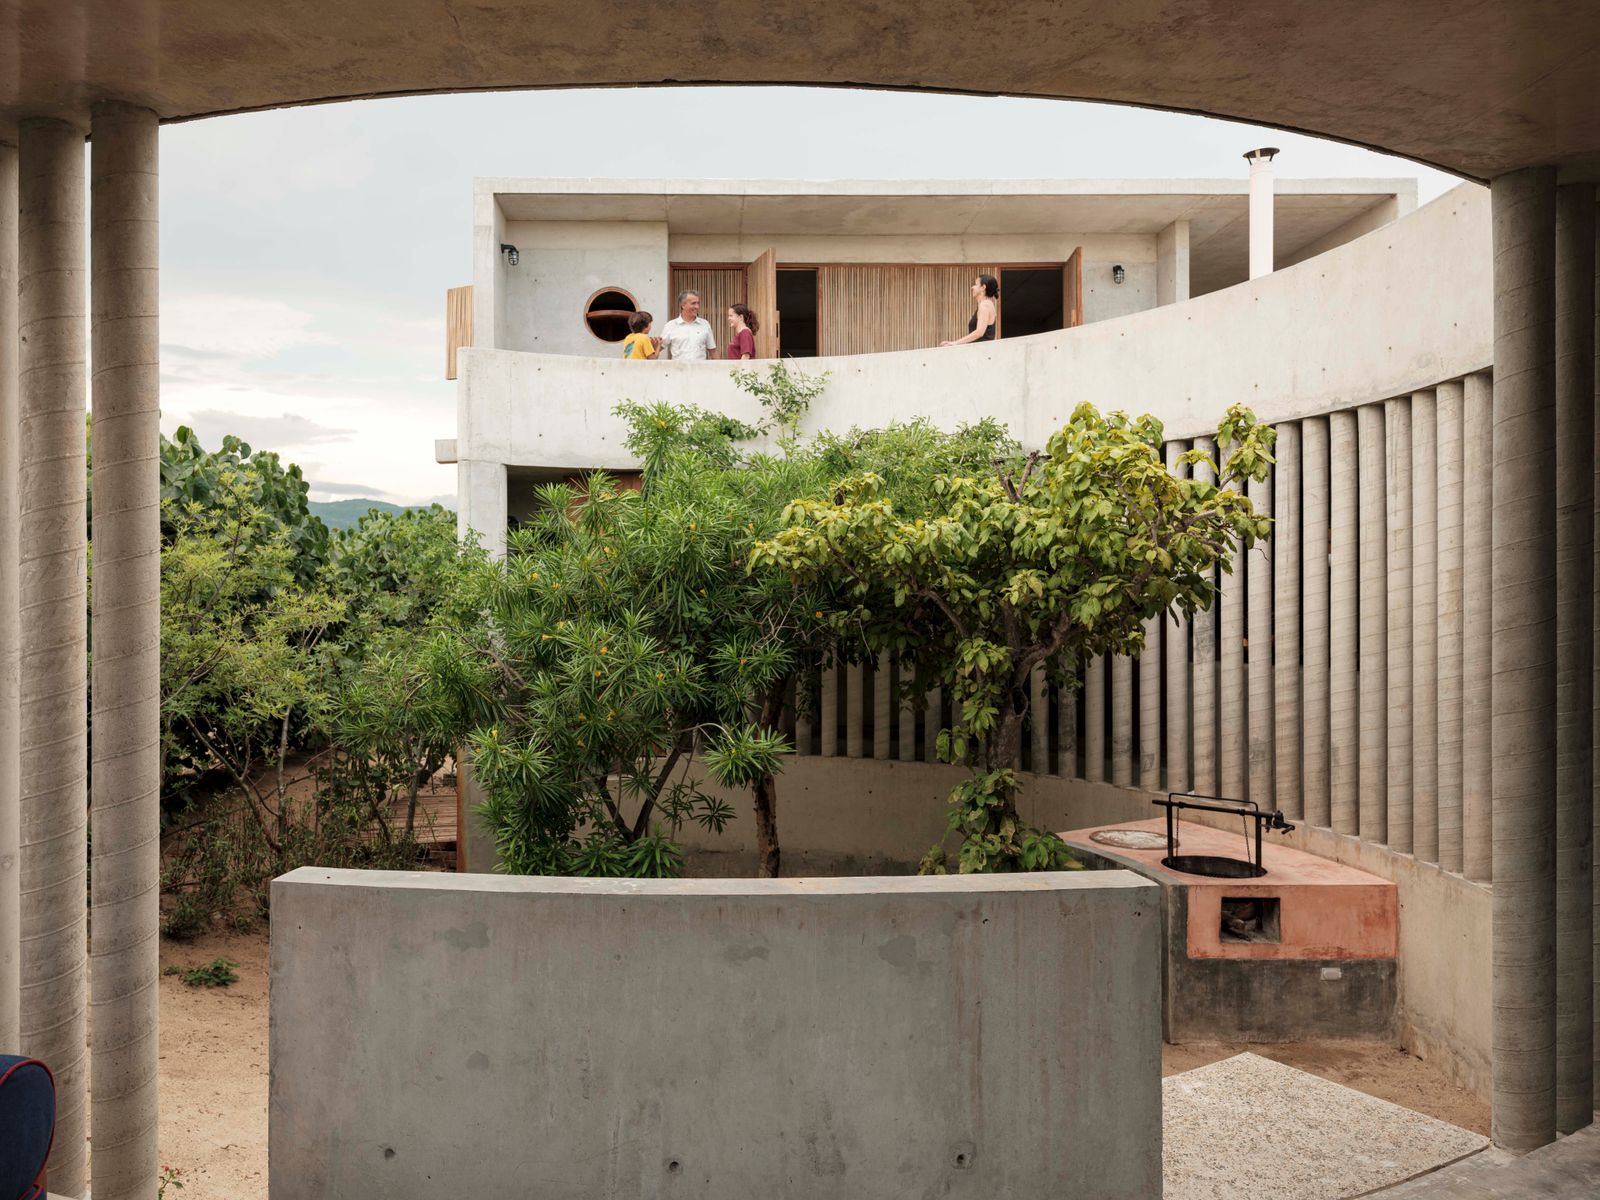
Ana Lasala discovered coastal Oaxaca’s contrasting charms a few years back, while working on a house she designed in the area for her friend, the artist Deborah Castillo (featured in Dwell’s May/June 2025 issue). "It’s the mix that gets you. There’s surfing, it’s a paradise for architecture, the food is wonderful, and it’s incredibly rich culturally," the Los Angeles–based designer says. "It’s luxurious because you are in direct contact with natural beauty, but it’s also super simple and humble."
But Ana didn’t initially fantasize much about building a vacation refuge for her family on Mexico’s Pacific coast; it seemed impractical. "It’s not that easy to get there from Los Angeles. At most we were going to be able to visit twice a year," she says. Then a social encounter turned temptation into possibility: On a trip, Ana befriended the Uruguayan Mexican architect Julio Gaeta, who had just finished his own house in San Isidro Llano Grande, 40 minutes northwest of Puerto Escondido. A few months later, he got involved with developing houses and a hotel there and offered to sell her one of the parcels. Ana was convinced. She and her husband, Diego Sanchez, who have two children, joined forces with a Mexico City–based couple they’re close with to buy the piece of land where they would build a home they could enjoy together or separately and rent out when they weren’t there.
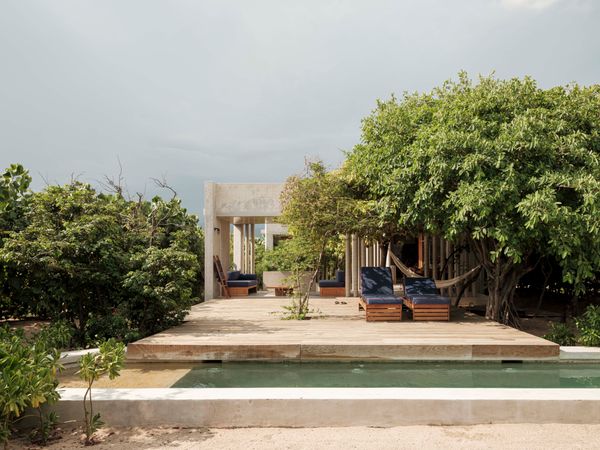
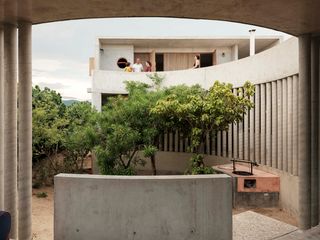
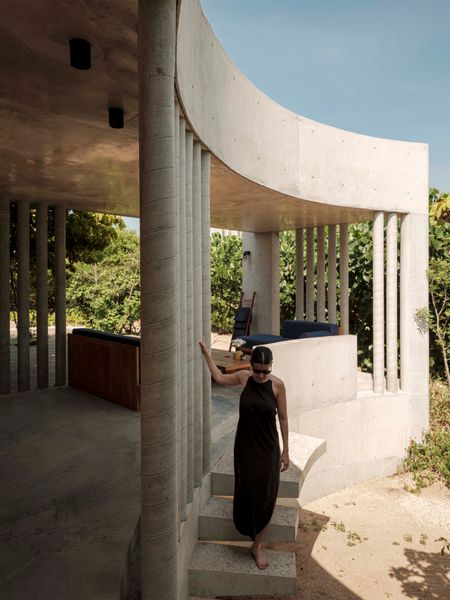
True to the region’s layered appeal, Casa O, as the friends named their recently completed, 1,560-square-foot retreat, lets its guard down gradually. The home takes its time to unfurl for visitors from a somewhat closed-off, ungainly rear elevation to an invitingly open, low-slung heart. The main approach is artfully tucked away. One comes in from the side, through a narrow, tree-shaded path running parallel to the house. "There is no formal entrance on purpose. It’s a porous home, with multiple ways to get inside from the outside," Ana says. The rest of the residence reveals itself only after some turns. First its small pool and an ample wooden deck come into view, then an unenclosed living area and, with it, Casa O’s defining feature: long rows of skinny columns, some wrapping around a circular courtyard that cuts deep into one side of the concrete building—as if Gordon Matta-Clark’s ghost had come to Oaxaca to have its way with a bunker by the beach. "The house hides until compression gives way to expansiveness, like a forest clearing," Ana says.
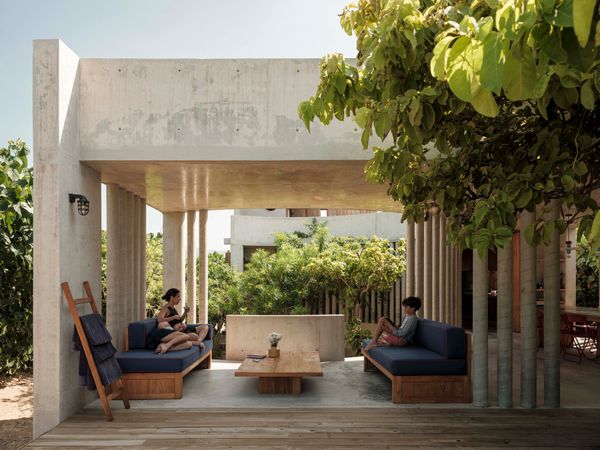
Ana sits with her children, Agáta, 13, and Pablo, 11, in the open living area. "I come here to be in nature," she says, "and having windows and walls and doors in the social area would create an important separation between outdoors and indoors."
Photo: Lorena Darquea
See the full story on Dwell.com: This Oaxacan Beach House Has Rows of Thin Columns Instead of Walls
Related stories:








