
This Stealthy Black "Ninja House" Is Perched on One of L.A.’s Steepest Streets
EYRC Architects combine yakisugi siding and concrete blocks to create a dramatic residence on a hillside overlooking the Silver Lake Reservoir.
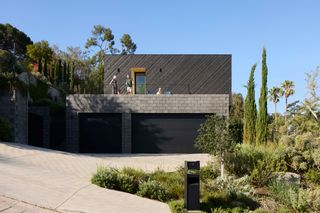
EYRC Architects combine yakisugi siding and concrete blocks to create a dramatic residence on a hillside overlooking the Silver Lake Reservoir.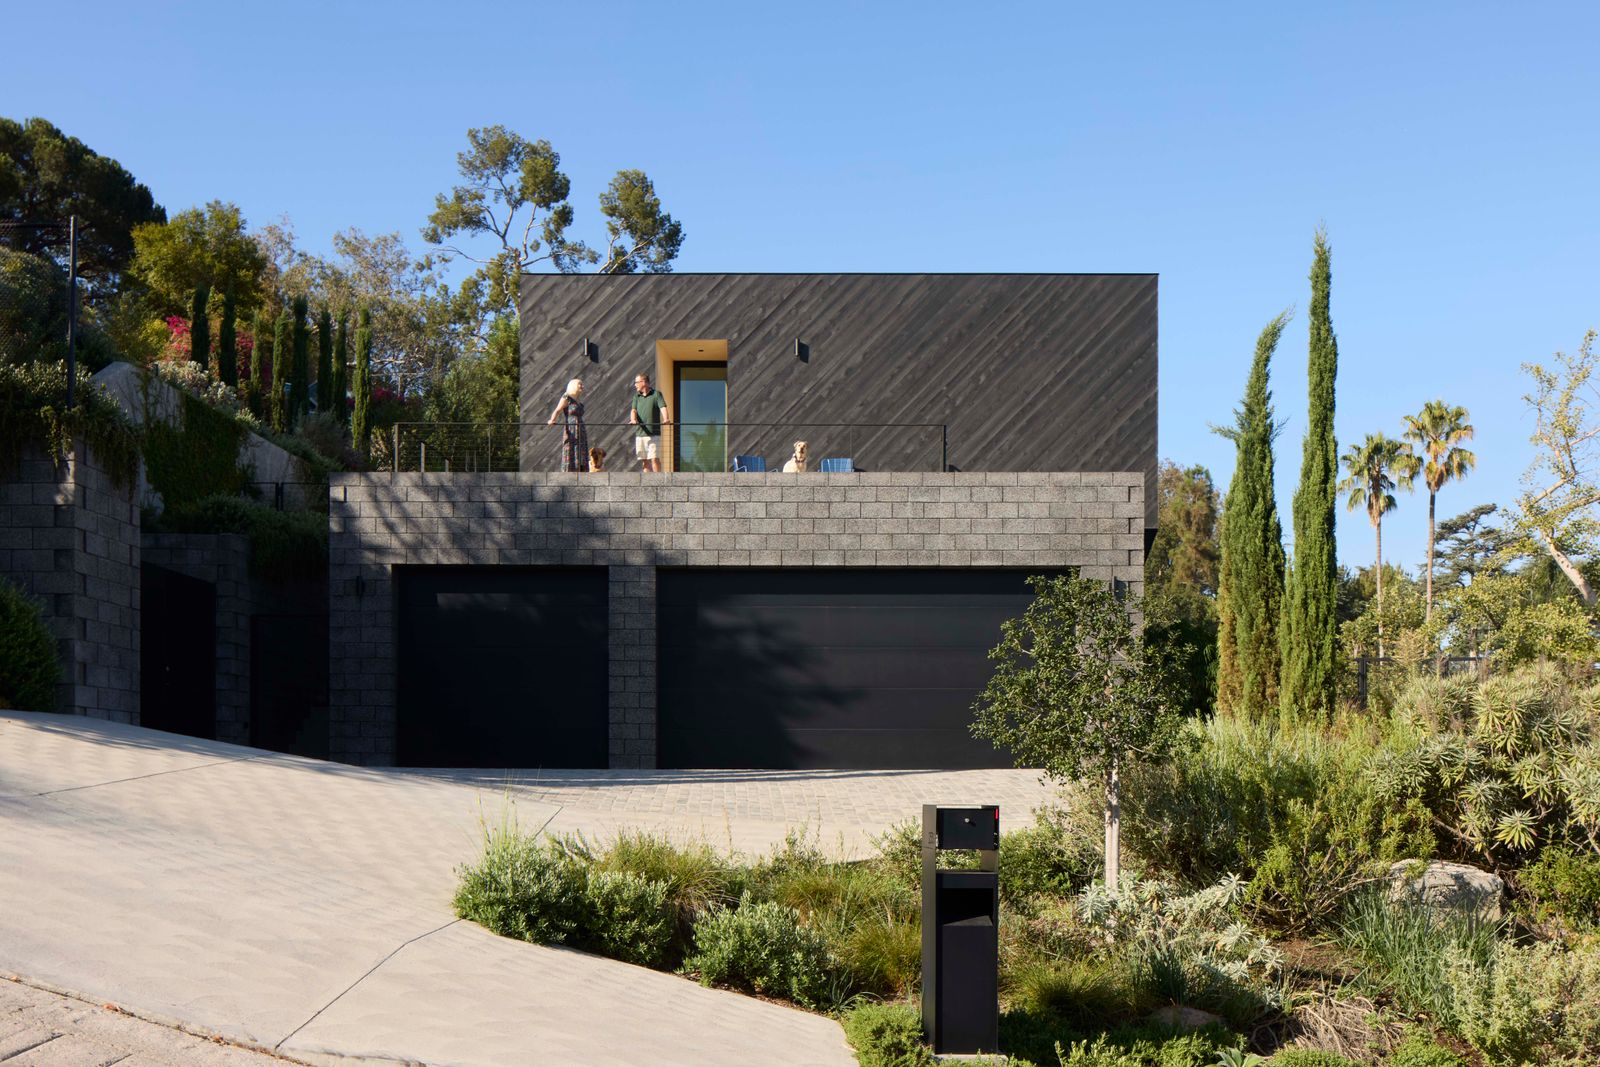
"It’s what I call a ninja house," says owner Scott Boxenbaum of his Silver Lake home on a hillside looking west to the reservoir. "You don’t see it until you see it." To design the stealthy black house, Scott and his spouse, Ruth Pierich, tapped Takashi Yanai, who heads EYRC Architects’ residential studio.
Yanai responded with an elegant pair of parallelograms, with a second floor angled slightly away from the main floor to capture the view. "It’s a modest little tweak," says the architect, "but it’s acknowledging that the best view is not straight ahead, but straight ahead and to the right." The facade, composed of yakisugi siding and variegated CMU blocks, is in keeping with the client’s affinity for Japanese design with a dash of brutalism. "There’s nothing complicated about the design—it’s beautiful and really simple," says Scott.
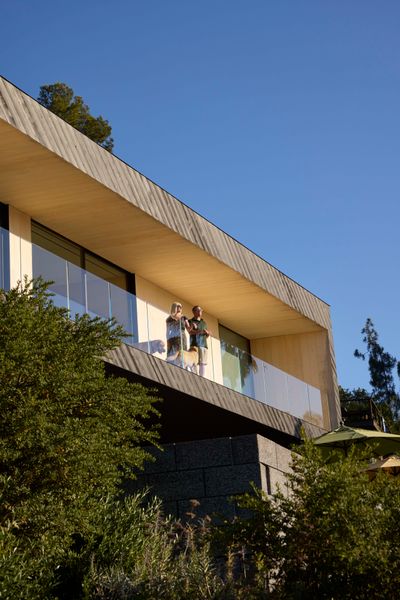
As he was searching for a property where he could build in Silver Lake, Scott Boxenbaum found a triple lot with a view of the Reservoir. "It was literally scrub and trees, and I somewhat naively said, ‘Oh, this might be easy to build on.’" He enlisted Takashi Yanai of EYRC Architects to oversee the design of the house, while landscape architecture firm Terremoto restored and updated the gardens. Scott and his spouse, Ruth Pierich, enjoy the views from the second floor, which is clad in Delta Woodworks yakisugi siding set on the diagonal. Says Scott, "It’s a tip of the hat to ’70s architecture by Marshall Lewis."
Photo: Ye Rin Mok
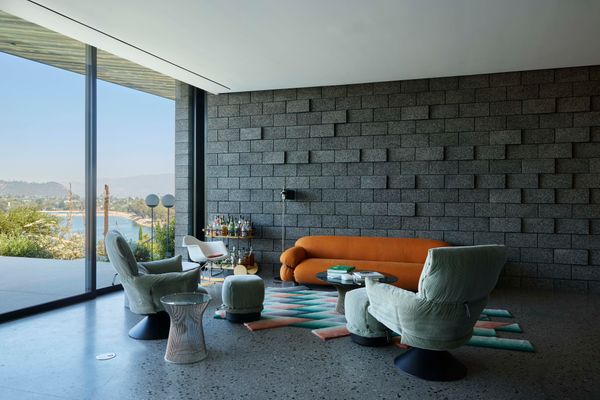
Yanai wrapped one wall of the living area in the same concrete masonry blocks by Angelus Block Co. that he specified for the exterior. "There’s lots of midcentury stuff here, like the aggregate concrete floor, which looks like terrazzo," says Scott, who paired a rug by Patricia Urquiola for GAN with a Tacchini Sesann sofa and a Warren Platner side table.
Photo: Ye Rin Mok
"We wanted it to feel appropriate to the whole lineage of modernism, not just midcentury," explains Yanai. The designer carried the concrete block walls inside to the living area, set on one side of an open kitchen where Scott enjoys cooking while his guests gather around a sculptural, blackened-steel island.
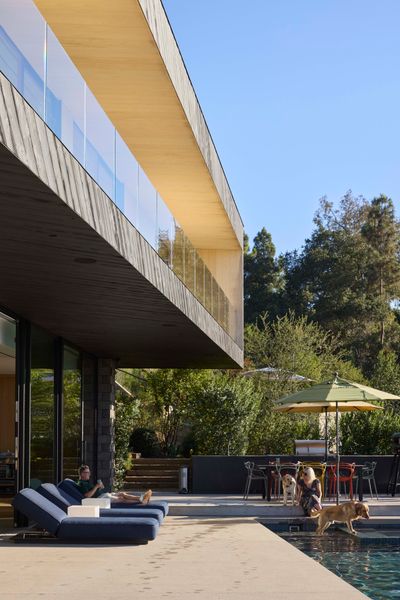
The ground floor, consisting of a living area, a media room, and a kitchen, opens to the pool deck. Three bedrooms and a home office occupy the second floor, which Yanai skewed slightly away from the lower volume to make the most of the view west to the Silver Lake Reservoir. The sun lounges are by Harbour, and the dining table and chairs are by Kartell.
Photo: Ye Rin Mok
See the full story on Dwell.com: This Stealthy Black "Ninja House" Is Perched on One of L.A.’s Steepest Streets
Related stories:








