Set within the Rhine Valley near St. Gallen, this three-storey detached house explores how contemporary domestic architecture can combine spatial clarity, prefabricated timber construction, and low-impact building strategies within a compact footprint. Conceived as a family home for four, the project responds to a constrained triangular site close to the historic village center, where scale, orientation, and privacy were carefully negotiated.
This website uses cookies to distinguish you from other users of our website. The use of cookies helps us to provide you with a specific service, to facilitate website use and to understand our visitors. By continuing to browse the site you are agreeing to our use of cookies.

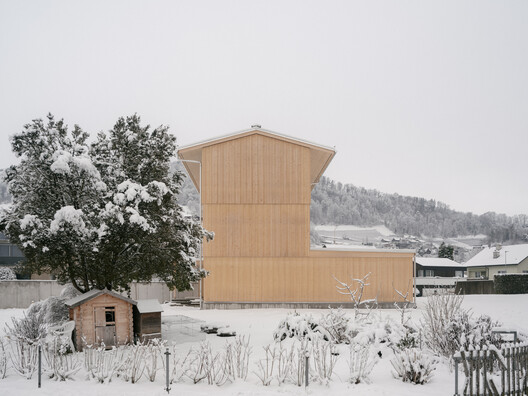
 © Till Forrer