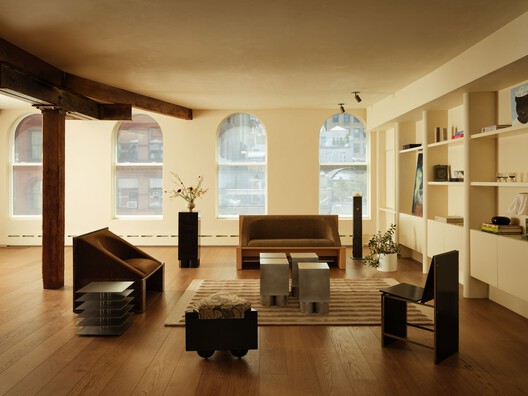
Set in a classic Tribeca red brick building, once a candy factory from the 1880s, the apartment is one of five in a quiet six-story structure. With 18-foot ceilings, original timber beams, and a large skylight, the space is full of charm and character. Initially, the space felt more like an industrial loft than a home - beautiful in scale, but a little intimidating. Over the course of two years, MA Studio worked on a full gut renovation of the space to reimagine it without compromising its character. The duo wanted to respect the apartment's original bones - the brick, the beams, the open plan - but also introduce softness, warmth, and rhythm. It was important that the space didn't lose its grandeur, but also felt cozy, liveable, and layered.
This website uses cookies to distinguish you from other users of our website. The use of cookies helps us to provide you with a specific service, to facilitate website use and to understand our visitors. By continuing to browse the site you are agreeing to our use of cookies.

 © Joe Kramm