
You Don’t Have to Move to France to Live in This French Village—You Just Need $1.6M
Built over a century ago as part of a historic enclave inspired by rural Normandy, this storybook Philadelphia home feels worlds away from the city.

Built over a century ago as part of a historic enclave inspired by rural Normandy, this storybook Philadelphia home feels worlds away from the city.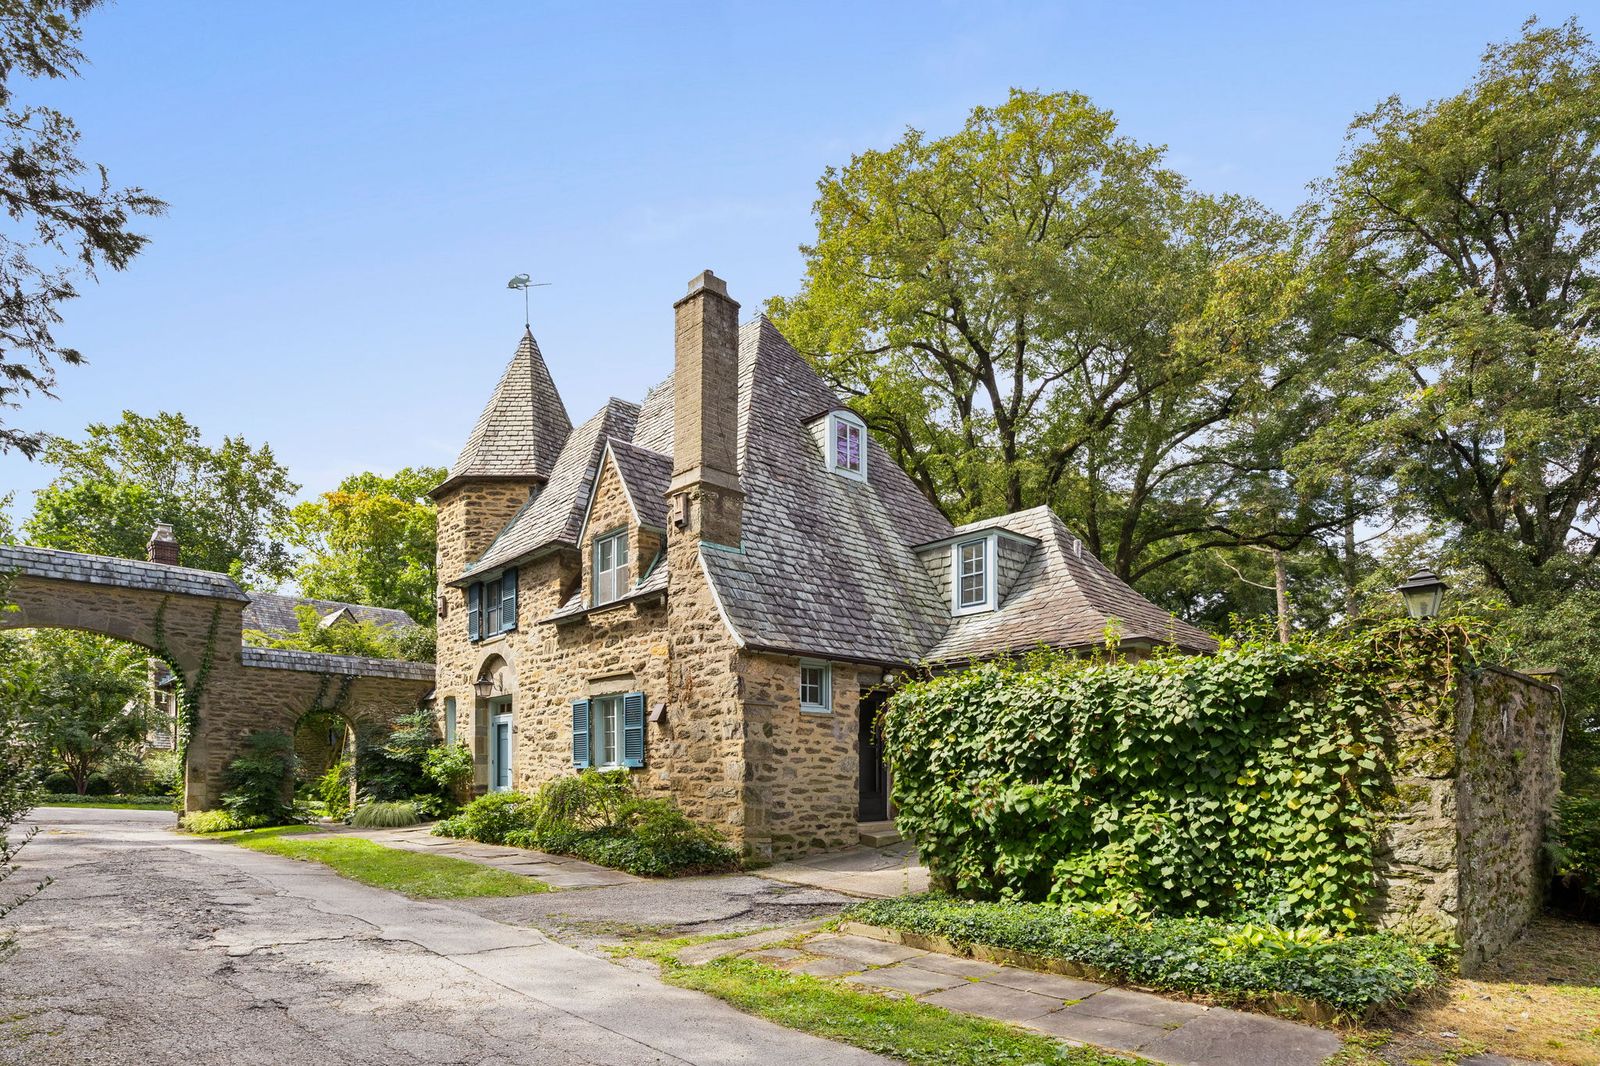
Location: 419 Gate Lane, Philadelphia, Pennsylvania
Price: $1,650,000
Year Built: 1925
Architect: Robert R. McGoodwin
Footprint: 3,100 square feet (4 beds, 4.5 baths)
Lot Size: 0.31 acres
From the Agent: "Offered for sale for only the third time in its more than 100-year history, 419 Gate Lane is a two-and-a-half-story French Norman Revival home and one of 24 residences that make up Philadelphia’s French Village Historic District in West Mount Airy. Commissioned by developer Dr. George Woodward, designed by acclaimed Philadelphia architect Robert Rodes McGoodwin, and built by John E. Walt in 1925–26, the Wissahickon schist home was identified in architectural records as Woodward’s Gate House F.
French Village, designated a Philadelphia historic district in 2021, was conceived as Woodward’s romantic interpretation of the rural architecture of Normandy, France. Its stone houses, intimate lanes, walls, gatehouses, and archways combine French Norman Revival architecture with Garden Suburb and Arts and Crafts influences. Woodward brought together leading Philadelphia architects to create individually distinctive homes within a unified village setting. McGoodwin, who studied architecture at the University of Pennsylvania, worked for renowned architect Horace Trumbauer, studied in Europe on a Cresson Traveling Scholarship, and later taught design at Penn.
The home features a steep, bell-cast hipped slate roof, copper gutters and downspouts, and gable and eyebrow dormer windows. Recognized for its architectural significance, 419 Gate Lane was included in McGoodwin’s 1942 published monograph and has been featured in magazines, newspapers, and WHYY.
Set on approximately 0.31 acres, the detached residence has four bedrooms, four full bathrooms, a first-floor powder room, an attached one-car garage, and additional six-car off-street parking. Beautiful period details have been preserved alongside modern updates, including refinished hardwood floors, restored windows and doors, an updated kitchen and bathrooms, new heating and cooling systems, and professional landscaping.
The living room has a woodburning fireplace, built-in bookshelves, crown molding, and recessed lighting. French doors in the living room, dining room, and sunroom open onto the full-length deck overlooking the grounds. The renovated kitchen features quartzite countertops, two sinks, custom cabinetry by Pappajohn Woodworking, and stainless-steel appliances.
On the second floor, the spacious primary suite includes generous closet space and a private bathroom, alongside the second bedroom, a hall bathroom, and laundry. The third floor contains an additional bedroom and full bathroom, while the walkout lower level has a fourth bedroom and bathroom, along with storage, gardening, and utility rooms.
The grounds feature mature gardens, specimen trees, native pollinator landscaping, and a water feature. The property backs directly onto Wissahickon Valley Park, offering access to its wooded trails and nearby recreational opportunities. Cresheim Creek, Allens Lane Art Center, Carpenter’s Woods, and SEPTA’s Allen Lane Station are also just blocks away, along with the shops, restaurants, and cafés of Mount Airy Village and Chestnut Hill."
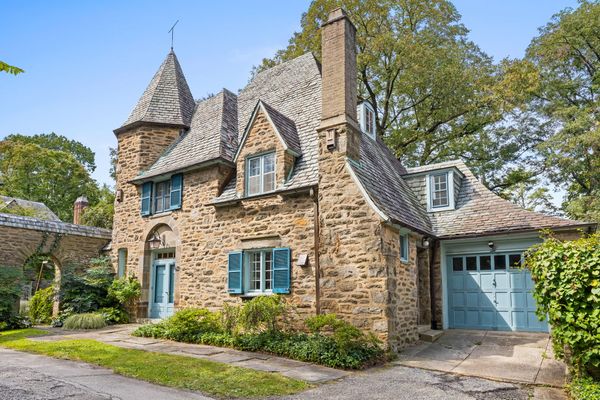
Built in the 1920s, the French Norman Revival home was commissioned by developer Dr. George Woodward, designed by Philadelphia architect Robert Rodes McGoodwin, and constructed by John E. Walt. Architectural records identify it as Woodward’s Gate House F.
Photo by Kirsti Streahle / Donkin Media
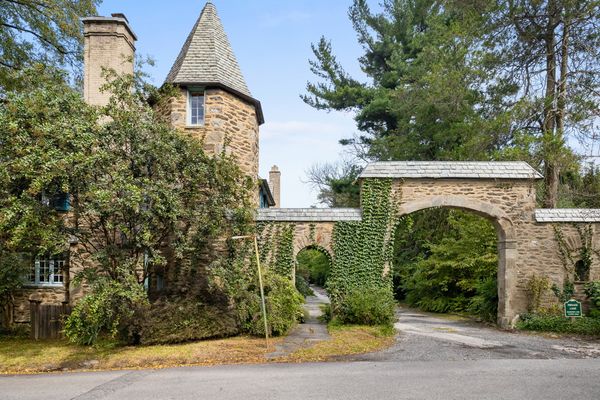
Photo by Kirsti Streahle / Donkin Media
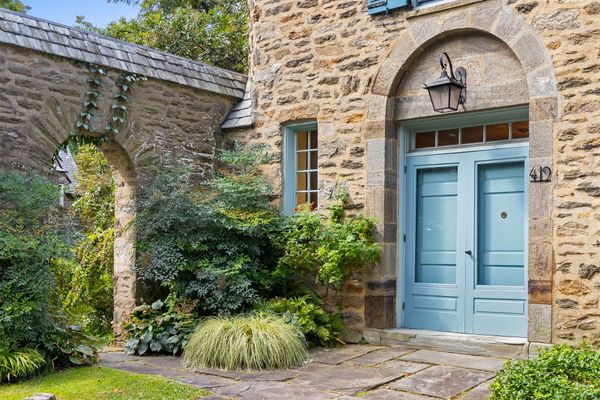
Constructed from Wissahickon schist, the house has a bell-cast hipped slate roof, copper gutters and downspouts, and gable and eyebrow dormers. McGoodwin, who previously worked for architect Horace Trumbauer, included the residence in his 1942 monograph.
Photo by Kirsti Streahle / Donkin Media
See the full story on Dwell.com: You Don’t Have to Move to France to Live in This French Village—You Just Need $1.6M
Related stories: