Designers Are Proving Spec Houses Don’t Have to Be Boring
Homes built without a confirmed buyer have a reputation for being bland and unimaginative, but some developers have found approaches that allow for more creativity without alienating their clientele.
Homes built without a confirmed buyer have a reputation for being bland and unimaginative, but some developers have found approaches that allow for more creativity without alienating their clientele.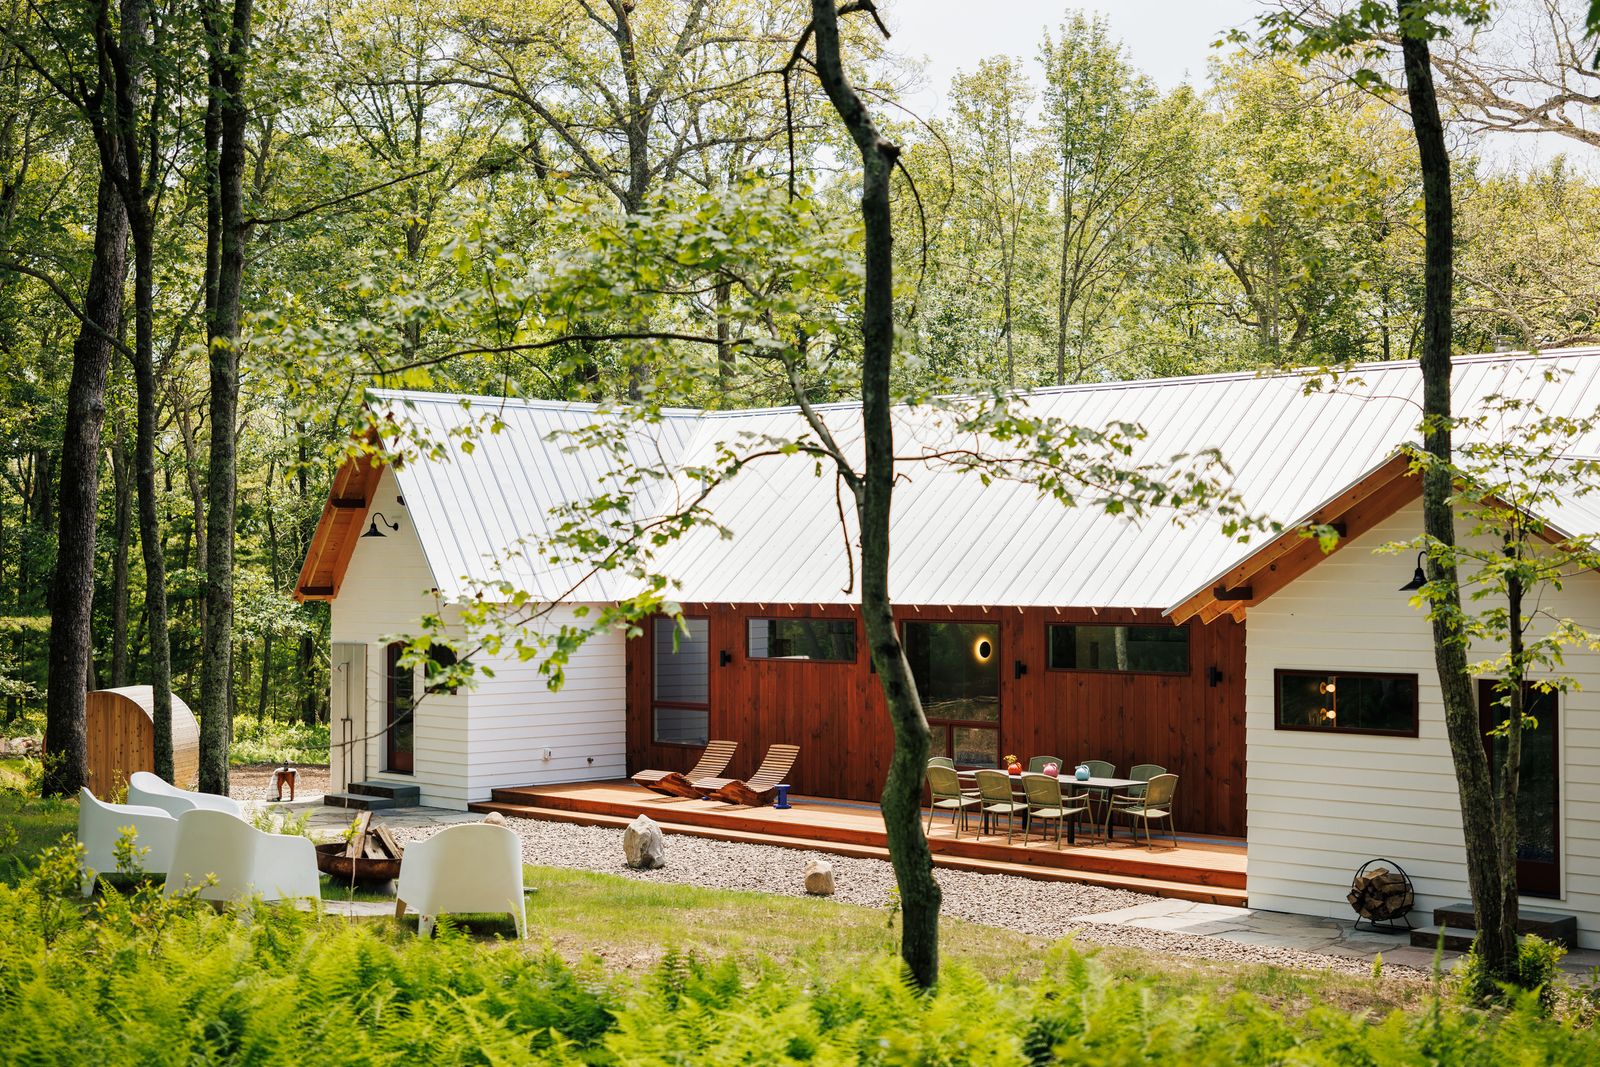
The first thing to know about spec houses—homes that were built without a confirmed buyer—is that the people creating the most interesting ones may not even realize they’re building them at all.
"Spec houses, ew," quipped one source I reached out to. But then they thought about it some more: "I guess that is what we’re doing." The hesitation is understandable: For many, the phrase "spec home" conjures up a particular image of bland, conformist design—something created to appeal to the largest number of leads in order to move inventory quickly. Call it 50 shades of greige, homebuilder edition.
A new crop of developers, architects, and general contractors is starting to think differently. Instead of trying to net as many potential buyers as possible by appealing to the mean, these professionals instead are taking an approach more akin to spearfishing: designing spec homes with high specificity. In some cases, that means embracing interiors or massing with more derring-do than your average build; in others, it’s cultivating a property that embodies a strong set of values. Either way, these efforts are laser-focused on creating something that will appeal to a particular type of prospect, whether it’s a first-time homebuyer or a sustainability advocate. To figure out the smartest approaches, we talked to a handful about how they approach building thoughtful spec homes that still make business sense.
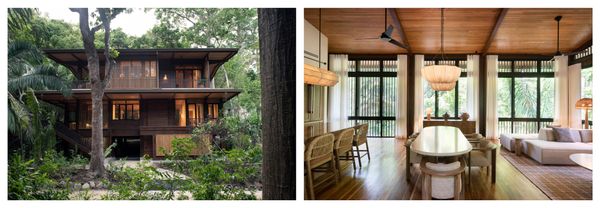
El Bosque’s home collection includes structures by many notable architecture firms, including Gensler’s Ceibo House (left). The interior of the Jobo House (right) displays the development’s emphasis on a sense of place.
Photos courtesy Harmony Projects
Zoom in on lifestyle
"People designing spec homes like to say they’re designing something that will appeal to everyone," says John Johnson, a developer of the El Bosque residential community in Nosara, Costa Rica, but "what actually happens is they design a home that will offend no one." For El Bosque, Johnson—alongside his wife and codeveloper, Susan—has commissioned a neighborhood populated with houses designed to tread lightly on the earth, by firms including Olson Kundig, Chip Webster, Gensler, and Years Studio. Structures employ locally harvested timber, use deep overhangs for solar protection and rain mitigation, and "float" over the forest floor so as not to impede the wildlife below.
In planning the development, the Johnsons are applying a lesson they gleaned through operating the Harmony Hotel, a neighboring eco-resort. "Sense of place deepens your market," says John, who notes that the return guest rate at the hotel hovers around 50 percent. Their logic is that taking a similar tack will work in a residential community, too.
Pursuing this deep-not-wide strategy meant that the typical developer formula of maximizing buildable area went out the window, says Roberto Meza, managing partner of El Bosque. "We built less and kept more of the site intact, and that restraint is where the value comes from," he says. So far, it’s also proven to be a sound financial model: "Buyers have shown they are willing to pay for what we chose not to build," says Meza, adding that half of the properties have sold in the first 24 months. The development is walkable and oriented around community—amenities that are increasingly recognized by developers as selling points. Whether it’s a tree house in the rainforest or an adobe dwelling in the desert, spec-house developers are wise to appeal to a sense of place, and the priorities that come with it.
Embrace the potential of the odd lot
Brian Wickersham, founding partner of AUX Architecture in Los Angeles, similarly sees value in bucking the conventional spec-house rules. After designing for a number of developers, his firm started looking at the numbers and saw that a bolder design could be just as financially compelling as a "safe" alternative. "We started to talk to developers so we could say, ‘Hey, look, if we start to do it this way, the economics are actually going to support you,’" he says. Eventually, his firm put their money where their mouth was.
At the moment, AUX is breaking ground on their first three-house development in Northeast Los Angeles, at a site Wickersham discovered while walking his dog. Another developer had purchased the property with a residential build in mind—but the project didn’t pan out, Wickersham says, because the previous owner had planned to level the steep grade and put in large retaining walls. The property went back on the market, and AUX swooped in, with a plan for homes that will follow the site’s natural sloping topography—a trio of homes, running down the hill.
Hillside developments like these can be challenging: "You have to be creative out of the gate," Wickersham notes. "The market thinks that they’re complicated, [so] that’s an opportunity for us." Because of the complexities involved with developing the land, Wickersham was able to acquire the property for a figure that would make the build of a spec home profitable. The homes they’re making are expected to match the area’s average of around $800 per square foot, and the sizes will be between 1,200 and 1,400 square feet. Wickersham explains that they are targeting first-time homebuyers interested in the eclectic feel of the Highland Park neighborhood—and, one can assume, also appreciate a bit of architectural audacity.
Having now sat on both sides of the spec-house table, Wickersham empathizes with developers seeking safe returns through cookie-cutter design, but ultimately stands by his approach, and advocates for other architects to similarly put skin in the game. To achieve profitability as well as a compelling design, spec-house developers must be willing to embrace an out-of-the-box solution—and have faith in the power of this thinking.
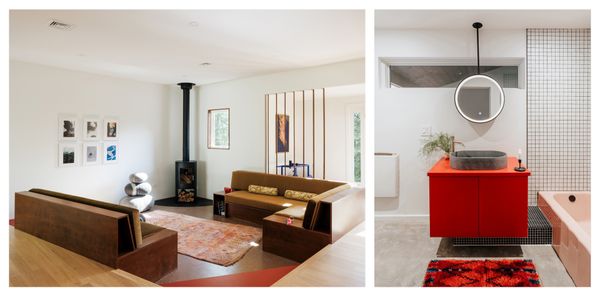
Erica Keberle of Major Jacks has collaborated with Thaddeus Stephens of design/build firm Wishbone on multiple projects, including Heute Haus in Glen Spey, New York (left), and Bear Run in Narrowsburg, New York (right).
Photos by Gabriel Zimmer (left) and Clay Banks (right), courtesy Anatole House
Use unique details to help your property stick out
For those who subscribe to Wickersham’s thinking, there’s a freedom in designing these projects. "I think not having the client is what makes this more fun and gives it creative freedom," says Erica Keberle, the interior stylist behind Major Jacks and a realtor based in the Catskills region of New York. Across three projects, she has partnered with Thaddeus Stephens of Wishbone, a design/build firm, on developing spec homes that are chock-full of personality—think tabasco-red cabinets, hearths made from handmade local tile, and a sunken living room. Since Keberle and Stephens are both the decision-makers and the executors, projects move quickly, and ideas resist the "watering-down" that can result from micronegotiations with clients over the course of a project. "It’s hard to tell a client, ‘Hey, I found two hundred square feet of old tile in a barn somewhere. It’s all dirty, but they’re going to clean up great!’" says Stephens. "But we can see it."
When it comes time to sell, Keberle represents the properties as the real-estate agent through Anatole House, a design-forward brokerage focused on the Hudson Valley and Catskills regions. The first spec-home collaboration between Keberle and Stephens—who together bill themselves as Beyond the Black Box—listed for $895,000 and sold for $865,000. "That property started a new comp for that not only that specific area, but then that became a new comp for the next projects for other people in the area," says Keberle. Their current project, Timber Lake in Eldred, New York, is on the market for $1,050,000, and boasts tactile details like tile by local maker Jessie Lazar and bullnose-rounded corners.
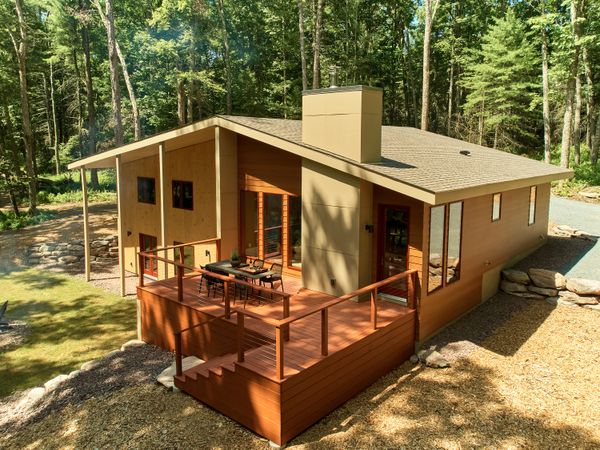
The latest collaboration between Major Jacks and Wishbone, Timber Lake, is currently on the market for $1,050,000.
Photo by Zach Hyman, courtesy Anatole House
See the full story on Dwell.com: Designers Are Proving Spec Houses Don’t Have to Be Boring