A Ceiling Cutout Above the Dining Area in This Kyoto Home Doubles as a Desk
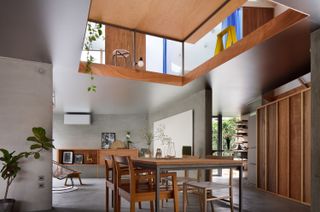
It lends an openness to both levels, making the ground floor airier and the workspace above that much more functional.
It lends an openness to both levels, making the ground floor airier and the workspace above that much more functional.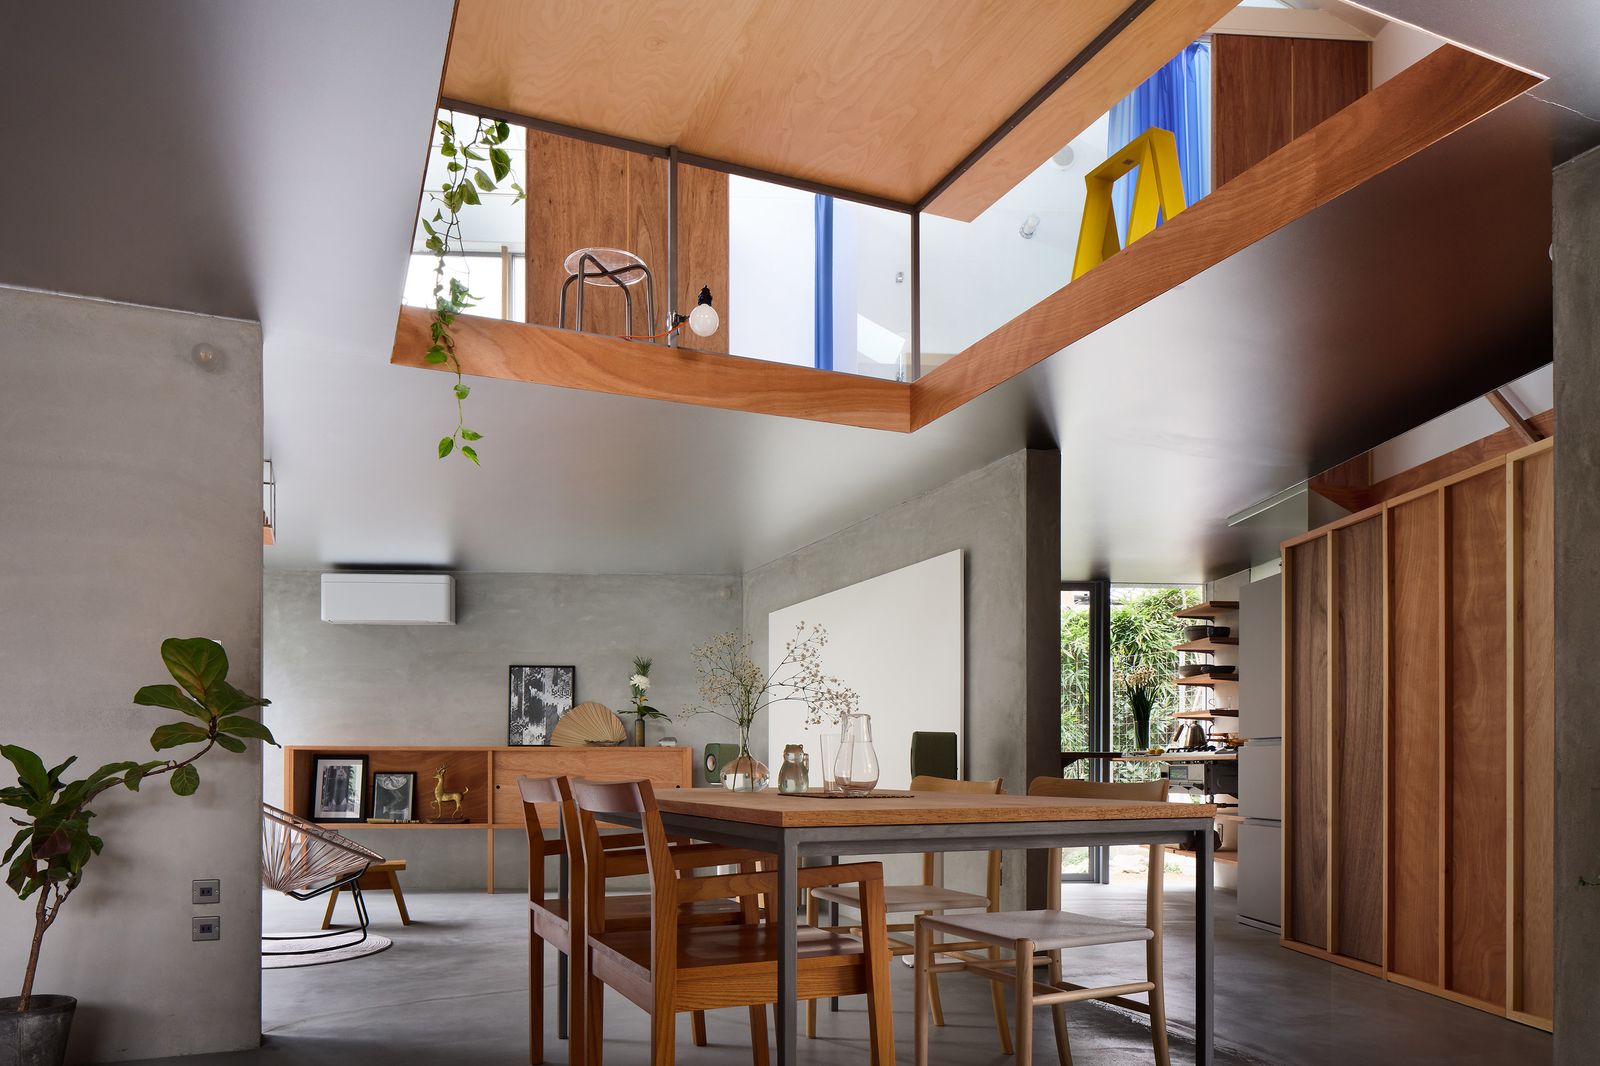
Houses We Love: Every day we feature a remarkable space submitted by our community of architects, designers, builders, and homeowners. Have one to share? Post it here.
Project Details:
Location: Kyoto, Japan
Architect: Tato Architects
Footprint: 1,168 square feet
Builder: Juki
Structural Engineer: tmsd Takashi Manda Structural Design
Photographer: Daici Ano
From the Architect: "House in Shichiku is a compact two-story home for a couple and their cat, designed by Kobe-based Tato Architects on a flag-shaped lot in Kyoto, where the client’s childhood home once stood. The site lies at the end of an alley less than six-and-a-half-feet feet wide; building on it was only made possible under a special provision of Japan’s building code. To preserve the existing garden and its mature trees, the studio set a simple rectangular plan at an angle to the site. Because the volume avoids facing the neighboring houses head on, wedge-shaped margins emerge at the four corners of the lot, each becoming a small garden of distinct character, differing in how sunlight enters and how deep the space extends.
"Instead of deep eaves, the architects suppressed the ceiling height to draw the gaze toward the gardens and push the presence of the neighbors out of awareness. The height—about six-and-a-half feet—was determined by the dimensions of off-the-shelf aluminum windows. This low ceiling was then painted silver, turning it into a reflective surface that lets light and leaf-shadows from the four gardens seep into the interior. At the center of the plan, a void resembling a reduced outline of the site brings vertical release to the low-ceilinged space. Spanning this void on the upper floor is a table that could equally serve as a dining table, a desk, or a worktable, loosely linking the bedroom and the bathroom while leaving its use undefined.
"The two levels, close enough that an outstretched hand can reach the floor above, are treated as separate worlds: the ground floor an abstract space of silver ceiling and troweled mortar floor, the upper floor a tangible space of lauan plywood and ceilings that follow the gabled roof. The interior walls follow the site boundaries, which derive from the orthogonal grid of Kyoto’s ancient jōbō planning, while only the exterior walls are rotated. The perception of the space thus wavers depending on where one places one's awareness.
"The house is clad in corrugated galvanized steel, with a mesh fence around the perimeter on which the clients can train and hang their plants. The staircase is concealed within a cabinet with a door, allowing the couple to control how far the cat can roam."
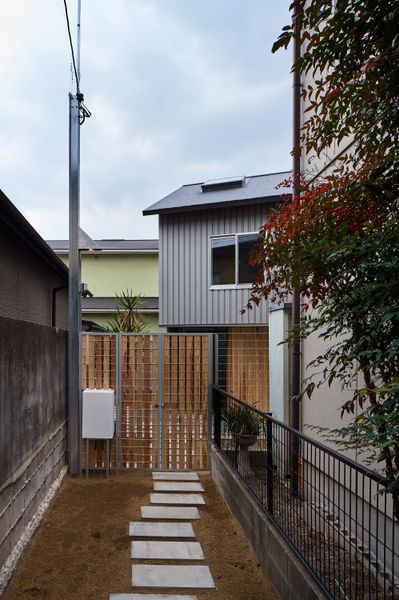
Photo by Daici Ano
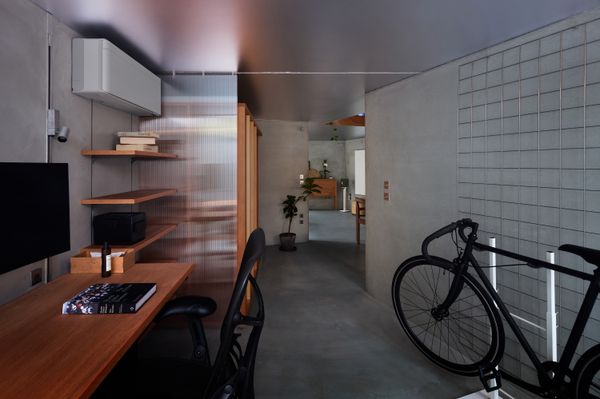
Photo by Daici Ano
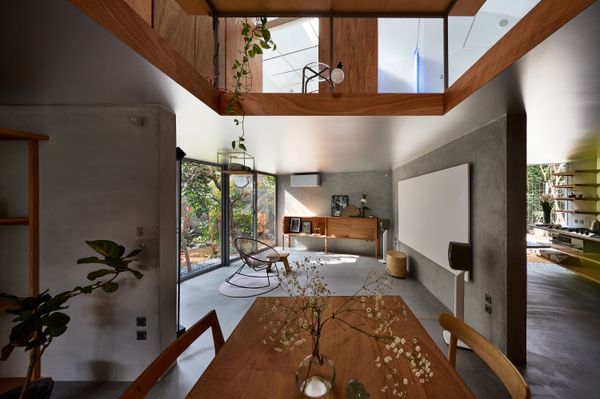
Photo by Daici Ano
See the full story on Dwell.com: A Ceiling Cutout Above the Dining Area in This Kyoto Home Doubles as a Desk
Related stories: