Before & After: They Were Told It Wouldn’t Work. They Expanded Their Palo Alto Eichler Anyway
A family of five doubled the floor plan with a two-level addition that isn’t trying to recreate the past.
A family of five doubled the floor plan with a two-level addition that isn’t trying to recreate the past.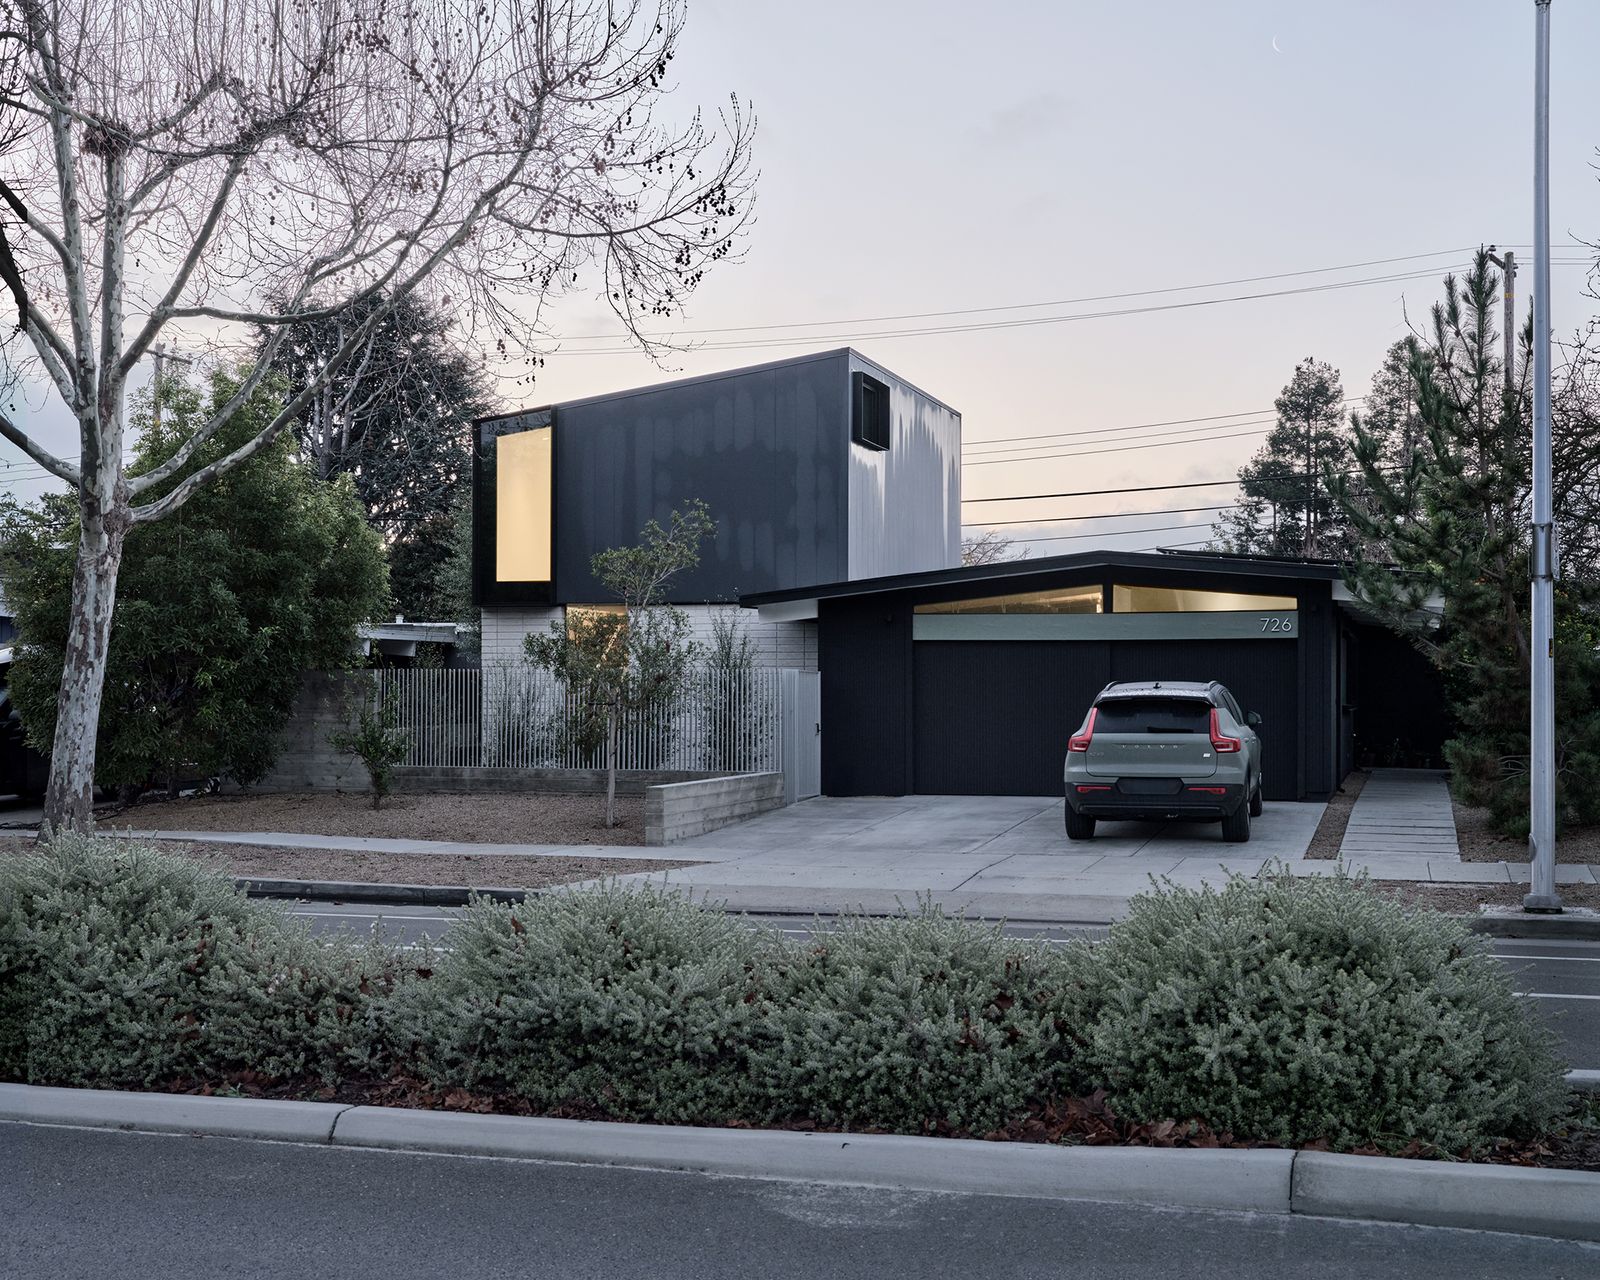
When Kiki Carauta and Alex Nako first approached an architect to work on a second-story addition for their Eichler in Palo Alto, they said no. "They don’t work," the architect told them. But Kiki and Alex had an idea. "We didn’t want an addition that was mimicking an Eichler," says Kiki. "We didn’t want it to look like it was part of the house."
The couple, who’s from Brazil—he works in design and tech and she’s a project manager for designers—met in the U.K. more than 20 years ago, where they lived in a warehouse conversion in East London. "We were suckers for the Grand Designs TV series there," says Alex, describing an episode where a medieval castle received a glass cube extension. The couple took something from the show that would stick with them years later, when it came time to make their Eichler work for their family of five: "When you build something new, you don’t want to pretend it is the old thing," says Alex. "So, how do you create an intervention?"
Before: Front Exterior
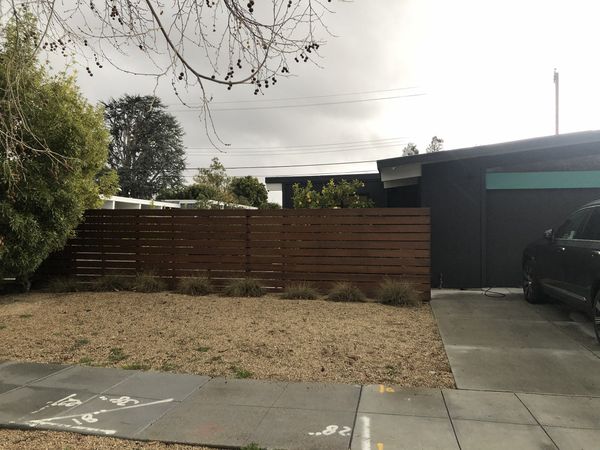
Before: When Kiki Carauta and Alex Nako bought this 1954 Eichler nearly ten years ago, it had 1,288 square feet, three bedrooms, one bathroom, and a small addition (seen here) in the side yard.
Courtesy of Hennessey Architecture
After: Front Exterior
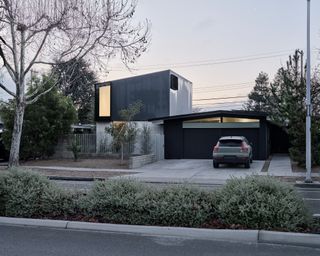
In 2025, the couple expanded the addition and added a second story, bringing the house to 2,418 square feet.
Photo: Adam Rouse
They bought their Eichler in 2017, when they had two children. The 1954 home had 1,288 square feet, three bedrooms, and only one bathroom, but they liked the flow of the layout and the backyard. It even had a small rear addition, which, although it clipped some of the outdoor connection Eichlers are known for, was appreciated for the extra living space.
But by 2023, now with three children, the home was feeling cramped. The couple wanted a bedroom for each child, and a primary suite of their own. "We had this idea that maybe we should, at some point, build a second story because there isn't much space for us to expand to the sides," says Kiki. So they started floating the idea by Eichler experts.
The couple considered a lot of options before arriving more firmly at the two-story plan. For instance, when the first architect said "No" to the idea of a second-story, he also suggested turning the existing addition into their bedroom. But they liked the extra living space. They considered expanding it out to fit two bedrooms, but then they were too far from any bathroom. How about two rooms and a bathroom there? Now they were back to being cramped. The answer then became: make it bigger and go up.
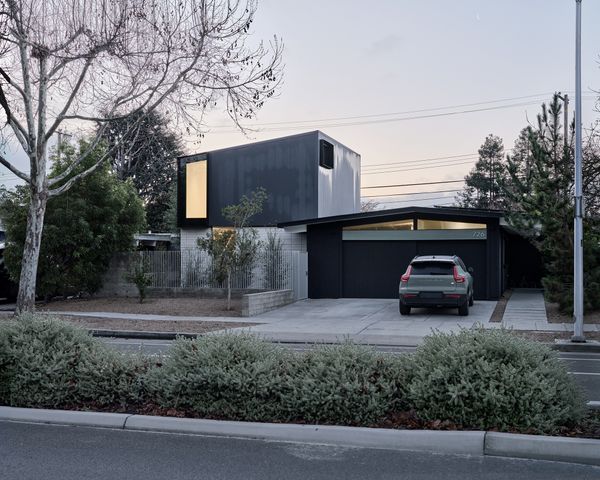
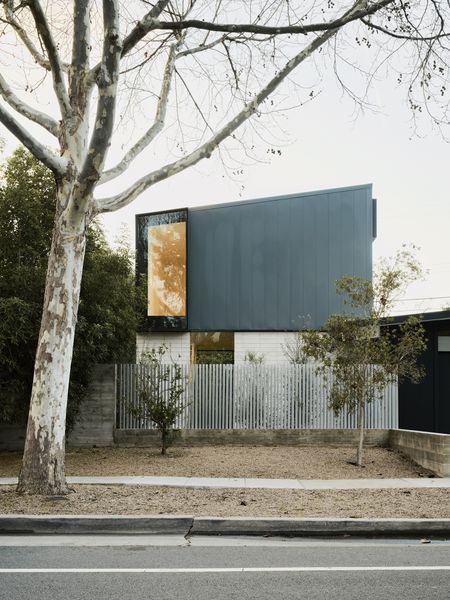
The addition has two different exterior materials: concrete block to reference the house’s midcentury roots and standing seam metal at the top. The lower level holds a family room and upstairs is the primary suite.
Photo: Adam Rouse
See the full story on Dwell.com: Before & After: They Were Told It Wouldn’t Work. They Expanded Their Palo Alto Eichler Anyway
Related stories: