A Translucent Exterior Stair Reorganizes This 1950s "Propiedad Horizontal" in Buenos Aires
Along with three outdoor spaces, it brings an airiness to the two-level Argentine townhome.
Along with three outdoor spaces, it brings an airiness to the two-level Argentine townhome.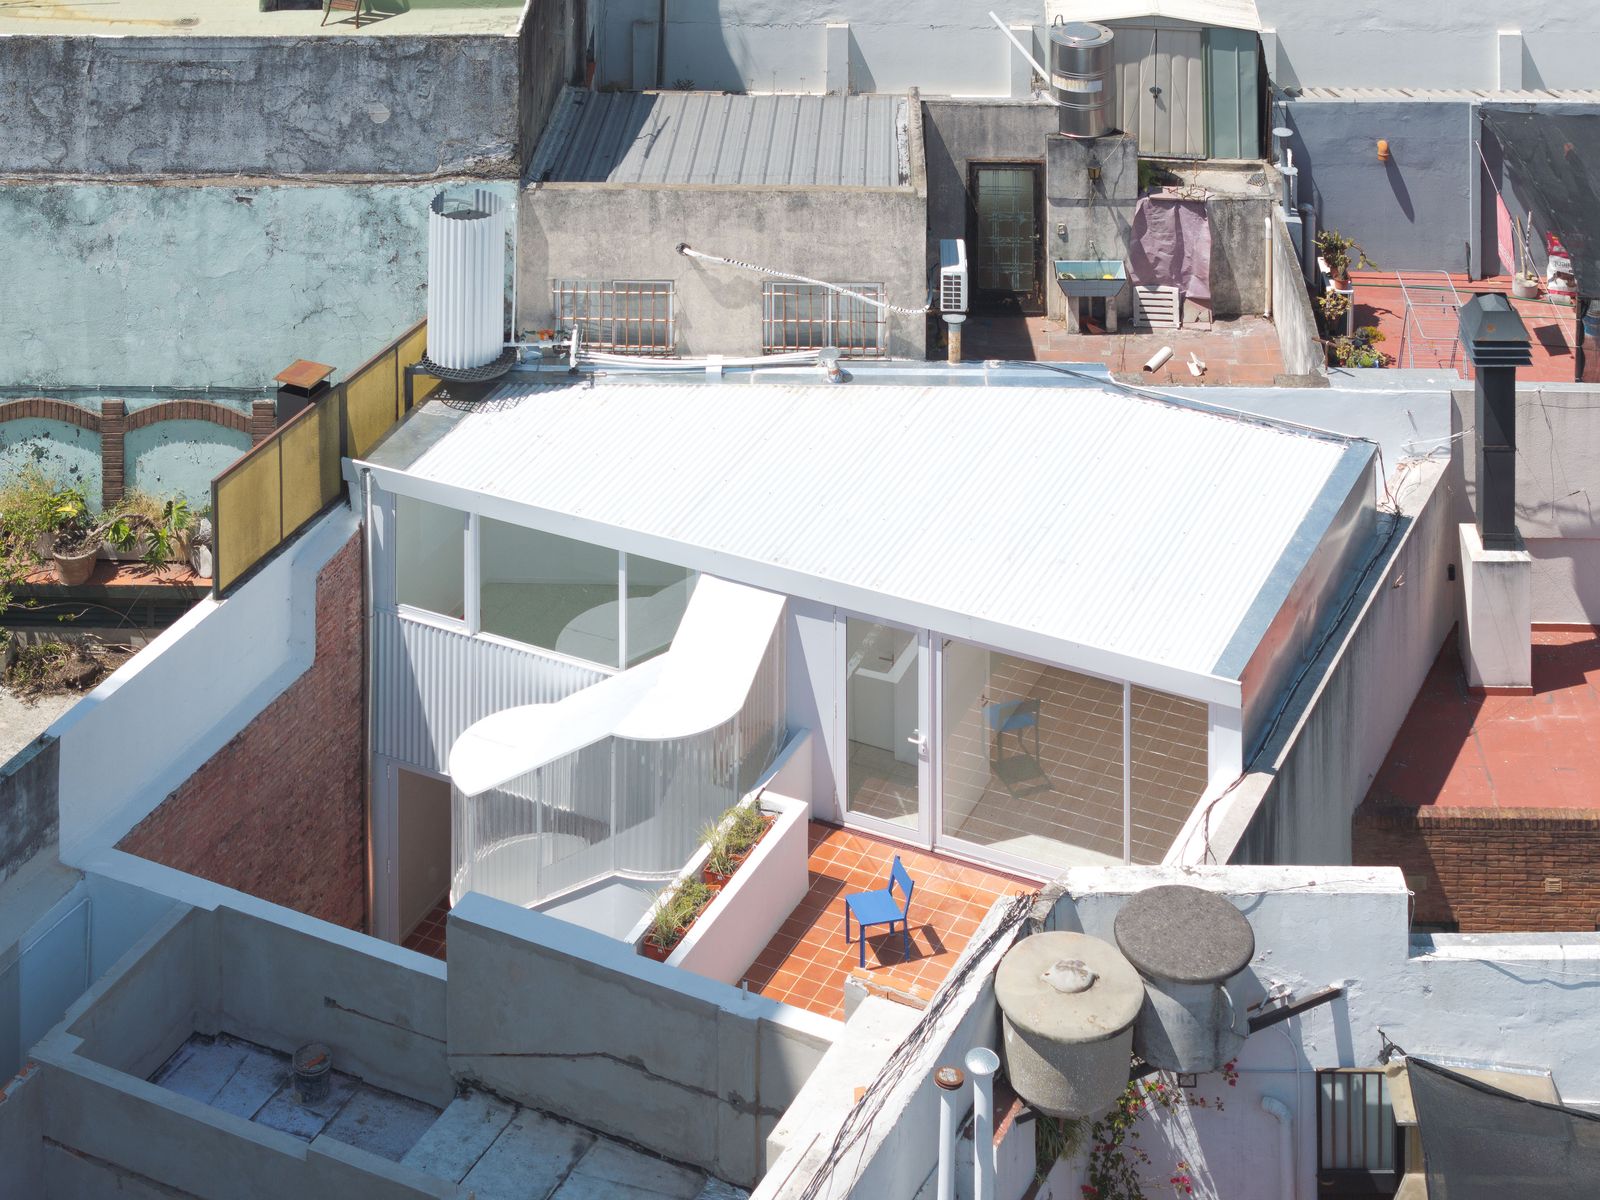
Houses We Love: Every day we feature a remarkable space submitted by our community of architects, designers, builders, and homeowners. Have one to share? Post it here.
Project Details:
Location: Buenos Aires, Argentina
Architect: Estudio Futuro / @estudiofuturo_
Footprint: 915 square feet
Photographer: Javier Agustín Rojas / @javieragustinrojas
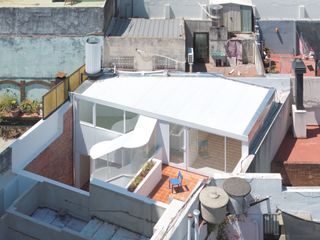
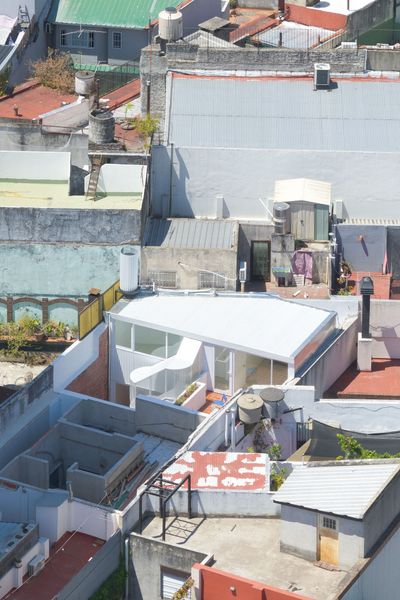
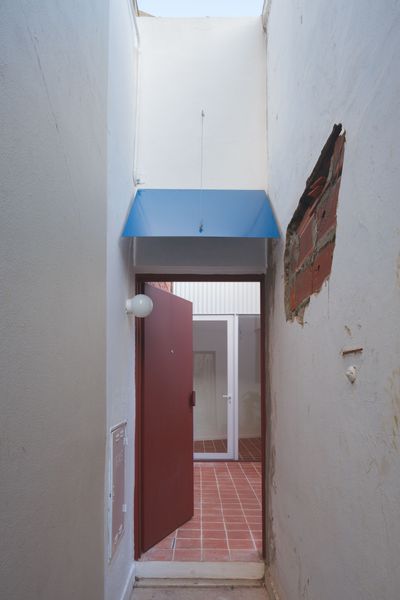
From the Architect: "The Gainza project proposes the transformation of a typical 1950s PH house (propiedad horizontal, or horizontal property) in the city of Buenos Aires, located in Caballito Norte within a low-scale residential area. The intervention recovers the original typological logic, where the void organizes domestic life, and reconfigures the unit through the expansion and articulation of its outdoor spaces. A dialogue with the pre-existing structure is established, keeping the traces of the original construction visible. Walls, floors, and structure are assumed as an active support for the intervention. On the ground floor, the concrete structural elements—beams and columns—are left exposed, supporting a new steel structure that organizes the upper level.
"The intervention incorporates two patios and a terrace as a strategy to improve daylight, ventilation, and outdoor expansion. By demolishing a small slab at the entrance, the existing patio—previously covered—is recovered and expanded. Toward the back of the lot, a new patio is introduced, its geometry following the angled shape of the parcel. This operation allows both ground and upper floors to receive natural light and cross ventilation.
"The staircase, conceived as a freestanding element within the patio, connects both levels and reinforces the void as the organizing element of the house. The main patio and the terrace open to the north and are visually linked, taking advantage of the setback of the adjacent building. In this way, the extension not only increases the habitable area but also restructures the dwelling through a sequence of voids that organize the program and strengthen the relationship between interior and exterior.
"The ground floor concentrates the public uses, including a studio with independent access from the entrance, in relation to the patio. The upper level contains the bedrooms and a shared terrace, both open to the north and toward the central void of the house."
See the full story on Dwell.com: A Translucent Exterior Stair Reorganizes This 1950s "Propiedad Horizontal" in Buenos Aires