
California’s First Passive Solar House Lists Again at Nearly Half Its Previous Asking Price
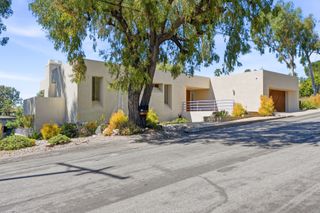
The 1977 modernist Los Angeles address by architect Martin Gelber went up for sale a year ago at $6M.
The 1977 modernist Los Angeles address by architect Martin Gelber went up for sale a year ago at $6M.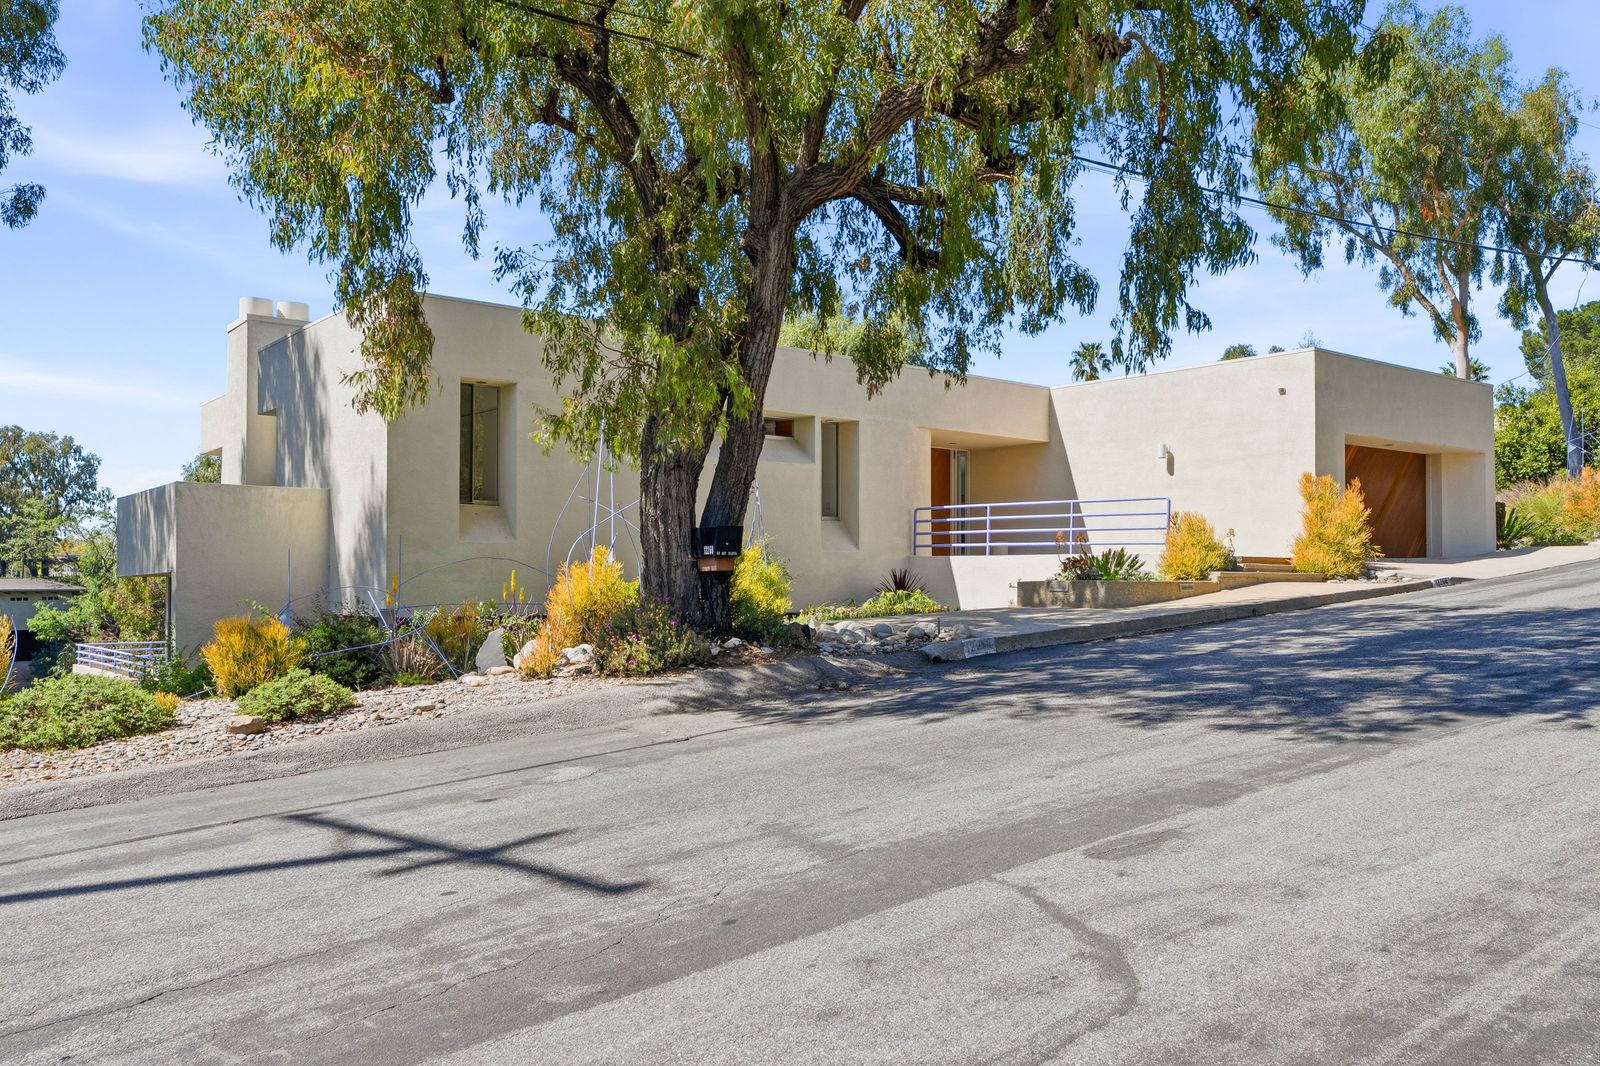
Location: 12268 Canna Road, Los Angeles, California
Price: $3,750,000
Year Built: 1977
Architect: Martin Gelber
Restoration Date: 2025
Footprint: 3,707 square feet (4 beds, 3 baths)
Lot Size: 0.4 acres
From the Agent: "The Gelber Residence is a four-bedroom, three-bath late modern masterpiece, fully restored and updated, and now on the market in the architecturally significant Crestwood Hills/Brentwood neighborhood of Los Angeles for $3.75 million.
"Designed in 1977 by award-winning architect Martin Gelber, FAIA (1937-2019), and completed the following year, the 3,707-square-foot home, located at 12268 Canna Road, served as Gelber’s own residence. Gelber, who was mentored by architectural luminaries A. Quincy Jones, Richard Neutra, and Gregory Ain, designed the home in his late-modern aesthetic, with clean lines, open plans, and a connection to the natural landscape, also characteristic of Crestwood Hills’s architecture of the 1970s.
Set on a private site, with sweeping canyon, city, and ocean views, the residence combines a striking sculptural form with a focus on environmental sensitivity. Floor-to-ceiling windows drench the interiors with natural light, while the layout balances intimate spaces with openness, resulting in a serene yet dramatic tableau.
On the main floor, a studio/office, den or bedroom, bathroom, and en suite primary bedroom with a fireplace all enjoy extensive views. An oculus above the curved stairway illuminates the way down to the lower level, which contains a guest bedroom with a hallway bath, a private entrance and deck, as well as the home’s central living spaces.
Beneath a custom 18-foot Clear Heart Redwood ceiling, the main entertaining space brings together the dining room, living room, conversation area, bar, fireplace, and galley kitchen. Custom cabinetry runs throughout, while wraparound decks extend the living spaces outdoors to embrace the views and accommodate gatherings of any size. A semi-finished basement is ready for personal customization, while the 17,227-square-foot lot offers opportunities for additions like a studio, pool, or pickleball court.
The exterior is defined by angular lines and projecting "fins" that shield the interior from direct sunlight, aligning with the sun to keep the house cool in summer and warm in winter. The home’s siting encourages cross-breezes through open doors and windows, while strategically placed skylights allow warm air to rise and escape.
With its pioneering use of solar orientation, shading fins, thermal massing, and natural ventilation, the house embodies a sustainable design approach well ahead of its time. In recognition of its energy-saving passive solar design, the Gelber Residence became the first house in California to receive a federal energy tax credit under the 1978 National Energy Act."
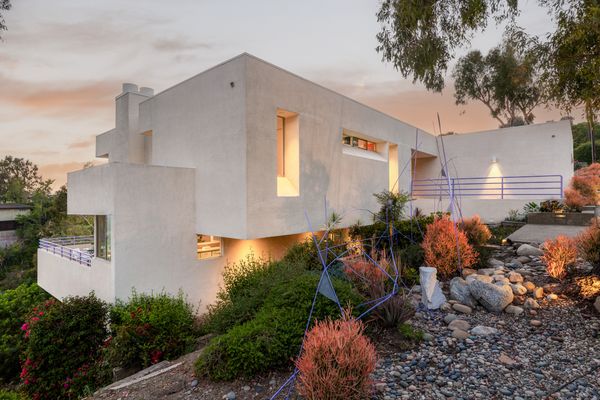
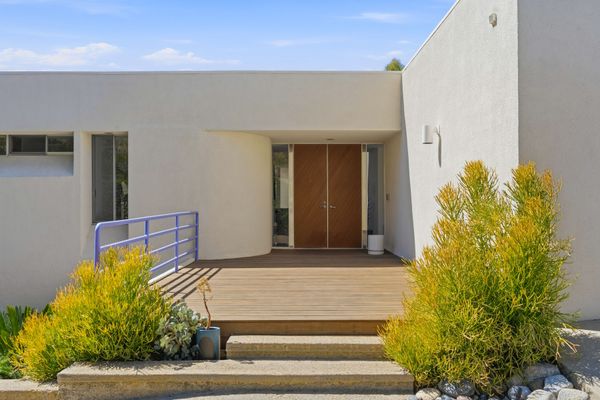
Photo by Daniel Melgar
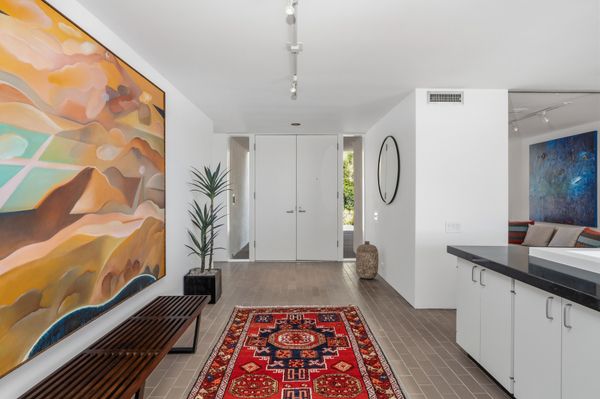
According to the realtor, the interiors bring together four hallmarks of 1970s modernism: unadorned redwood, expanses of glass, strong linear compositions, and bold geometric forms.
Photo by Daniel Melgar
See the full story on Dwell.com: California’s First Passive Solar House Lists Again at Nearly Half Its Previous Asking Price
Related stories:








