
A Visit to Brooklyn’s Clinton Hill Co-ops, Where 700 Square Feet Looks Different to Everyone
Residents of one of the nation’s most revered examples of small-space living show what you can do with a little ingenuity, and a lot of adaptability.
Residents of one of the nation’s most revered examples of small-space living show what you can do with a little ingenuity, and a lot of adaptability.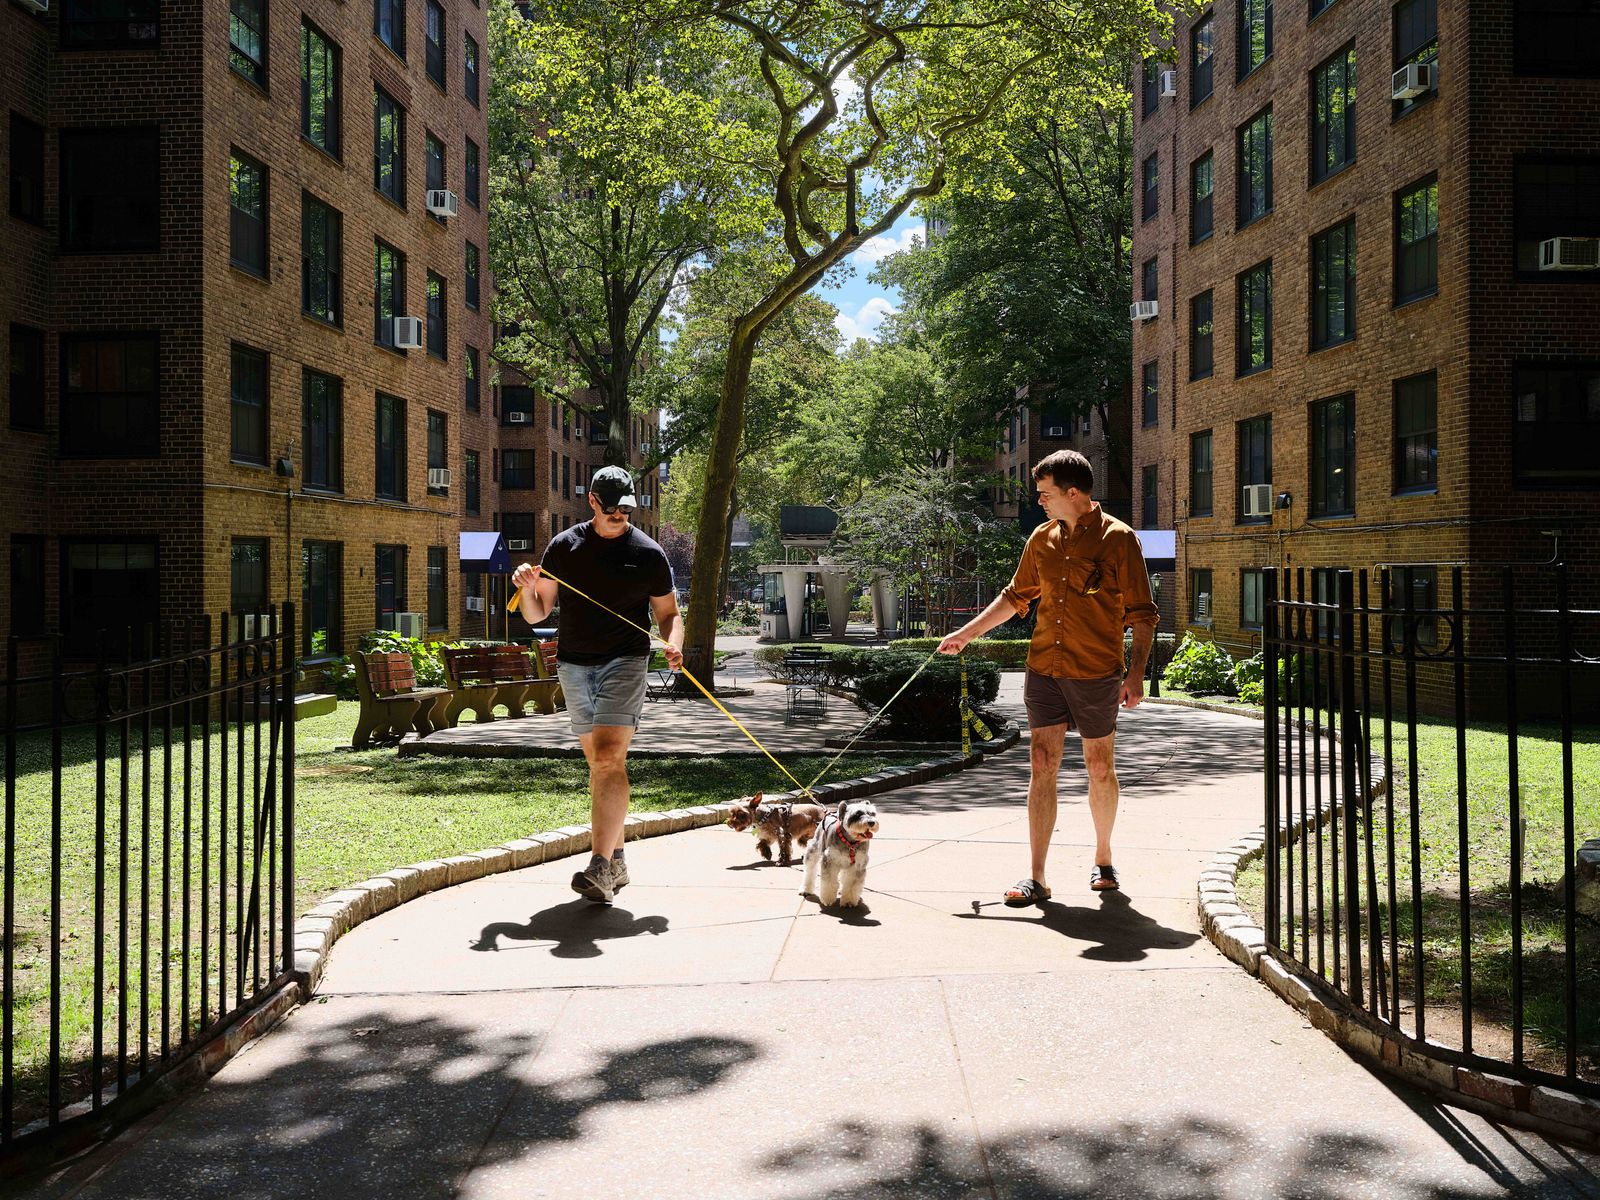
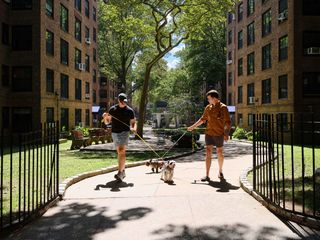
In the early 2000s, my younger sister, Claire, and I used to take a massive Hula Hoop and roll it clanging through the hall of our building, down the fire stair, and into the courtyard. Under tall plane trees we basked in the blissful sense of nonsupervision. On its face, the space is simple and utilitarian: an undulating concrete path, strips of buzz-cut lawn, a few immovable cafe tables and benches, and a plot of plump hydrangeas. In practice, the buildings’ residents continually reinterpret it, along with their own apartments, according to what they need.
Communal life in the Clinton Hill Co-ops, located in the neighborhood of the same name in Brooklyn, New York, is less about a common idea of how to live than it is constantly negotiating around everyone else’s—and making what space is yours your own. The buildings are large enough to permit invisibleness and small enough to keep defeating it. Though developed privately as middle-income housing between 1942 and 1955, the Clinton Hill Apartments first prioritized leasing to workers and families connected to the expanding Brooklyn Navy Yard through employment or military service, before eventually becoming regular market-rate rentals and converting to co-ops in 1984.
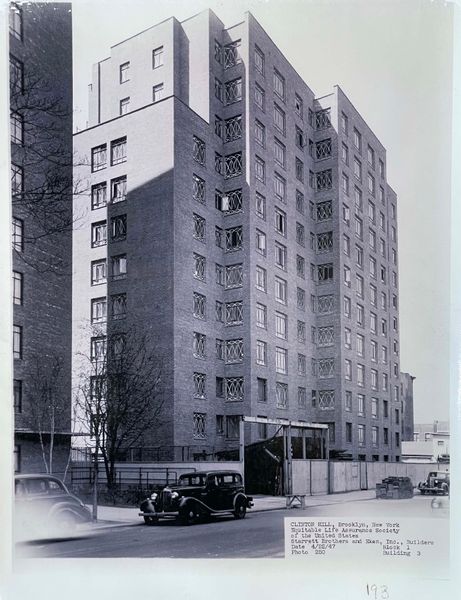
193 Clinton Avenue on the North Campus, photographed in 1947.
Courtesy of Jacob Reidel
They’re a familiar presence in the neighborhood: 12 redbrick towers with 1,221 units split across two campuses. The North Campus occupies two blocks bounded by Myrtle, Willoughby, Vanderbilt, and Waverly Avenues and intersected by Clinton Avenue; the South Campus occupies two blocks between Clinton and Waverly, intersected by Lafayette Avenue. At first glance, the complex resembles the 20th-century tower-in-a-park model. But it’s actually something of a "hybrid," according to architect and co-op board member Jacob Reidel, who has researched the buildings independently for a number of years: The complex is "a giant courtyard building masquerading as towers in a park." Like the former, they are dense and street facing but stepped to give the apartments "the light, air, and views of freestanding towers."
The one- and two-bedroom plans were designed to flex from the start; an original plan unearthed by Reidel in his research for a unit in 325 Clinton Avenue notes that the dining room could also be what the architects labeled "J.R. C.H." or a junior chamber. Within nearly identical shells, generations of residents have made wildly different homes. The buildings are not sexy but still work hard after eight decades and, according to several residents I spoke to, are the best bang for your buck if you want to live in Clinton Hill. Their unassuming facades disguise what good middle-class housing can accomplish: longevity through adaptability.
Buildings like these make up a familiar part of the housing stock in New York and cities across the country. But not all are as thoughtfully designed or well maintained. The following five one-bedroom apartments demonstrate what that decades-tested adaptability looks like in practice. Each is between 700 and 800 square feet, but within these similar shells, residents have all gone in very different directions, allowing for a large life to be lived in a relatively small amount of space.
The art of subtraction
When painter Nolan Hendrickson and teacher, writer, and sculptor Matt Siegle bought their apartment in South Campus in 2021, the kitchen cabinets were literally falling off the wall and the bedroom was, in Nolan’s words, a "big bowling alley." With two adults and two schnauzers, Bobcat and T-Rex, everyone was increasingly "crashing into each other in the hallways."
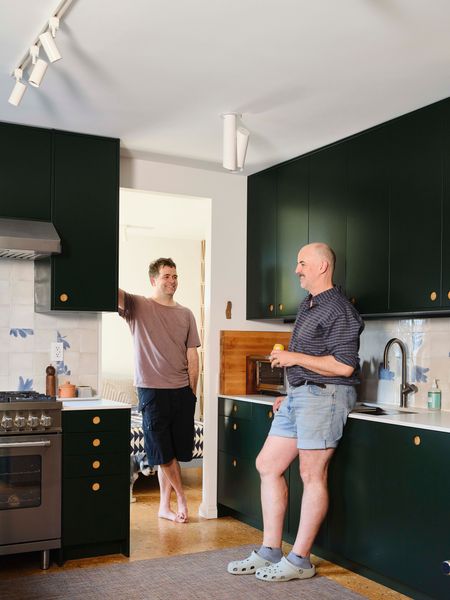
In Matt Siegle and Nolan Hendrickson’s unit, they leaned into material visibility: the parquet was replaced with untreated cork from APC Cork. The cabinets are from Reform Kitchen. The countertops in Frozen Terra are from Caesarstone. The gas range is from Bertazzoni. The backsplash tiles are from Ciot. The ceiling light fixture and sconce are from Nemo.
Photo: Nicholas Calcott
The unit had already been through several reconfigurations. Parts of the original plan were gone, and the previous owners had put in a 2005-era white laminate Ikea kitchen and sliding partition that claimed part of the living room as a second bedroom. Working with architect Bhavesh Shah of Open Studio—himself a co-op resident—Nolan and Matt largely started over, rebuilding all of the interior walls and punching a doorway between the kitchen and bedroom. "Now we can just all chase each other in circles around the apartment," Nolan laughs.
In the entrance, the terrazzo tiles are from Ciot, the console is from AptDeco, and the ceramic bowl is by Clarence Cruz.
Photo: Nicholas Calcott
See the full story on Dwell.com: A Visit to Brooklyn’s Clinton Hill Co-ops, Where 700 Square Feet Looks Different to Everyone