Before & After: How Two Sisters Agreed on One Design for Their Small Taipei Apartment
Designer Jennifer Hu of NNEE Studio brought in subtle pops of color and functional built-ins to help them both live comfortably in the 498-square-foot space.
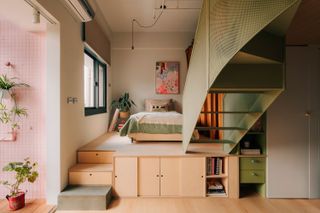
Designer Jennifer Hu of NNEE Studio brought in subtle pops of color and functional built-ins to help them both live comfortably in the 498-square-foot space.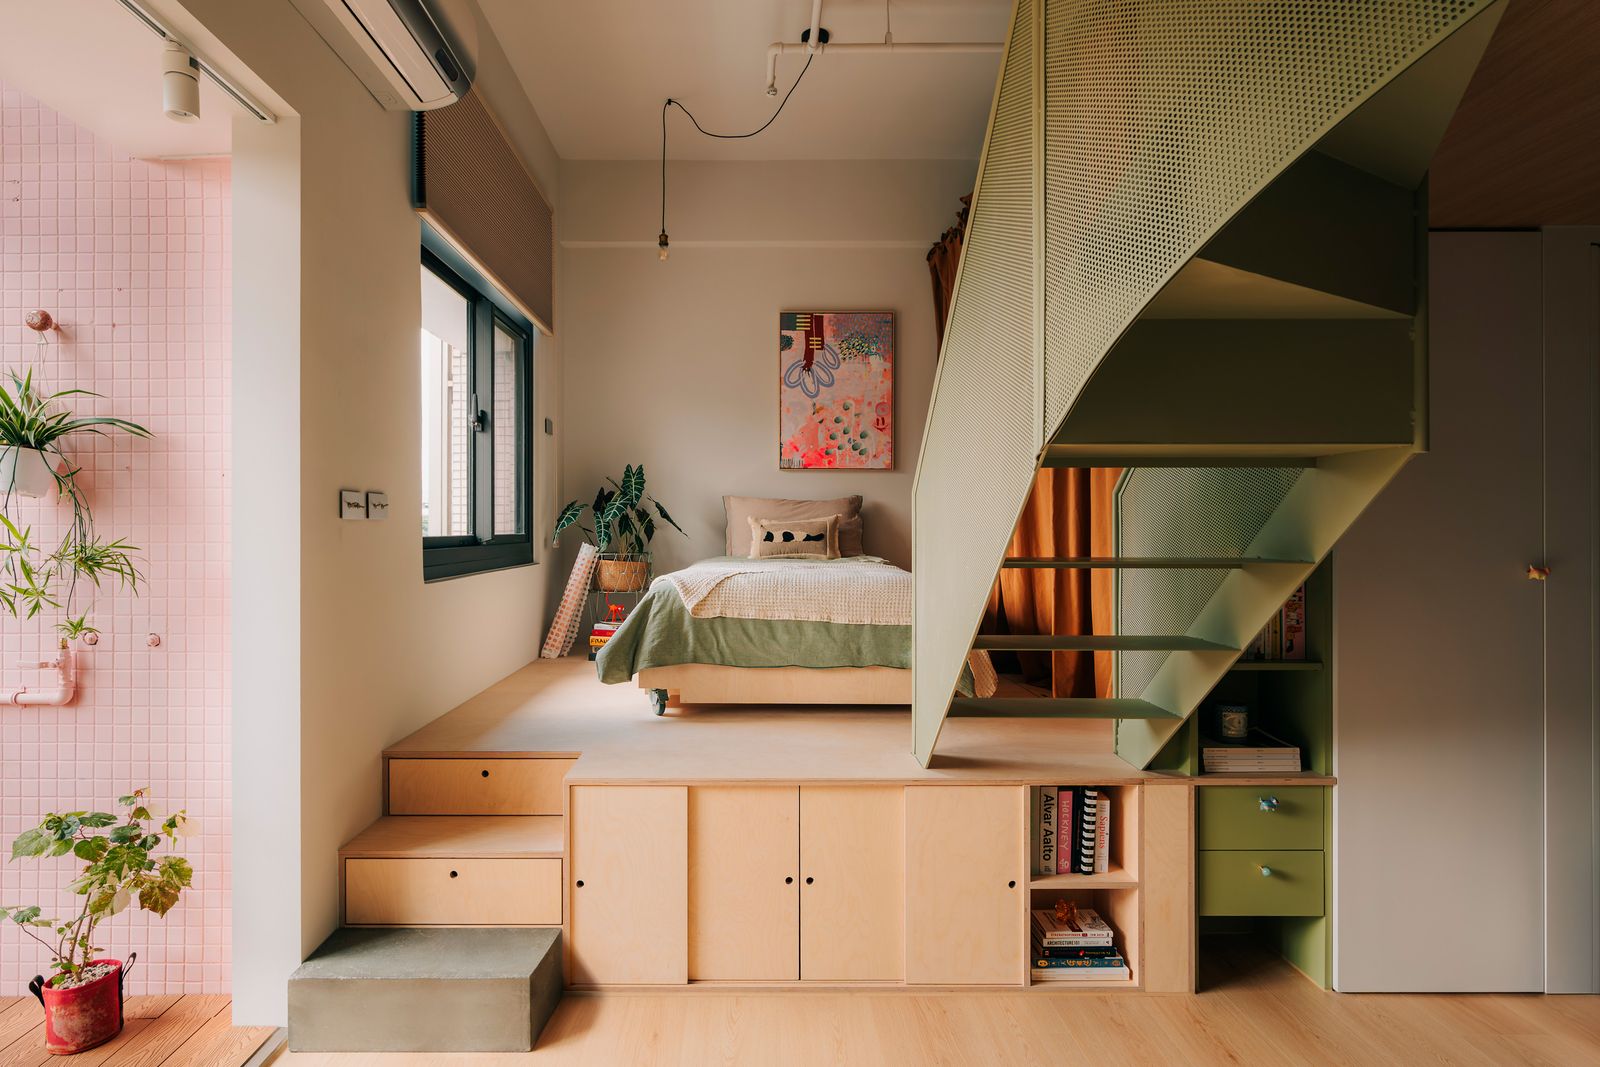
When sisters Angel and Ariel Su began to look for an apartment together in Taipei, they had very specific sets of needs. Angel, who lives in Shanghai most of the year, wanted a space that would feel like a vacation home. Ariel, who was living with their mother in Taipei, wanted a comfortable space for herself and the cat she and Angel share, Cooper. In the Songshan District, they found their ideal spot—though it didn’t appear to be at first glance.
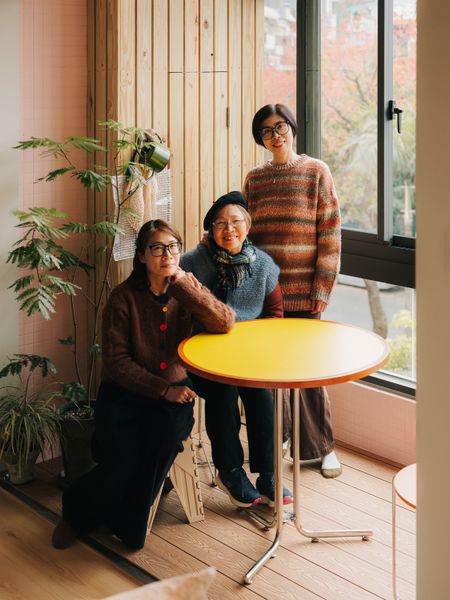
Angel Su (seated on the left) and Ariel Su (standing) found an apartment to share in Taiwan’s capital just 20 minutes’ walk from the home of their mother (middle). Working with a friend of Angel’s, Jennifer Hu of NNEE Studio, they made the 498-square-foot space livable for both sisters.
Photo by Migdał Studio
The 32-year-old apartment was small and its interiors felt dated. Dull laminate flooring, old wood balustrades, a tiny kitchenette, glass sliding doors separating the interiors from an enclosed balcony, and a petite Barbie-pink bedroom on the lower level amounted to an undesirable mishmash. Still, it was only a 20-minute-walk away from their mother’s home, and it also had 11-foot ceilings, a mezzanine that could be used as a second sleeping space when both sisters were in town, and two windows framing the tree canopy. The neighborhood’s strong cafe culture and restaurant scene enticed them too.
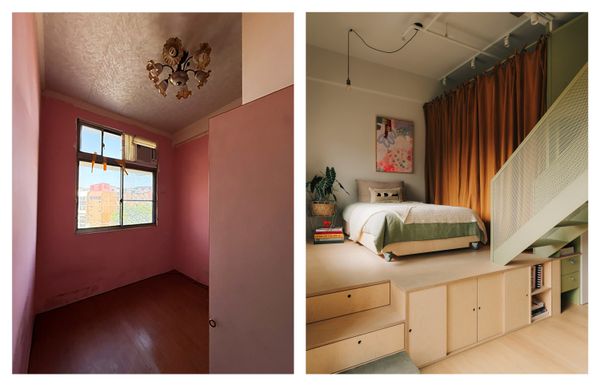
Before the renovation, the bedroom was separated from the rest of the apartment by a wall (left). Now, the sleeping area is open to the kitchen and living area (right). When both sisters are in town, Ariel sleeps in the bedroom space, while Angel sleeps on the mezzanine, just up the green staircase. Most of the apartment’s furniture was custom made, including the bed platform, which can fit three large suitcases—ideal for the sisters, who travel frequently.
Left photo by NNEE Studio; Right photo by Migdał Studio
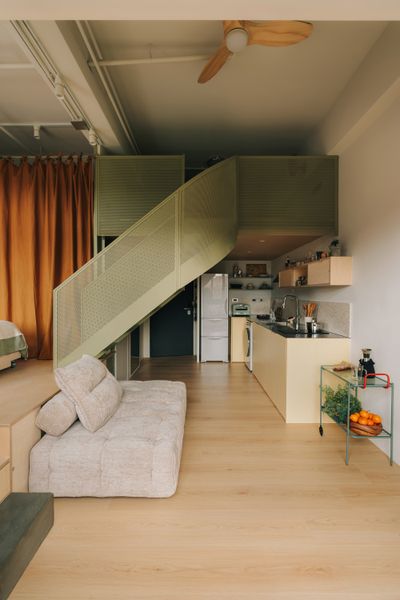
The custom compact sofa offers a spot for their mother to take naps when she visits. The sisters plan to install a projector for the facing wall rather than a television. "Our family members often gather around here—some sit on the floor, others on the sofa, and some on the bed," says Angel.
Photo by Migdał Studio
See the full story on Dwell.com: Before & After: How Two Sisters Agreed on One Design for Their Small Taipei Apartment