Almost Every Wall Is Glass at This Prefab Cabin in a Chilean Rainforest
The three-level plan is wrapped in floor-to-ceiling panes, immersing the interiors in the trees.
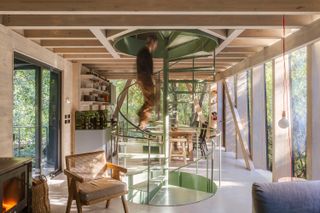
The three-level plan is wrapped in floor-to-ceiling panes, immersing the interiors in the trees.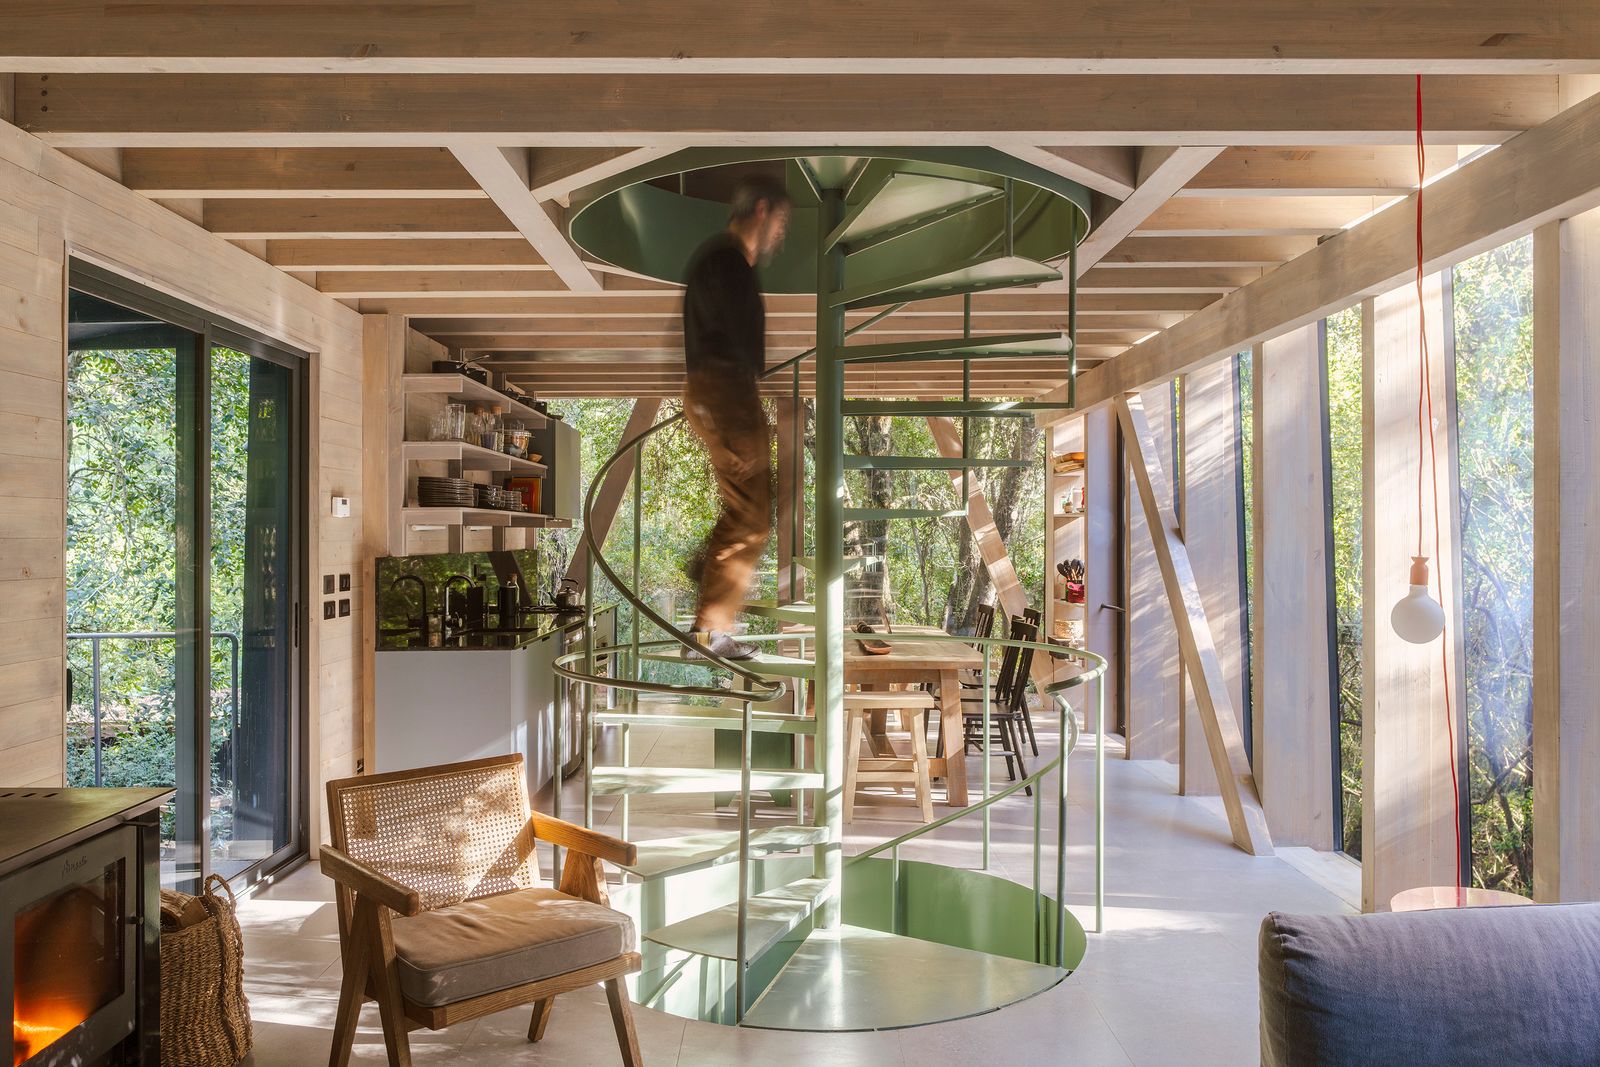
Houses We Love: Every day we feature a remarkable space submitted by our community of architects, designers, builders, and homeowners. Have one to share? Post it here.
Project Details:
Location: Huilo Huilo, Chile
Architect: Iragüen Viñuela Arquitectos / @iraguenvinuela
Footprint: 1,615 square feet
Builder: Leonardo Jaramillo
Structural Engineer: Pablo Ñanco
Photographer: Marcos Zegers / @marcoszegers
Photographer: Mauro Pesce
From the Architect: "The commission for this house consisted of a refuge for a couple from Santiago who were looking for a place to connect with nature and share with friends. The house occupies a forested site in Huilo Huilo, next to Fuy river, within the Valdivian temperate rainforest of southern Chile. Rather than clearing ground, the design lifts the program through three stacked levels, minimizing the footprint and leaving the native vegetation largely undisturbed beneath and around the structure.
"The ground floor accommodates the entrance and guest spaces, together with storage rooms. The intermediate level is an open plan combining kitchen, living, and dining areas. The top floor is reserved for the main bedroom, which includes an en suite bathroom and a sauna, both with views of the forest. A central staircase runs the full height of the house as the main circulation spine, complemented by an external stair connecting the ground floor to the second-floor balcony. A series of elevated walkways extends from the house through the forest, linking it to the parking area, a woodshed, an exterior deck, a hot tub, an outdoor shower, and an outdoor dining table.
"The structure is built entirely from machined, laminated radiata pine, prefabricated off-site as large structural components—beams, columns, and diagonal braces—assembled to allow continuity throughout the structure and giving the house its particular architectural expression. Off-site fabrication reduced construction time on a remote forest site and allowed tighter control over the final result. Interior surfaces are lined in pine boards; the exterior combines curtain-wall glazing with pre-painted zinc/aluminum sheet cladding. Floors are finished in continuous porcelain tile over a radiant-heated concrete slab.
"Built for a relaxed, contemplative way of inhabiting the landscape—rest, gathering, and time spent looking out into the forest—House by the Fuy River raises its occupants into the same layer of the canopy that surrounds them, using its structural logic as its primary architectural expression."
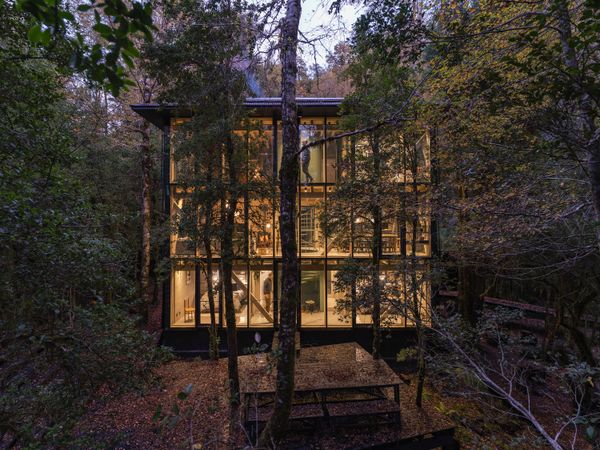
Photo by Mauro Pesce
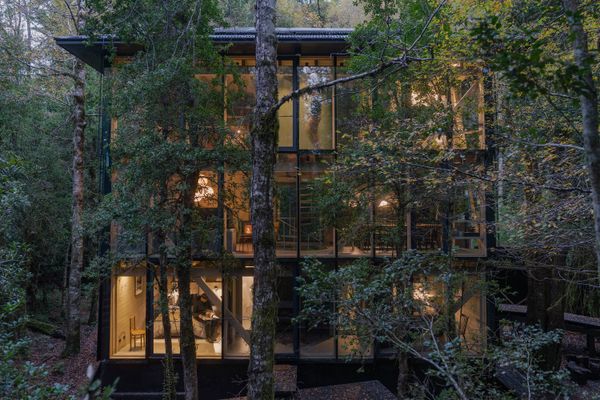
Photo by Mauro Pesce
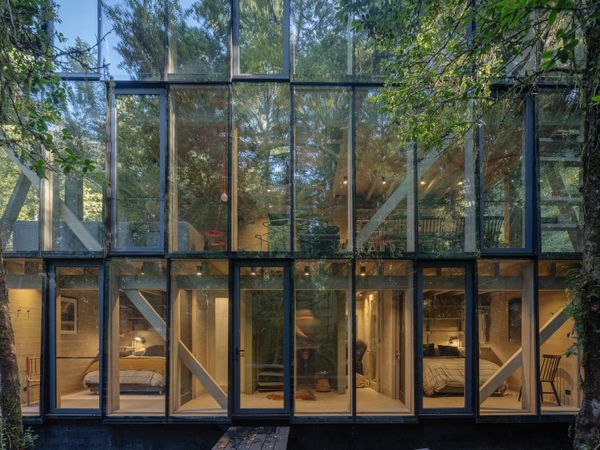
Photo: Marcos Zegers
See the full story on Dwell.com: Almost Every Wall Is Glass at This Prefab Cabin in a Chilean Rainforest
Related stories:

kme_d_muenster_skulptur2007_pavillon_018.jpg?1632333948#)