








This website uses cookies to distinguish you from other users of our website. The use of cookies helps us to provide you with a specific service, to facilitate website use and to understand our visitors. By continuing to browse the site you are agreeing to our use of cookies.
Architecture

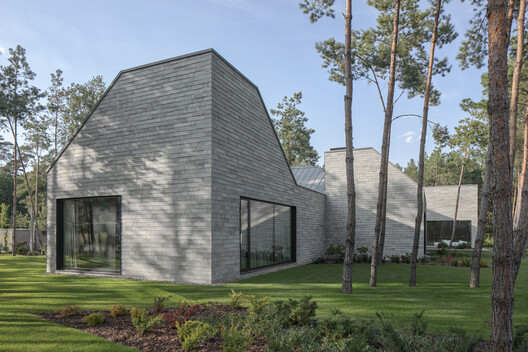
Multi-Unit House / PL.Architekci
The house was designed for a family of 5. The investors intended the functional ...
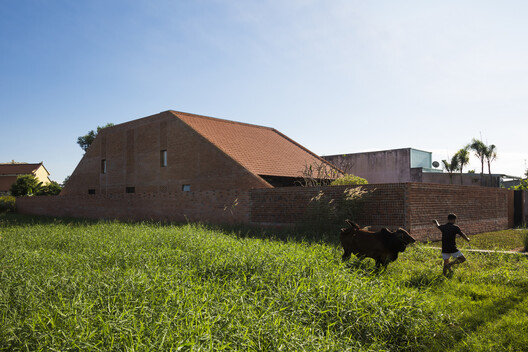
Tradition in Clay: Vietnam's Architectural Exploration ...
Red clay roof tiles appear in many architectural traditions around the world, de...
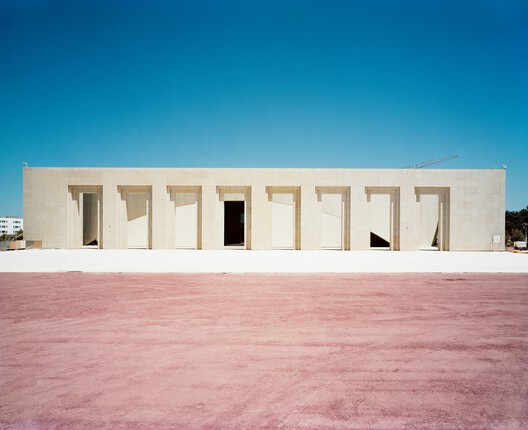
Centre de Congrès Rabat / Bofill Taller de Arquitectura
As a relatively young institution, the Université Mohammed VI Polytechnique soli...
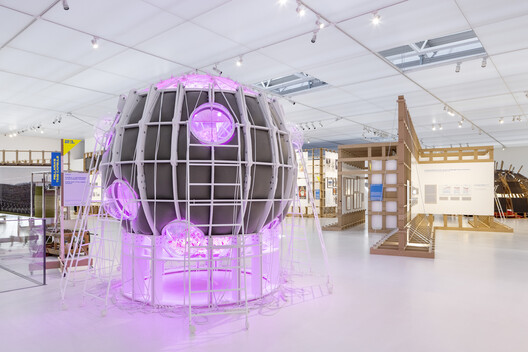
Works by TAKK and ecoLogicStudio on Display at the Seco...
Soleil·s, the second edition of the Solar Biennale, is currently open at mudac, ...
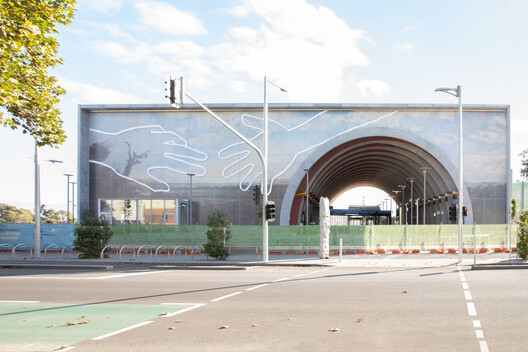
A Project That Brings Together Urban Mobility, Ceramic ...
The new Arden Station in Melbourne goes beyond its functional role as a transpor...
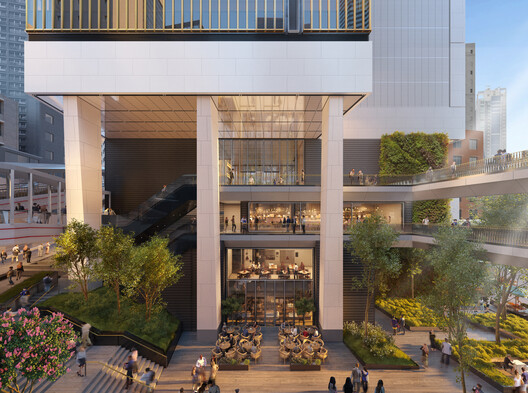
Foster + Partners Reveals Central Crossing Mixed-Use De...
Foster + Partners has unveiled designs for Central Crossing, a new mixed-use dev...
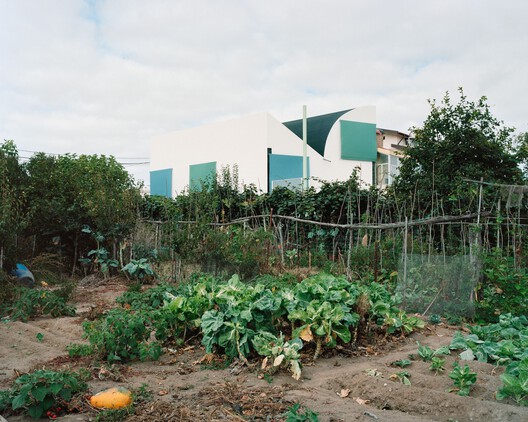
House with an Inverted Roof / fala
Within a defined footprint, an unexpected figure arises. The conventional sloped...
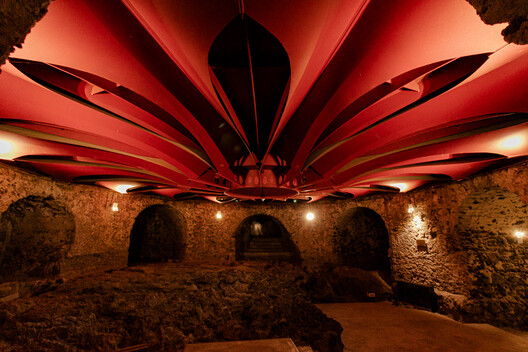
An Epic of Fire and Stone: The Story Behind the Interve...
The Benedictine Monastery of San Nicolò l’Arena in Catania, Sicily, holds within...

Gardening in Extremes: How to Cultivate a Drought-Toler...
Plant selection and thoughtful irrigation are key.
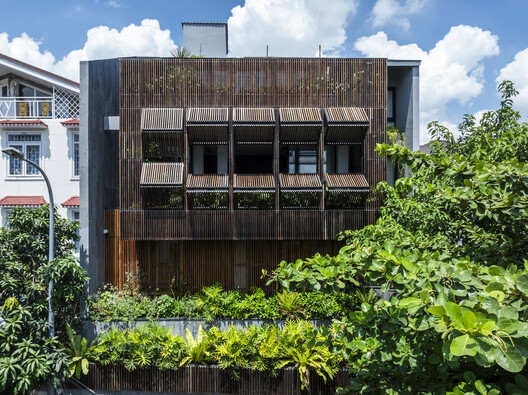
Black Cube House / MM++ architects
Located in a quiet riverside residential area, far from the city center, Black C...
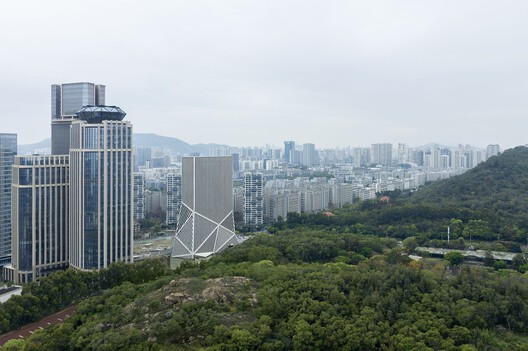
JOMOO Headquarters / OMA
JOMOO Headquarters is the first office campus for China's largest sanitaryware c...

Courtyard under Longan Trees / Spacework Architects
Located in Quanzhou Huaguang Vocational College, Courtyard under Longan Trees is...
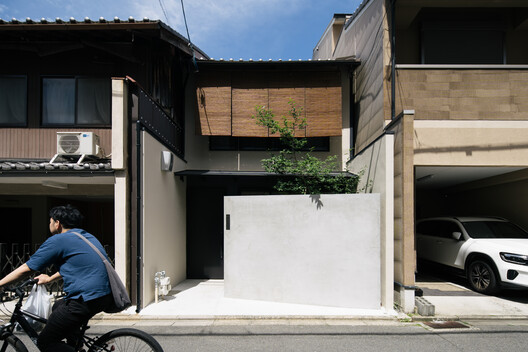
House Mokusei / atelier yoo
This project concerns the renovation of a century-old Kyo-machiya located in Shi...
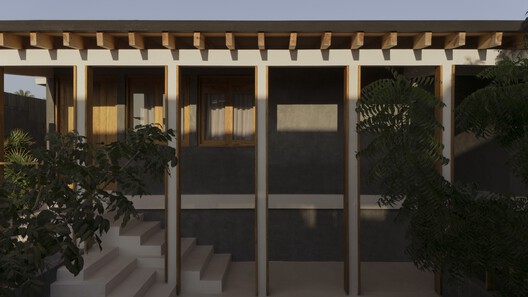
Suuel / CAAM Arquitectos
Suuel is the result of decades of love for Puerto Escondido — An architectural p...
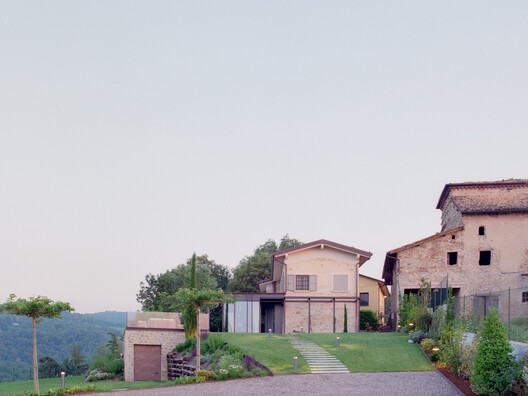
Casa E.T. Renovation and Extension / Studio Bocchi
The project concerns the renovation and expansion of a farmhouse located inside ...
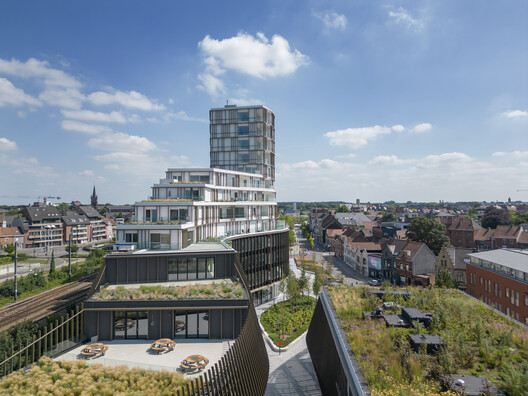
Roelevard Complex / B2Ai + Snøhetta
The transformative development Roelevard is breathing new life into Roeselare's ...
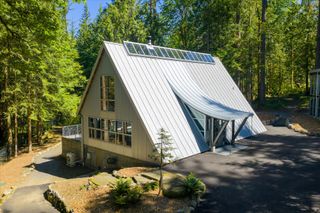
In the Washington Woods, a Striking Steel A-Frame Seeks...
The one-acre property includes a metal-and-glass garage and a skylit home with a...
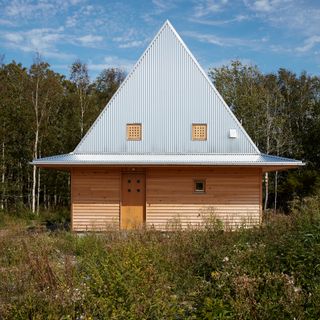
This 605-Square-Foot Swedish Cabin Looks Like It’s Wear...
The retreat has a pointy aluminum roof that forms soaring ceilings and a loft.
Living Cycles in Regenerative Architecture: Lessons fro...
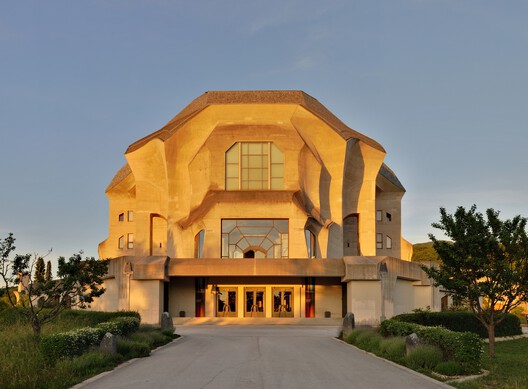
As climate uncertainty and ecosystem changes reshape design priorities, architec...
How They Pulled It Off: Preserving a Home Made From Rec...
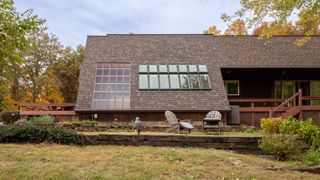
In Indiana, builder Loren Wood updates a special detail in a family's home, maki...