
At an Australian Home Built Into a Cliff, You Enter Via the Footbridge
The two-level masonry residence sits on a rock escarpment looking out over a gorge.
The two-level masonry residence sits on a rock escarpment looking out over a gorge.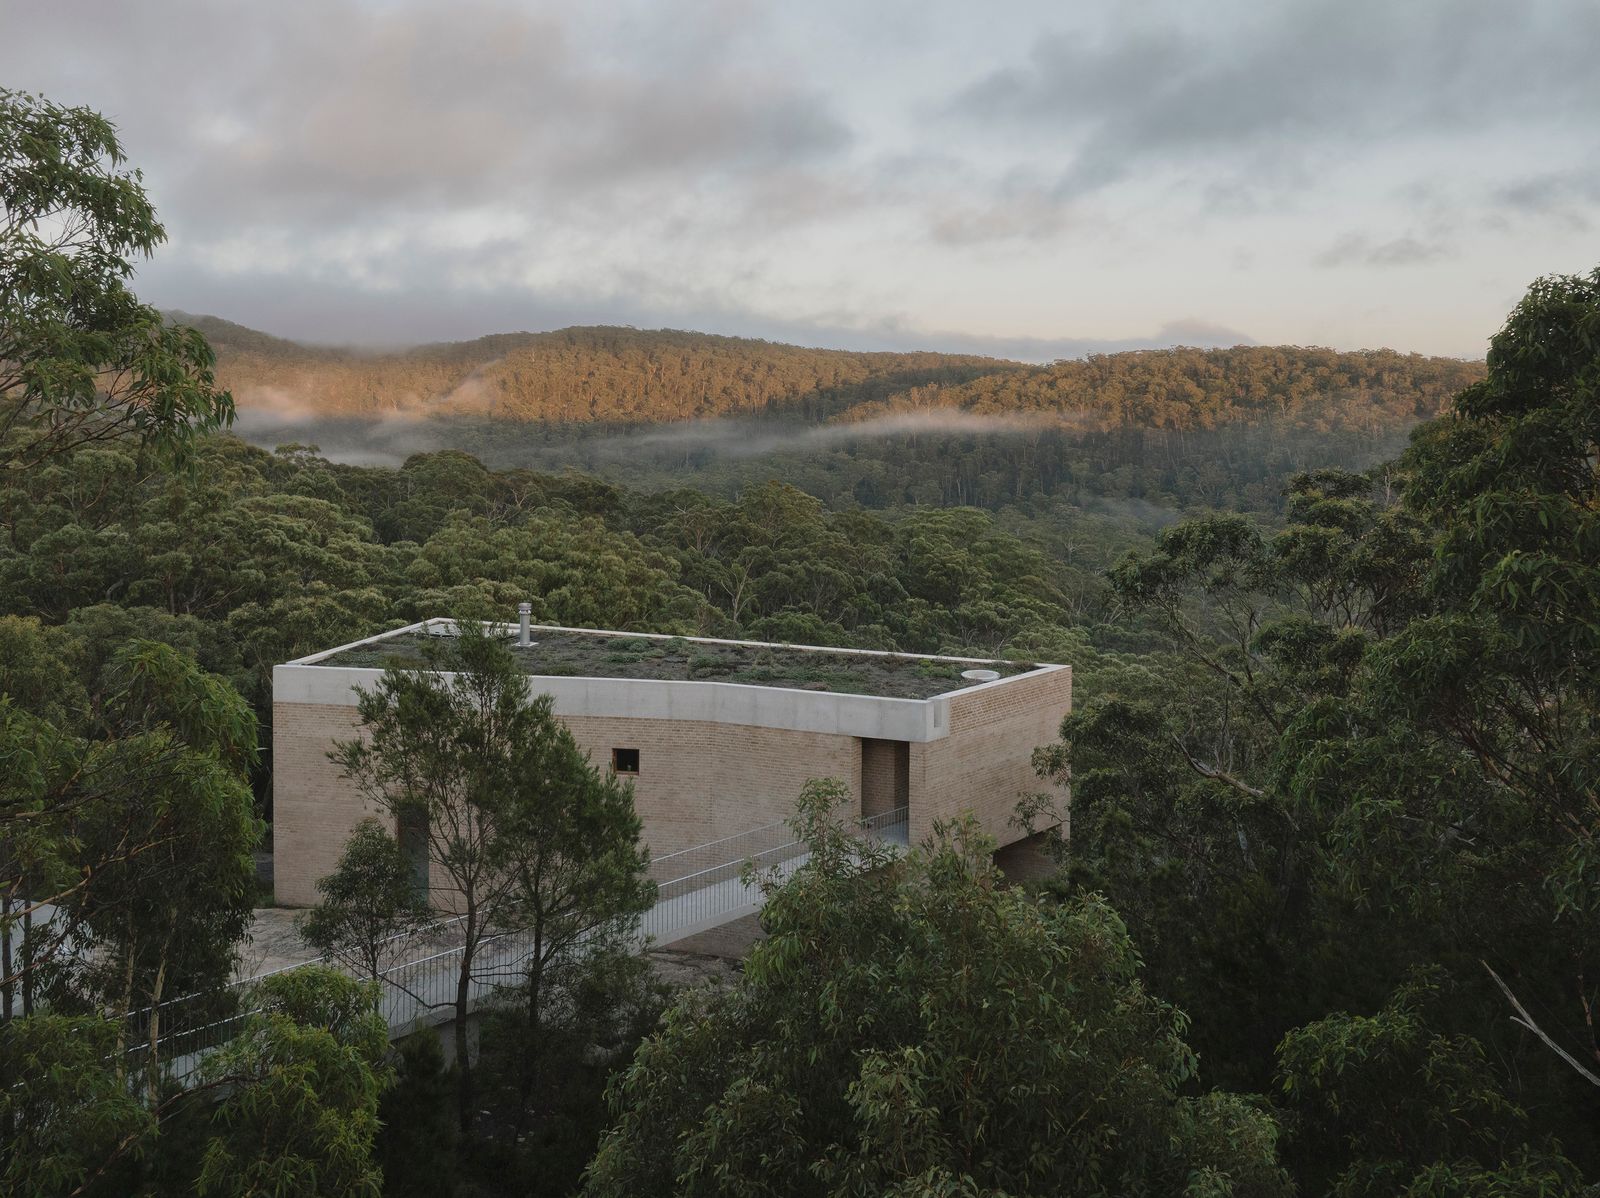
Houses We Love: Every day we feature a remarkable space submitted by our community of architects, designers, builders, and homeowners. Have one to share? Post it here.
Project Details:
Location: Southern Highlands, New South Wales, Australia
Architect: Bokey Grant / @bokey_grant
Footprint: 1,880 square feet
Builder: Armstrong Residential
Structural Engineer: Structure Consulting Engineers
Photographer: Clinton Weaver / @_clintonweaver
From the Architect: "EA house is a family home built onto a sensitive rock cliff face escarpment in the southern highlands. An experimental house, while simple in form, it solves many overlapping constraints and challenges that exist because of the site, a leftover parcel of land from a suburb that was planned before realizing there was a giant cliff and gorge. Since being deemed unbuildable, the site had been empty.
"The home touches its site purposefully but carefully so as to have no impact on any existing flora and fauna, utilizing the natural typography to its advantage. It has a small footprint that emerges from the rock. A bridge provides both equitable access along with being the conduit for all services to and from the building resulting in minimal impact on the rock escarpment and existing trees.
"Planning is paired back. Public and private areas are opposite, with the living spaces at the lower levels having a closer connection to its site. All spaces are connected by a single loaded corridor that slowly reveals the spatial play of the plan and reveals the site to inhabitants. Stripped of excess, yet rich in sensory and spatial experience. Private and transitional spaces are monastic in concept similar to La Tourette, humbly sized with controlled light and view creating intimate and reflective living. This is contrasted by the lower levels open plan living, dining, and kitchen with larger curated views. Each element is conceived as a piece of furniture arranged in and breaking up the space. A singular materiality cocoons you and connects to this wider site which feels both dramatic and nourishing at the same time. The varied openings offer many different perspectives of the shared outlook."
"The house manages many overlapping technical constraints: Its flame-zone bushfire rating, ecological constraints, energy requirements, geotechnical constraints, and access does so effortlessly. We didn’t have the grace of an unseen elevation—even the roof is visible. The house’s ancillaries and services became a integral part of the design and sculptural proposition. Its materiality is fire-resistant and maintenance-free and recedes into the context. Combined with the significant levels of additional insulation and FZ glazing, the house performs at a very high level passively. This house experiments with a new way of living in the landscape canopy. Its simple element gesture conceals the technical challenges of this project offering a model for housing in a challenging environment."
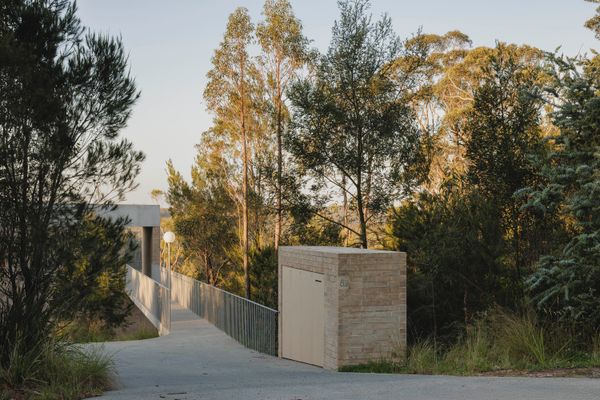
Photo: Clinton Weaver
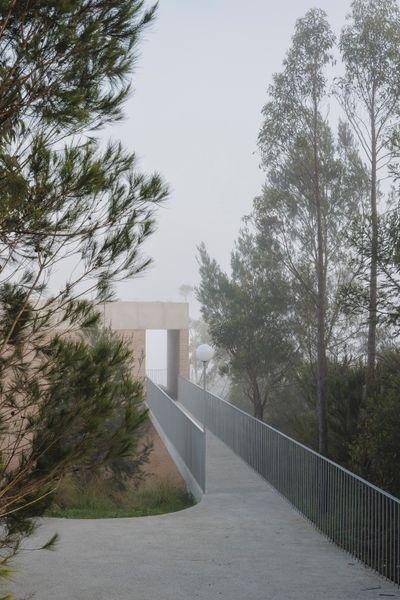
Photo: Clinton Weaver
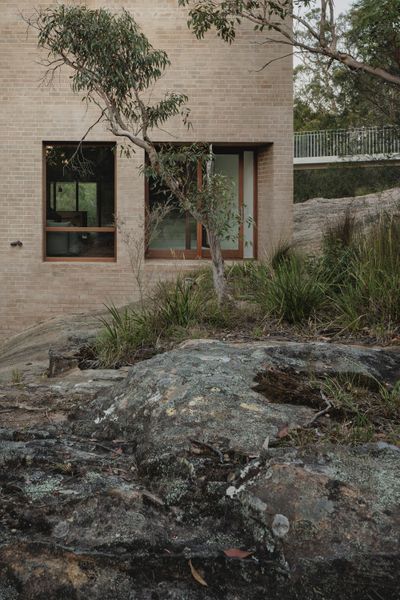
Photo: Clinton Weaver
See the full story on Dwell.com: At an Australian Home Built Into a Cliff, You Enter Via the Footbridge
Related stories:



.jpg?1622514221#)
.jpg?1608057697#)








