
How the American Dorm Went From Institutional Bunk to Influencer Set Piece
A look at the ways college housing design has shifted student identity—and vice versa—since the early days of U.S. universities.
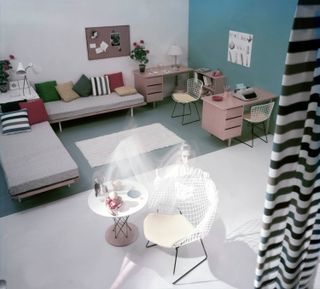
A look at the ways college housing design has shifted student identity—and vice versa—since the early days of U.S. universities.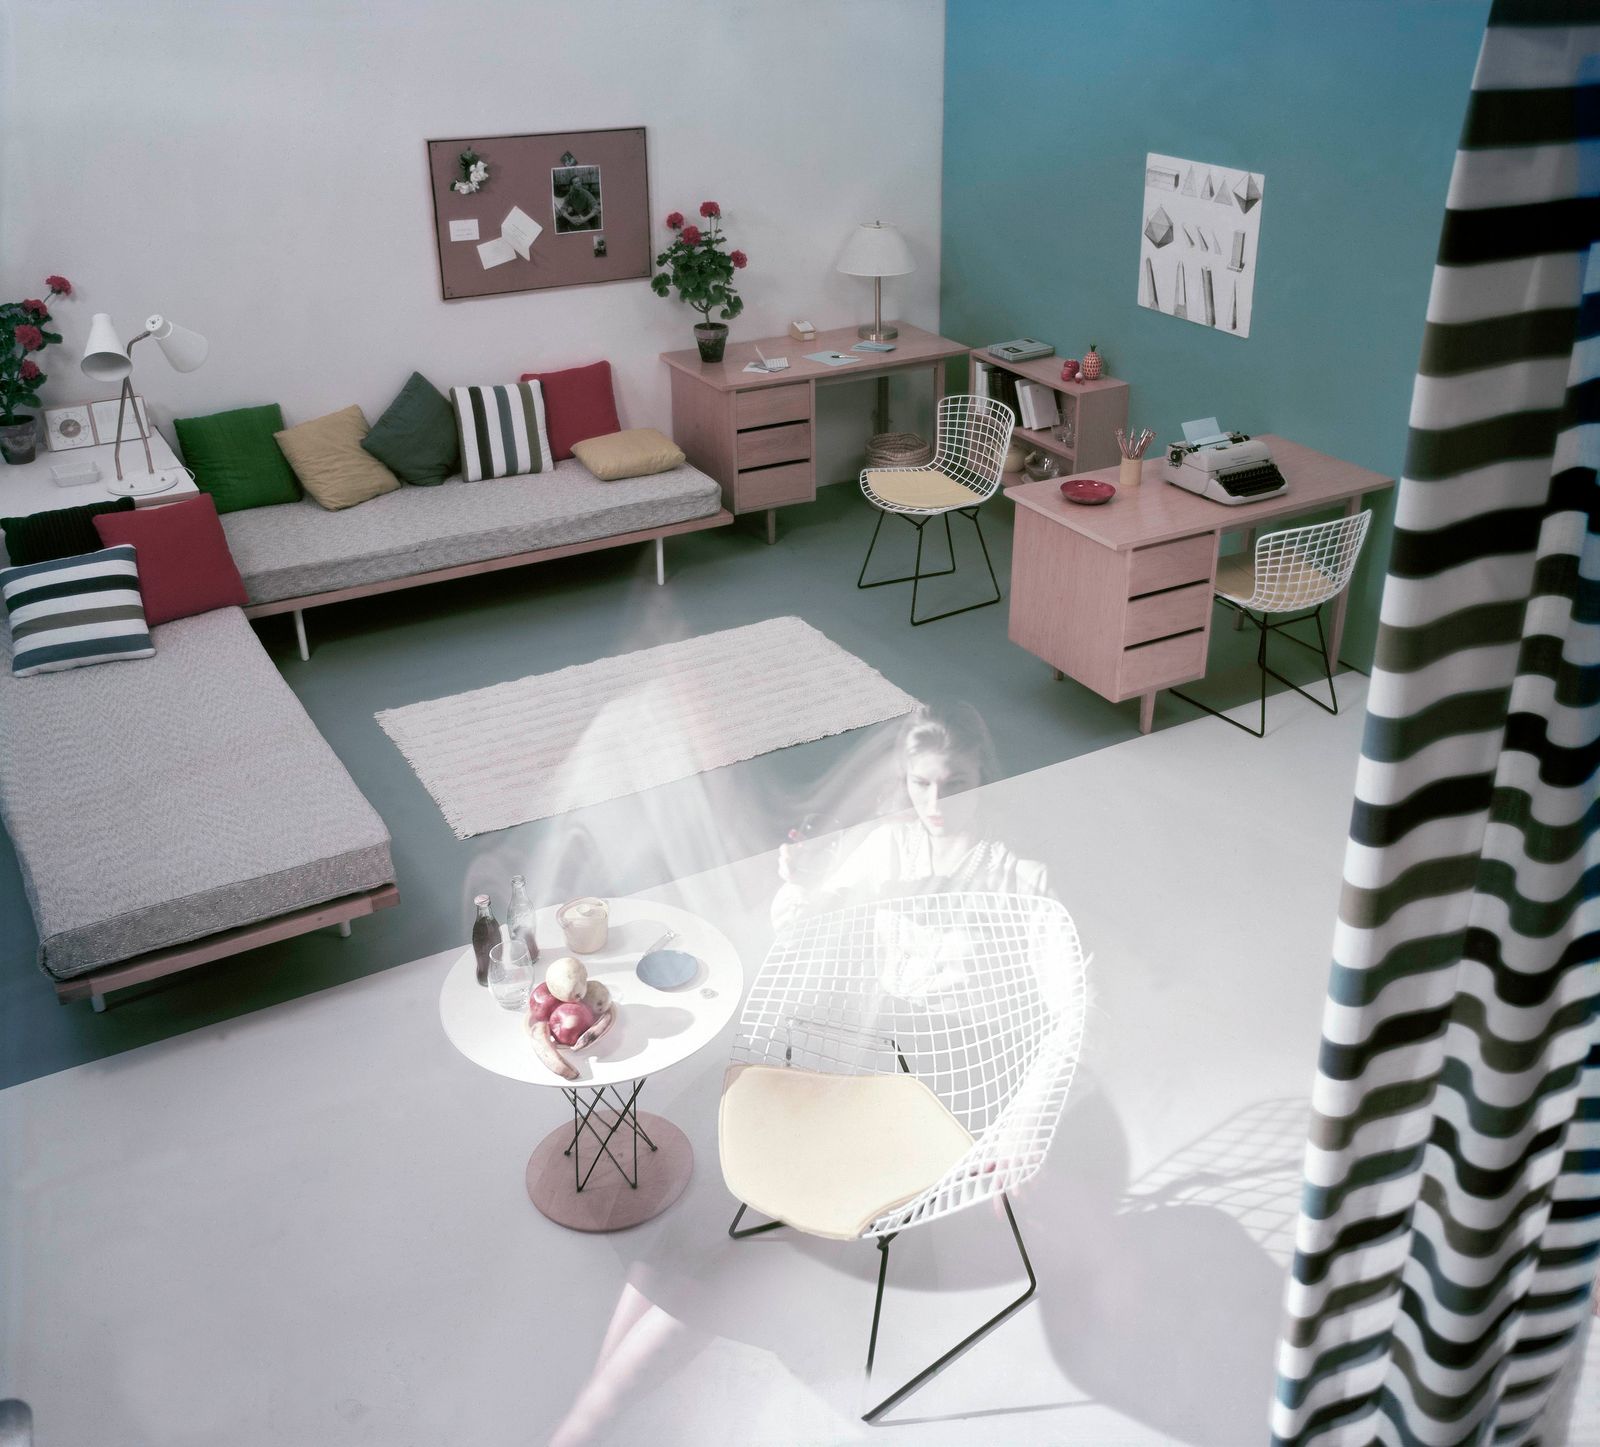
Welcome to Origin Story, a series that chronicles the lesser-known histories of designs that have shaped how we live.
The college dorm holds an unusually loaded space in American life. It’s a temporary home where students are expected to make the transition from childhood to independence, which means that colleges have long designed residence halls not only to house students but to shape them, encouraging social connections, building community, and, historically, providing a kind of moral education outside the classroom. Here, we unpack the deep ties between American college dorm design and student identity.
A hand-colored engraving of Harvard College’s Stoughton and Massachusetts Halls circa 1767 (left). An aerial photo of student dorms at Harvard in 1936 (right).
(From left): Photo by Bettmann via Getty Images; photo by ullstein bild via Getty Images
Boarding House Rules
The first American colleges, such as Harvard, borrowed from Oxford and Cambridge, themselves shaped by monastic traditions in which living and learning happened under the same roof. In the colonial period, most college students (who were almost exclusively white and male and were often wealthy) shared sleeping quarters in buildings that combined classrooms, dining halls, and faculty apartments. Many early colleges were religious institutions, and communal living was part of their educational mission: keeping students close to teachers and one another was meant to cultivate character and moral discipline as much as intellectual growth.
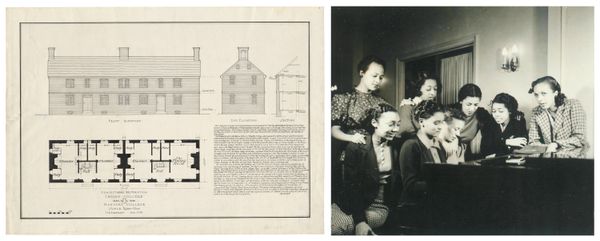
Floor plans and front and end elevations of Harvard’s Indian College drawn in 1934 by H.R. Shurtleff based on research conducted from the Harvard College Records and surveys of local period buildings (left). A group of Howard University students pictured in the Women’s Dormitory in the 1930s (right).
(From left): Courtesy Harvard University Archives; courtesy Kenneth F. Space via U.S. National Archives and Records Administration
Training Spaces
If dormitories were designed to arrange campus communities, they also reflected—and reinforced—the boundaries colleges drew around them. Harvard’s Indian College, built in the mid-17th century, was intended to house Native American students separately from white colonial male students. Though women and Black Americans started to gain access to higher education in the 19th century with the founding of coed institutions as well as women’s colleges and HBCUs, residence halls continued to give colleges a way to monitor students and, in many cases, influence how they behaved. At Howard University, the Women’s Dormitory was built in the 1930s to both protect its residents and prepare them for the gendered roles they were expected to assume. An enclosed courtyard, limited entrances, and long corridors made it easier to supervise and control access, while parlors created spaces where women could entertain guests and practice the era’s domestic ideals. Lucy Diggs Slowe, the dean of women at Howard, who oversaw the dorm’s construction, wanted it to resemble a "well-ordered home."
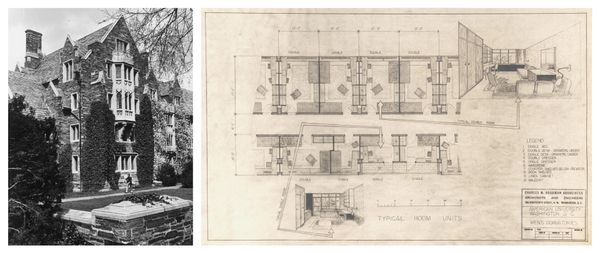
A photo of Pyne Hall on Princeton University’s campus (left). Floor plans, perspective projections, and renderings for men’s dormitories at American University in Washington, D.C., by Charles M. Goodman Associates circa 1948 (right).
(From left): Photo by Al Fenn via Getty Images; photo by Charles M. Goodman Archive of Architectural Designs, courtesy Library of Congress, Prints & Photographs Division
See the full story on Dwell.com: How the American Dorm Went From Institutional Bunk to Influencer Set Piece
Related stories: