Before & After: It Was a Grocery Store, a Dance Hall, and a Factory. Here’s How It Became a Home
"I would walk past it going, ‘What is going on in this building?’" says one of the homeowners. "Next thing you know, we’re the proud owners of a very old warehouse in really terrible condition."
"I would walk past it going, ‘What is going on in this building?’" says one of the homeowners. "Next thing you know, we’re the proud owners of a very old warehouse in really terrible condition."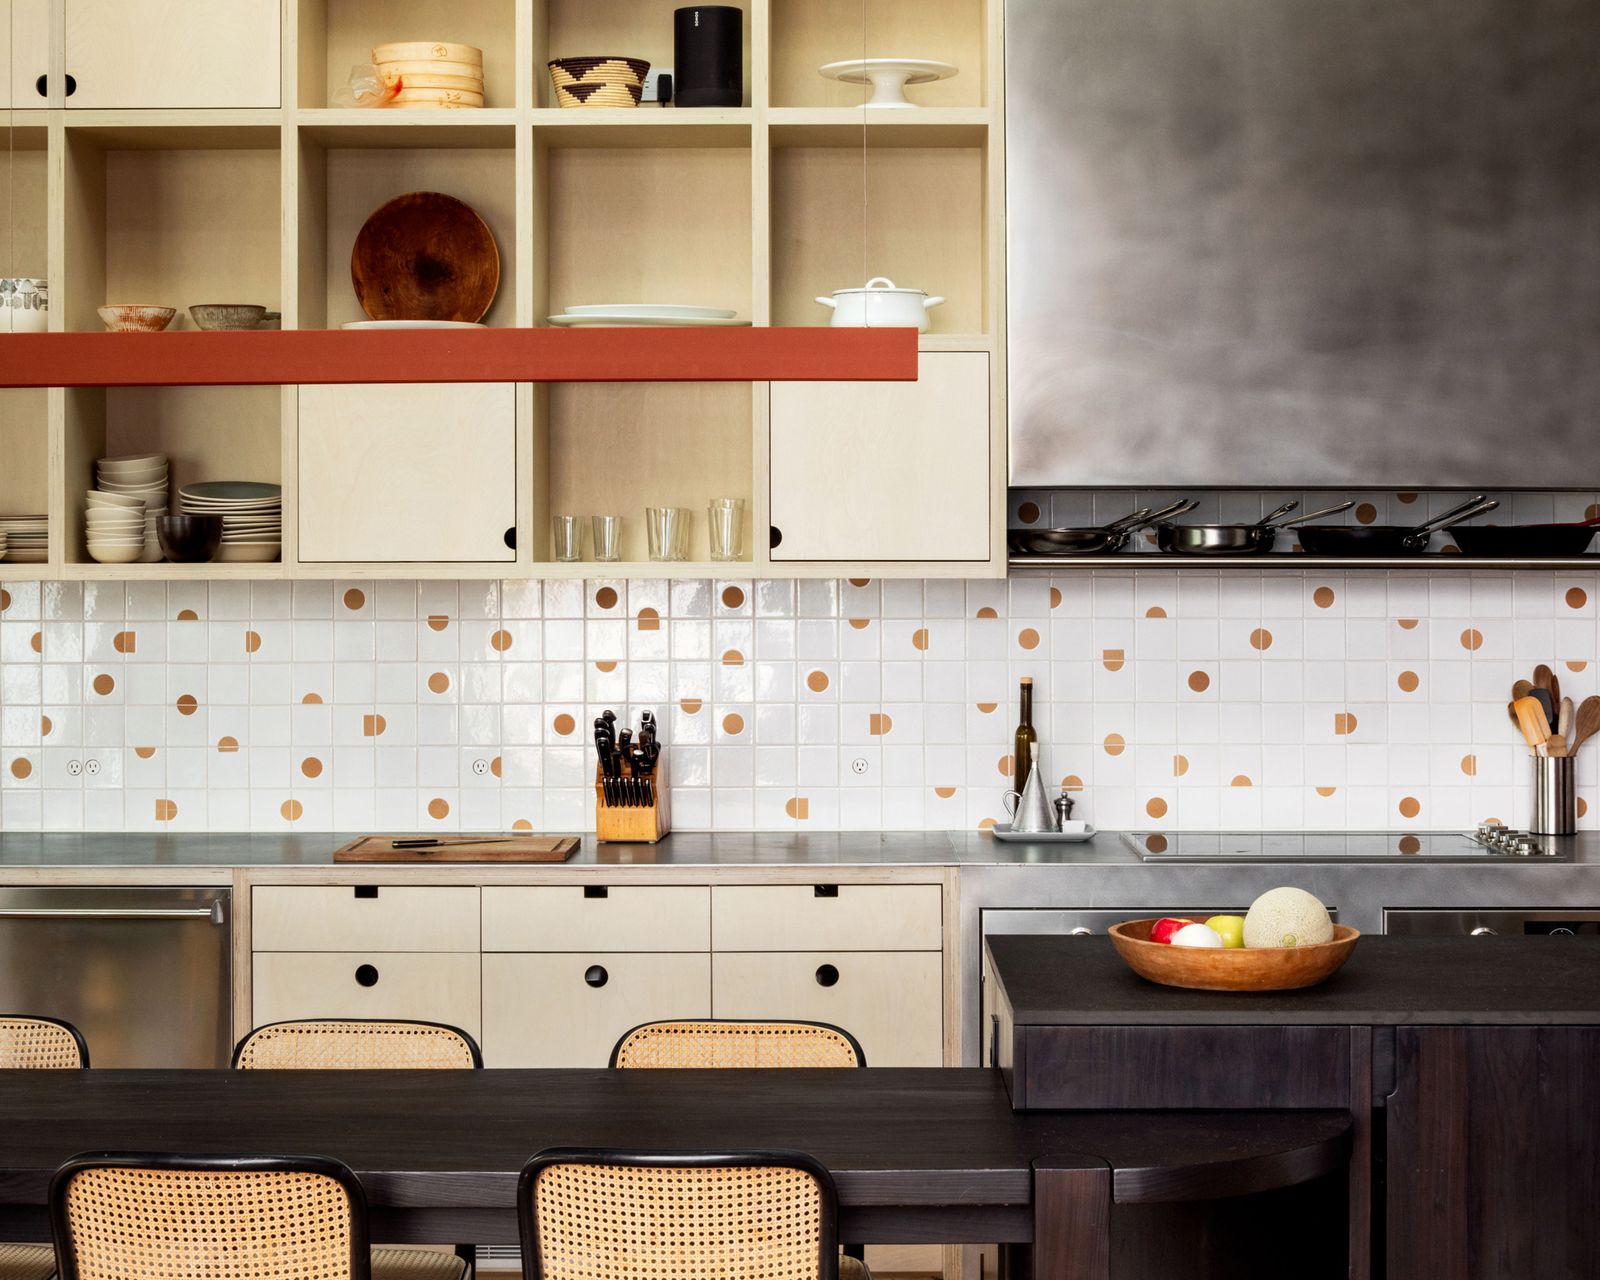
For years, a San Francisco couple—an educator and arts administrator—would walk past this Mission District building and wonder. For starters, it was massive, with a flat facade jutting right up to the sidewalk—but there were no street-level windows to provide clues as to what could be inside. One of the two front doorways was set into an alcove, where the walls were painted a deep crimson, and a red lightbulb blinked 24 hours a day. "I would walk past it going, ‘What is going on in this building?’" recalls one of the new owners. "Knowing San Francisco’s history of craziness and social experiments, it seemed possible it could be something."
As a matter of fact, the building did have a long local history before the couple bought it. Constructed in 1875, it started out as an Italian grocery store (with a warehouse in back) that was known for hosting ice cream socials for the community church. Then it became a dance hall and an upholstery factory, before an artist bought it in the 1970s to use as a studio space and a home where they raised their kids. Over time, that artist moved out, and it became a collective of art studios.
When that owner passed away, it was time for their children to sell, and the building was not in great shape. "The city wanted to tear it down," says the new owner. The heirs were inundated with offers from developers, but they wanted to pass the building on to people who could appreciate it for the neighborhood fixture it had long been. "We basically were like, ‘Hey, we’re a family in the neighborhood. We work here and our kids go to school here.’ So, he turned down the other offers and took ours," says the owner. "Next thing you know, we’re the proud owners of a very old warehouse in really terrible condition."
Before: Exterior
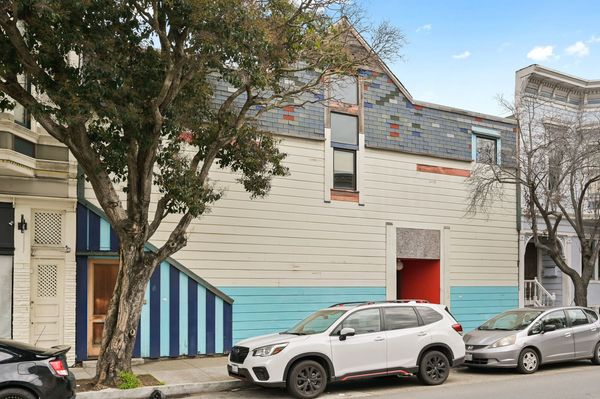
Before: An educator and an arts administrator had lived in San Francisco’s Mission District neighborhood for about 15 years when they bought this derelict warehouse threatened by demolition in 2020. They worked with Red Dot Studio to turn it into a home. "They thought of it as them being the next generation of bringing the building forward," says architect Karen Curtiss.
Courtesy of Red Dot Studio
After: Front Door
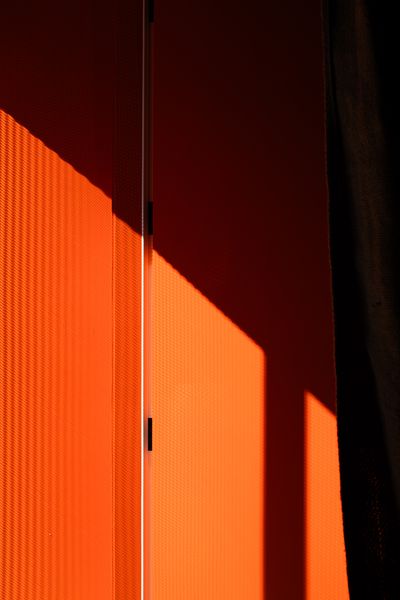
In a nod to the building’s previous incarnation, the front door is painted Benjamin Moore Fireball Orange.
Photo by Helynn Ospina
The pair hired their friend of 10 years, architect Karen Curtiss, principal of Red Dot Studio, for the ensuing remodel. When Curtiss visited the building, she was impressed by how the flat facade gave way to a multifaceted interior filled with chaotic angles and color. There were wonderful features, like the soaring roof trusses. But also, plant matter was growing through walls.
"You don’t get volumes of space like this in a residential property in San Francisco," says Curtiss, who promptly told her friends: "This is so good, and we’re going to have to do everything." For their part, the couple went into the renovation process without reservation. "We definitely knew what we were getting into and that it would be a lot of work," the owner says. "But at the same time, we just thought the space was magical."
Before: Interior
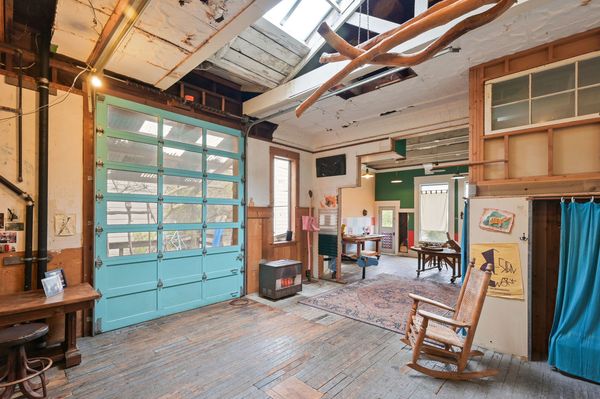
Before: The warehouse had an existing garage door that opened to the backyard.
Courtesy of Red Dot Studio
See the full story on Dwell.com: Before & After: It Was a Grocery Store, a Dance Hall, and a Factory. Here’s How It Became a Home
Related stories: