
Holy Cow! This $3M Virginia Home Used to Be a Dairy Barn
With nearly 10,000 square feet of living space across three levels, the conversion retains the barn’s original vaulted wood structure and attached stone silo.
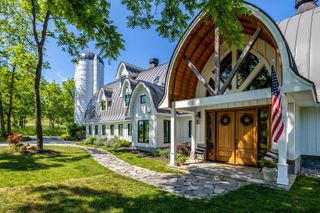
With nearly 10,000 square feet of living space across three levels, the conversion retains the barn’s original vaulted wood structure and attached stone silo.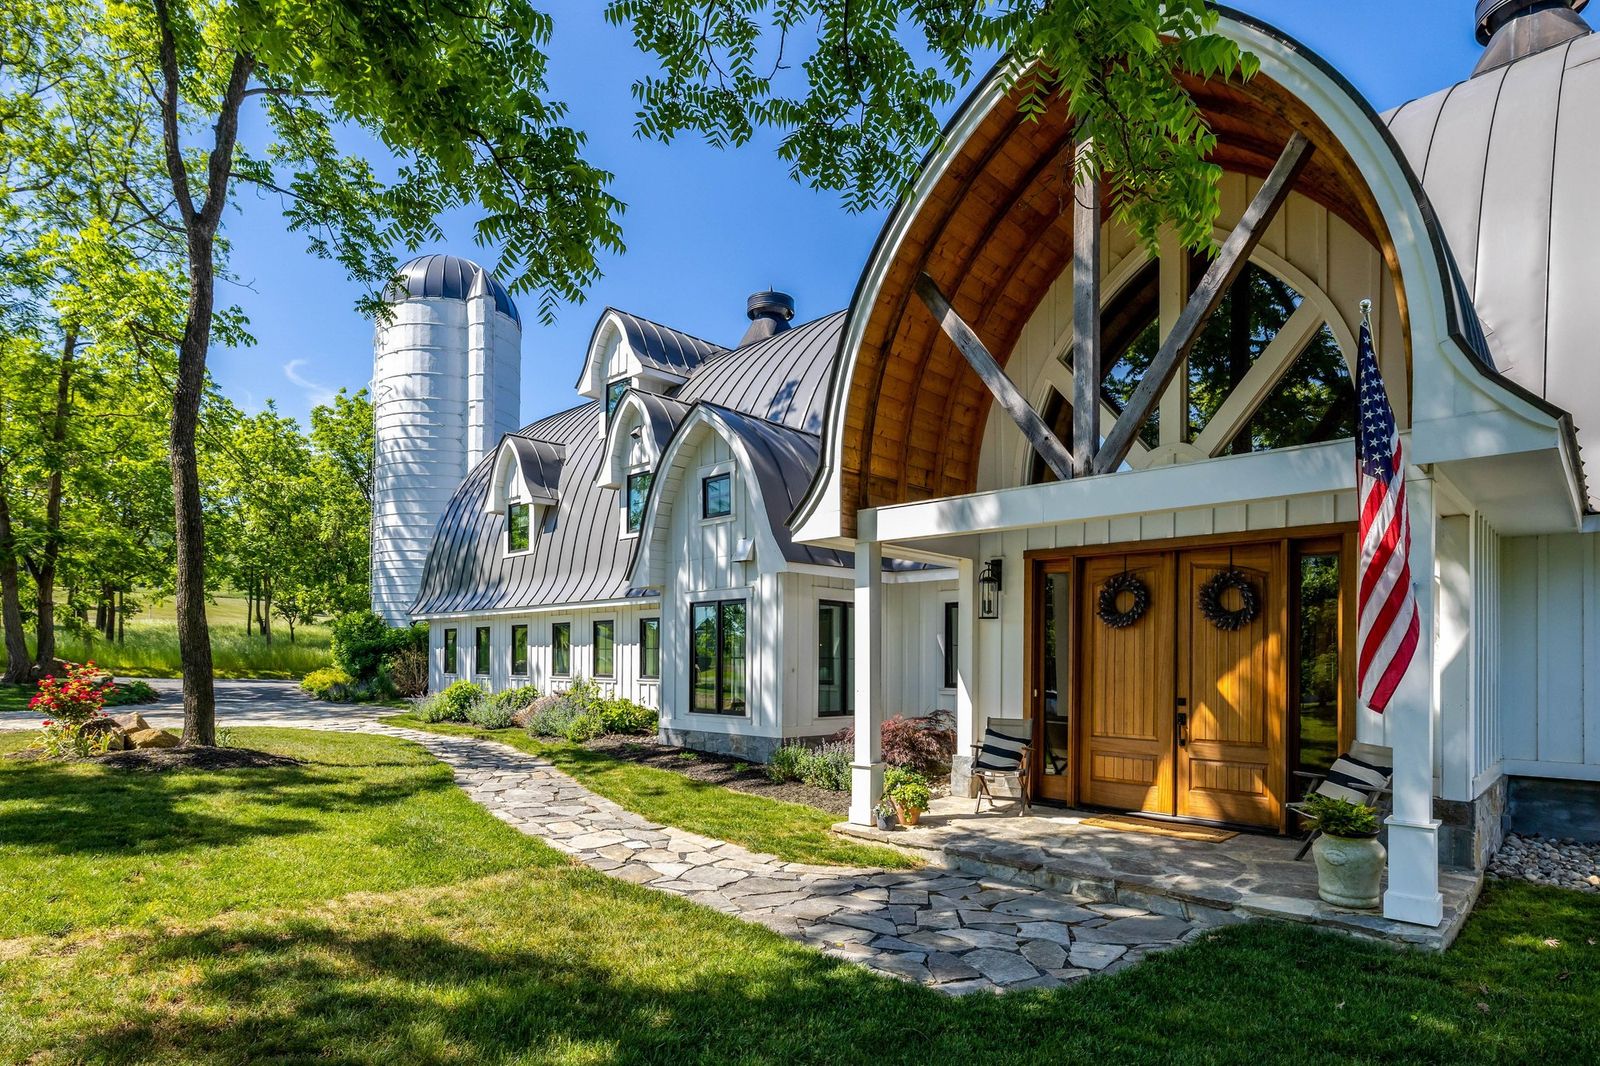
Location: 18360 Turnberry Drive, Round Hill, Virginia
Price: $2,999,990
Year Built: 1950
Renovation Date: 2022
Architect: Steve Workman
Designer: Erica Deputy of New Home Old Soul
Builder: Collier Homes
Footprint: 9,198 square feet (5 beds, 4.5 baths)
Lot Size: 3 acres
From the Agent: "Extraordinary is an understatement for this converted dairy barn with a stone silo and carriage house. Set on three acres in the Stoneleigh community, the one-of-a-kind property offers more than 9,800 square feet of above-grade living space. Every detail honors the original architecture while embracing modern living.
Upon entering, you are greeted by soaring ceilings, dramatic open spaces, dual staircases, intimate reading nooks, and remnants of the original barn woven throughout the home. The ceilings showcase the barn’s original wood structure, creating warmth and texture. Walls of windows flood the interiors with natural light, highlighting the stone fireplace and exposed architectural elements. Custom wood staircases and railings further enhance the home’s character.
Designed for both entertaining and everyday living, the home features five spacious bedrooms and four and a half baths, including a main-level bedroom suite. The chef’s kitchen is outfitted with high-end appliances, including two dishwashers, soapstone countertops, a beverage refrigerator, and gathering spaces that flow throughout the home. A private home office is tucked away in a separate wing, offering privacy for work, guests, or creative pursuits.
The property also includes a finished one-bedroom carriage house, complete with its own kitchen and bath—ideal for guests, extended family, or au pair living. The expansive three-acre setting offers a separate garage/workshop and large run-in shed, along with room for a future pool and outdoor entertaining space.
While located in Stoneleigh, the property is not part of the HOA, offering additional flexibility. Owners may also choose to join Stoneleigh Golf & Country Club for access to golf, dining, and social amenities. A home unlike anything else on the market, it is rich in history, impressive in scale, and distinctive in design."
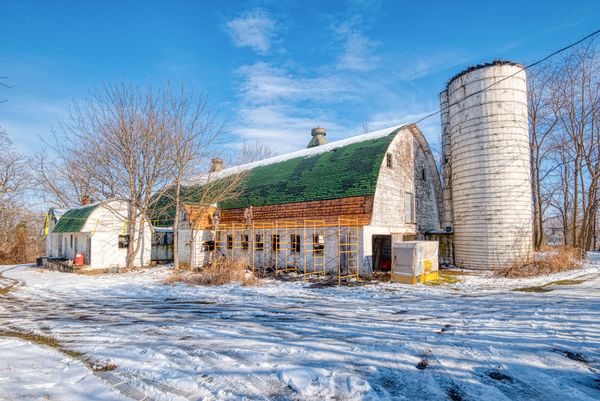
Before: The 9,800-square-foot home was converted from an abandoned dairy barn. The original stone silo is still attached to the main structure.
Photo by BTW images
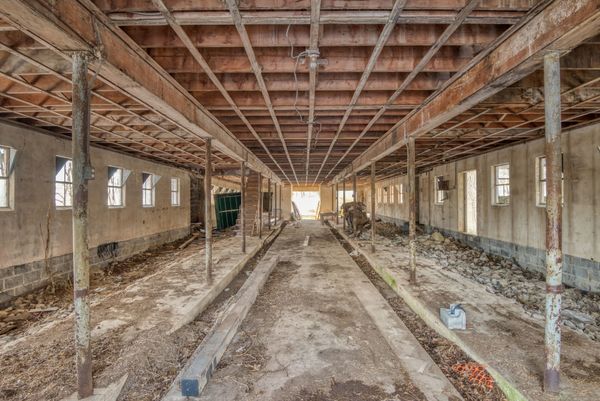
Before: The interior of the original barn.
Photo by BTW images
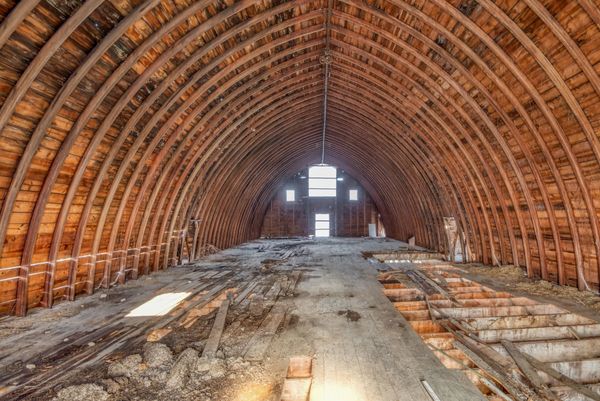
Before: The upper level of the original barn.
Photo by BTW images
See the full story on Dwell.com: Holy Cow! This $3M Virginia Home Used to Be a Dairy Barn
Related stories:








