Before & After: They Remodeled Their San Francisco Home to Capture Views of the City’s Famous Fog
Bach Architecture reworked a 1910 Edwardian home so a Finnish-American couple could engage in all of their favorite activities, including cooking, using the sauna, and sky scanning.
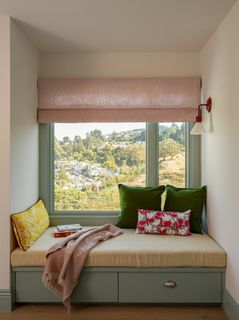
Bach Architecture reworked a 1910 Edwardian home so a Finnish-American couple could engage in all of their favorite activities, including cooking, using the sauna, and sky scanning.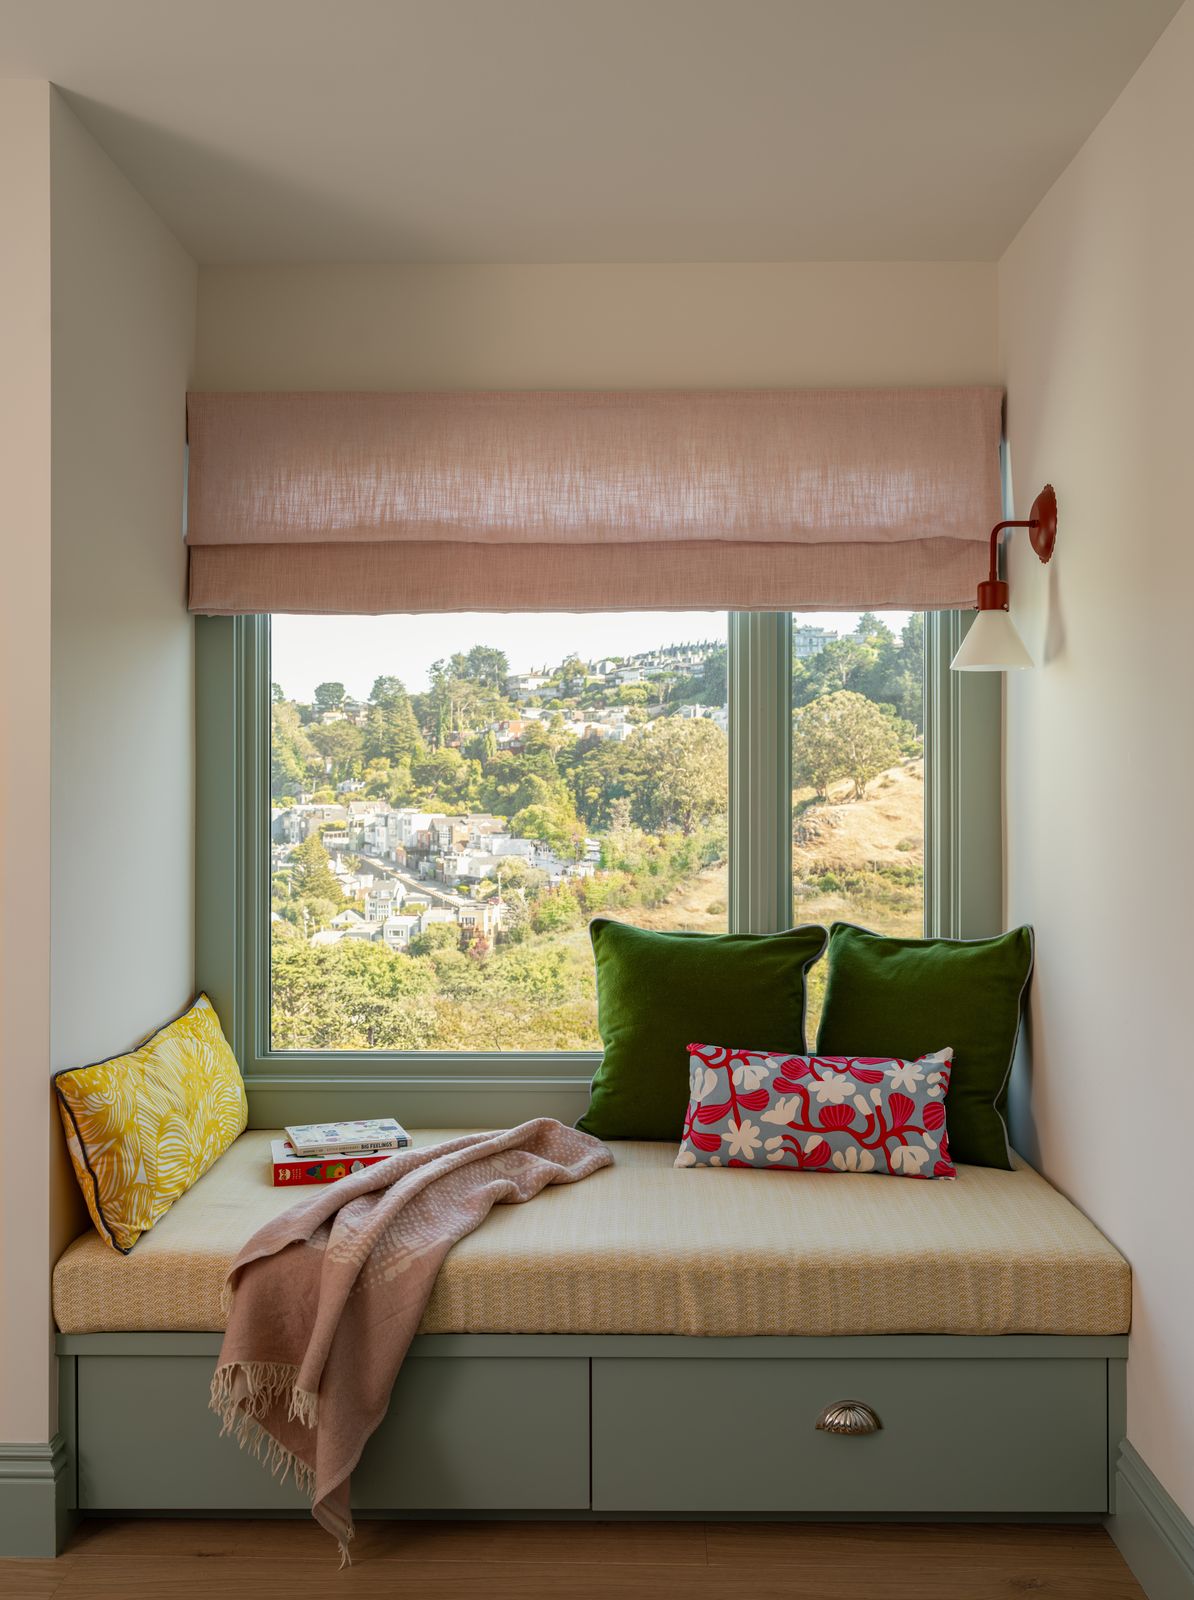
When Mackenzie Nicholson and Jussi Tahtinen were about to have their first child and looking for a new home in San Francisco, they had a few conditions. First, there was the lime test. "That was basically our own version of the walkability score," says Jussi. "If you need to make a G and T and you're out of limes, a five-minute walk should remedy that."
Their second criterion was equally specific: "I wanted to be able to watch the fog roll in and out," says Mackenzie. The couple lucked out when they found a 1910 Edwardian on a steep lot in the Noe Valley neighborhood, just a few blocks from the 24th Street corridor and farmer’s market in the town square.
Before: Front Exterior
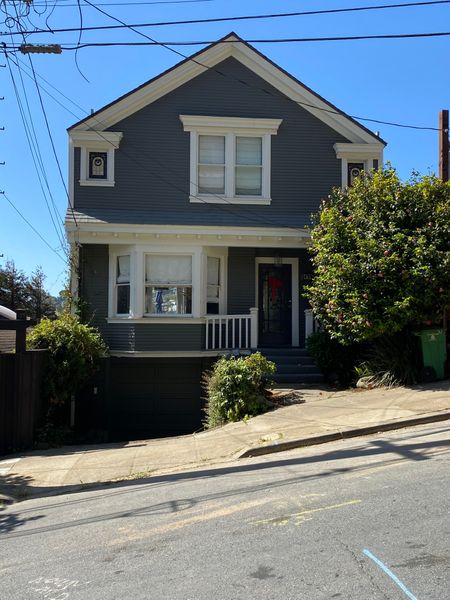
Before: In 2018, Mackenzie Nicholson and Jussi Tahtinen bought this 1910 Edwardian in the Noe Valley neighborhood of San Francisco, then spent a few years there before starting a remodel.
Courtesy of Bach Architecture
After: Front Exterior
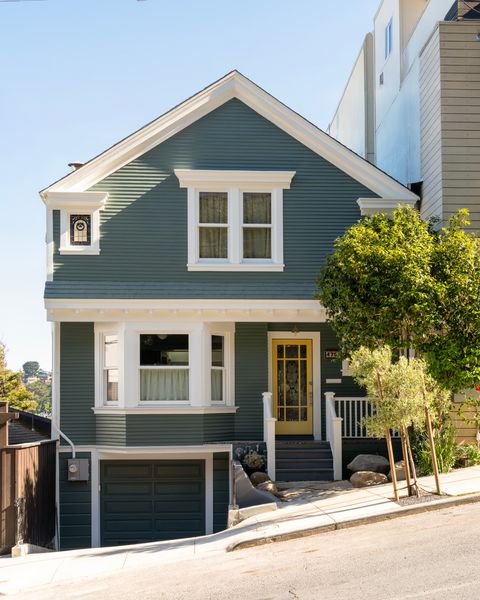
The couple worked with Bach Architecture on a remodel and 1000-square-foot addition to the house, expanding the kitchen, and adding an office, second living room, and sauna to the lower level. The front exterior remained the same throughout, with Benjamin Moore paint in White Heron on the trim, and Caldwell Green on the siding.
Photo: Vivian Johnson
At the front, the house retained much of its original charm, including a bay window and stained-glass accents. At the rear, a remodeled kitchen afforded excellent views of Billy Goat Hill, a 3.5-acre city park on a rocky rise, with a grove of eucalyptus trees and houses tucked against its slopes. "It's exactly where we can see the fog," says Mackenzie. "I like to say it's our English countryside view because it is a more forested area and there's only the twinkle of the neighboring houses. It makes me feel like we're somewhere more remote even though we're quite entrenched in the city."
The couple bought the house in 2018, then lived in it for nearly five years before initiating a remodel. By that point, they were ready to make the house more "intentional." Several key areas were underutilized, from the backyard that could only be accessed by "a four-story trek" down rickety exterior steps, says Jussi, to the unfinished basement and tight kitchen, where the couple likes to spend a lot of time. (She cooks and he bakes.) There was also a dearth of bathrooms (none on the main floor), and the rear windows were not maximizing the prized view of the park and fog.
After: Entry
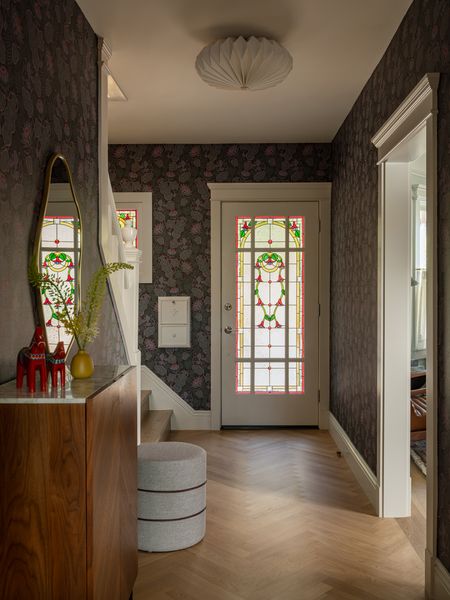
For the wallpaper, Mackenzie chose the Iceflower Brown pattern by Klaus Happenimi, and paired it with an Orikata Flush Mount Ceiling Light from Room & Board.
Photo: Vivian Johnson
See the full story on Dwell.com: Before & After: They Remodeled Their San Francisco Home to Capture Views of the City’s Famous Fog
Related stories: